
Save
Ask
Tour
Hide
$330,000
New Listing
209 N Cleburne Whitney RoadRio Vista, TX 76093
For Sale|Single Family Residence|Active
4
Beds
2
Total Baths
2
Full Baths
1,547
SqFt
$213
/SqFt
2023
Built
Subdivision:
City Rio Vista
County:
Johnson
Call Now: (817) 765-6730
Is this the listing for you? We can help make it yours.
(817) 765-6730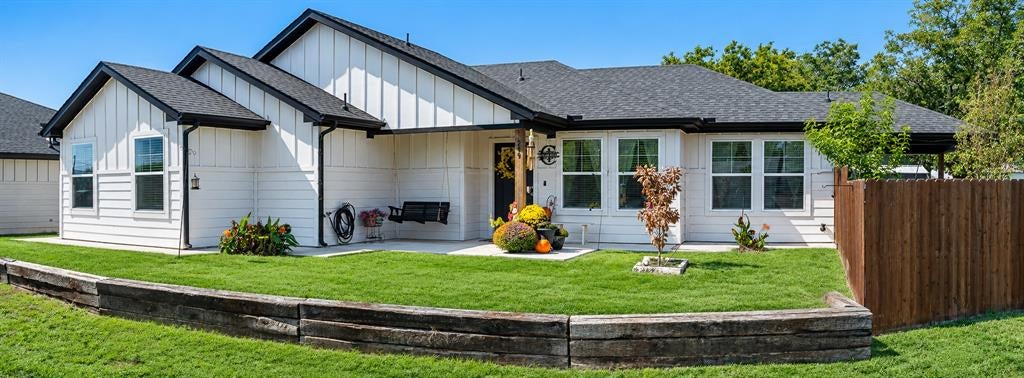
Save
Ask
Tour
Hide
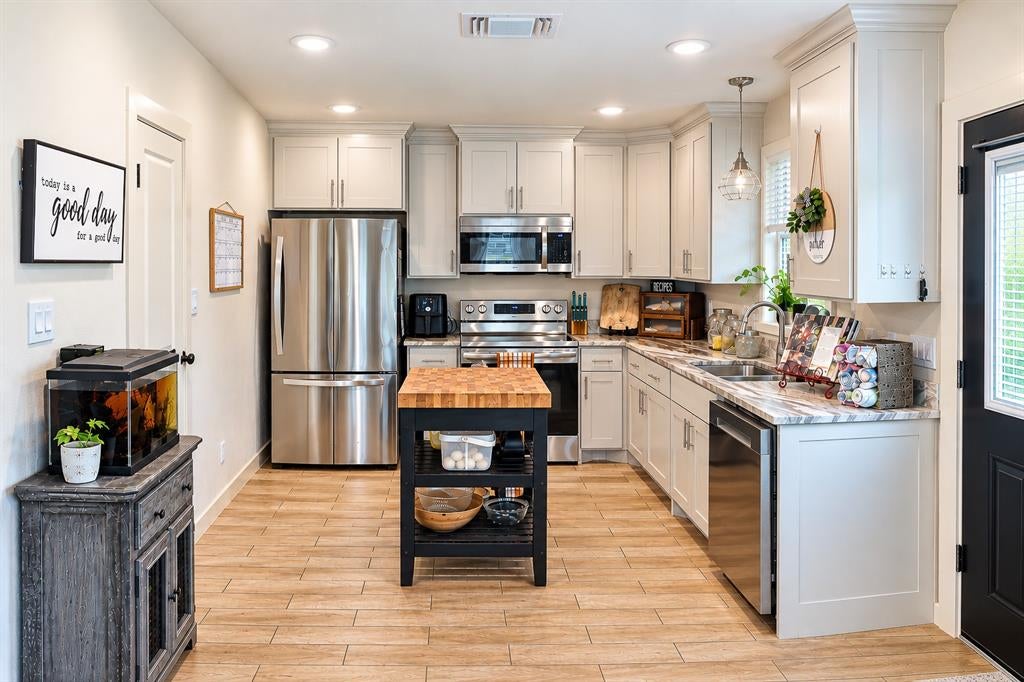
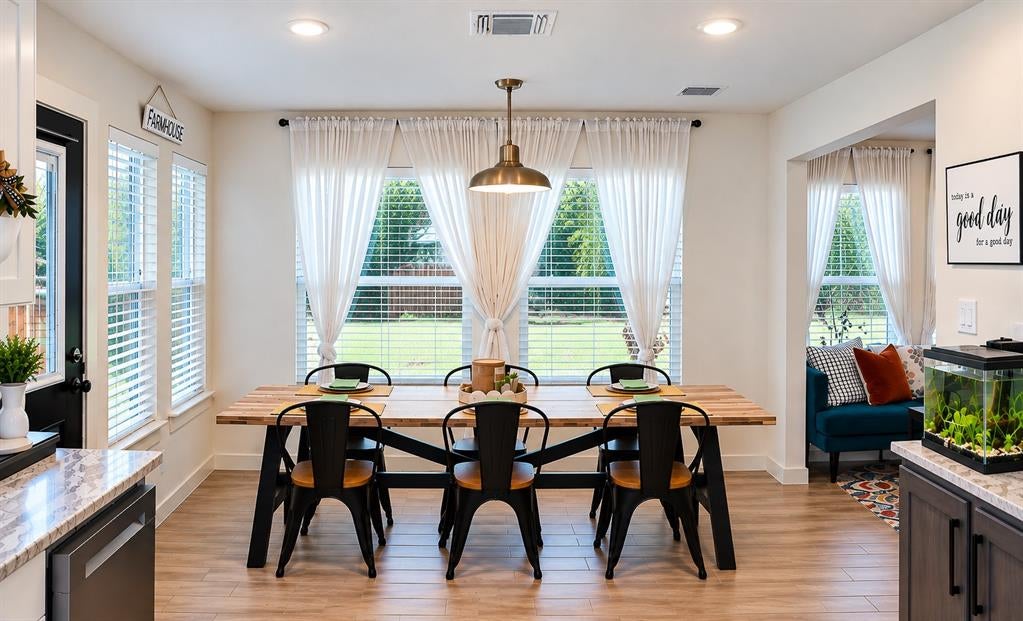
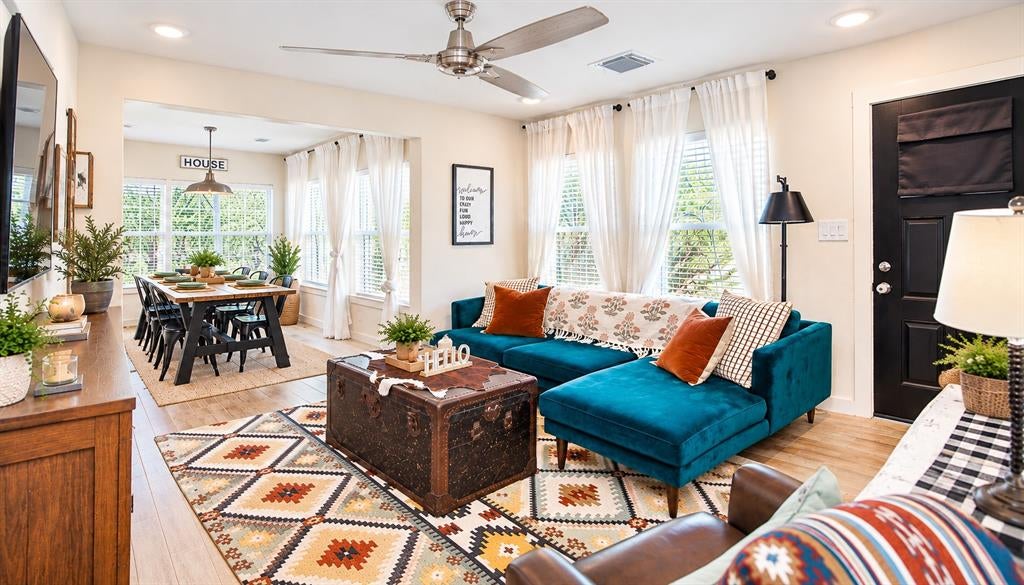
Welcome home to this beautiful, traditionally styled home with thoughtful updates and plenty of space to enjoy! The open floorplan creates a warm, inviting feel, while the kitchen shines with granite countertops, soft-close finishes, and a spacious pantry. A large utility room adds extra convenience, and the converted, enclosed carport offers a versatile fourth bedroom. Step outside to a large backyard with a covered patio, perfect for relaxing or entertaining. Additional features include gutters, extra concrete in the back for additional parking, and a dedicated electrical outlet for your camper. With its charming style, functional layout, and desirable outdoor amenities, this home is ready to welcome you!
Save
Ask
Tour
Hide
Listing Snapshot
Price
$330,000
Days On Site
0 Days
Bedrooms
4
Inside Area (SqFt)
1,547 sqft
Total Baths
2
Full Baths
2
Partial Baths
N/A
Lot Size
0.202 Acres
Year Built
2023
MLS® Number
21410625
Status
Active
Property Tax
$7,408
HOA/Condo/Coop Fees
N/A
Sq Ft Source
N/A
Friends & Family
Recent Activity
| 4 hours ago | Listing updated with changes from the MLS® | |
| 4 hours ago | Listing first seen on site |
General Features
Acres
0.202
Foundation
Slab
Levels
One
Parking
Concrete
Property Sub Type
Single Family Residence
Sewer
Public Sewer
Special Circumstances
Standard
Style
Traditional
Utilities
Cable Available
Water Source
Public
Interior Features
Appliances
DishwasherDisposalElectric RangeMicrowave
Cooling
Ceiling Fan(s)Central Air
Flooring
Ceramic Tile
Heating
Central
Interior
Double VanityGranite CountersOpen FloorplanWalk-In Closet(s)High Speed Internet
Laundry Features
Electric Dryer HookupWasher Hookup
Bedroom
Dimensions - 19 x 10Level - First
Dining Room
Dimensions - 10 x 10Level - First
Kitchen
Dimensions - 10 x 12Level - First
Living Room
Dimensions - 13 x 13Level - FirstFeatures - Ceiling Fan(s)
Master Bedroom
Dimensions - 13 x 11Level - FirstFeatures - Ceiling Fan(s)
Utility Room
Dimensions - 8 x 5Level - First
Save
Ask
Tour
Hide
Exterior Features
Construction Details
Board & Batten Siding
Exterior
Rain Gutters
Fencing
FencedPrivacyWood
Lot Features
Corner LotLandscaped
Patio And Porch
Covered
Roof
Composition
Community Features
School District
Rio Vista ISD
Financing Terms Available
CashConventionalFHAVA Loan
Schools
School District
Rio Vista ISD
Elementary School
Rio Vista
Middle School
Rio Vista
High School
Rio Vista
Listing courtesy of Crystal Lacy of HAMILTON LEGACY REALTY crystal@hamiltonlegacyrealty.com

© 2020 North Texas Real Estate Information Systems. All rights reserved. Information is deemed reliable but is not guaranteed accurate by the MLS or NTREIS. The information being provided is for the consumer's personal, non-commercial use, and may not be reproduced, redistributed, or used for any purpose other than to identify prospective properties consumers may be interested in purchasing.
Last checked: 2026-10-16 06:13 PM CDT
© 2020 North Texas Real Estate Information Systems. All rights reserved. Information is deemed reliable but is not guaranteed accurate by the MLS or NTREIS. The information being provided is for the consumer's personal, non-commercial use, and may not be reproduced, redistributed, or used for any purpose other than to identify prospective properties consumers may be interested in purchasing.
Last checked: 2026-10-16 06:13 PM CDT
Neighborhood & Commute
Source: Walkscore
Disclosure: Community information and market data powered by Constellation Data Labs. Information is deemed reliable but not guaranteed.
Save
Ask
Tour
Hide

Did you know? You can invite friends and family to your search. They can join your search, rate and discuss listings with you.