
1009 Pampa DriveMurphy, TX 75094
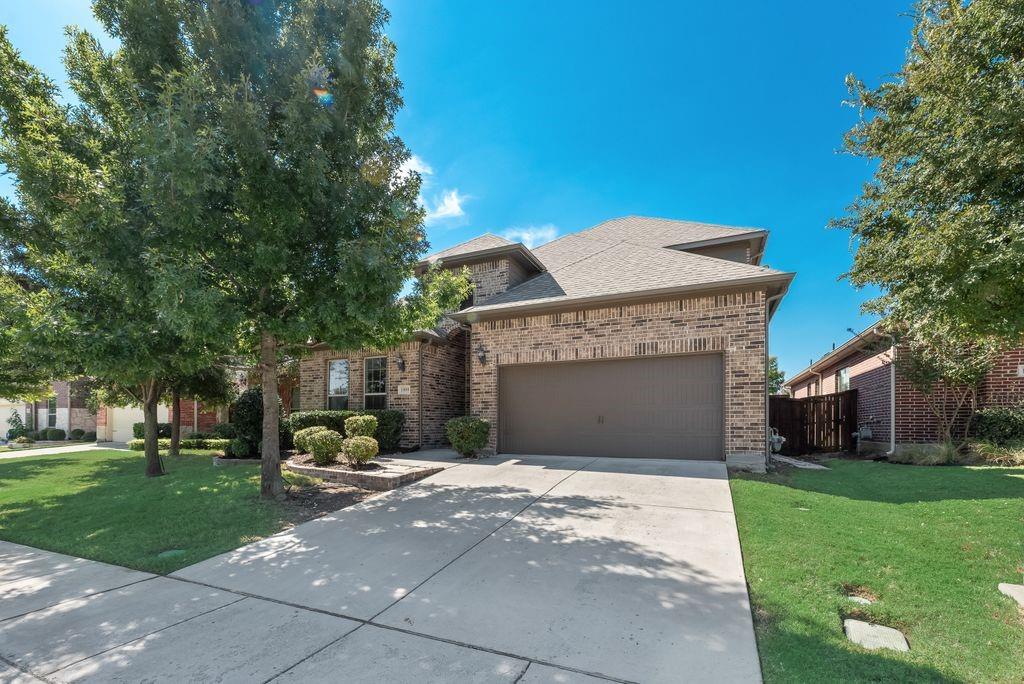
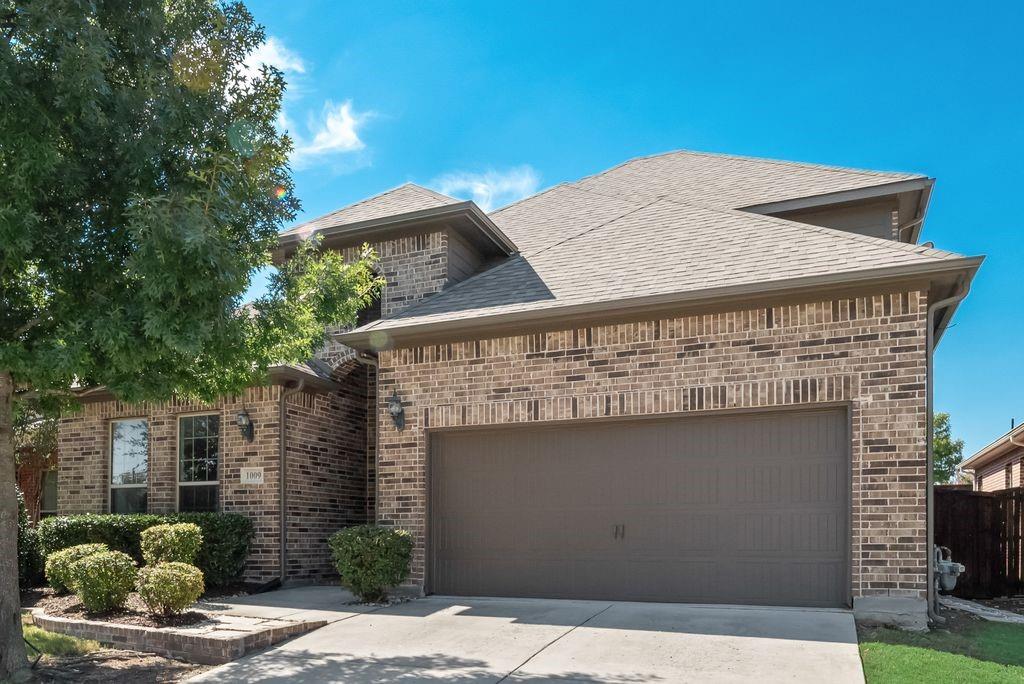
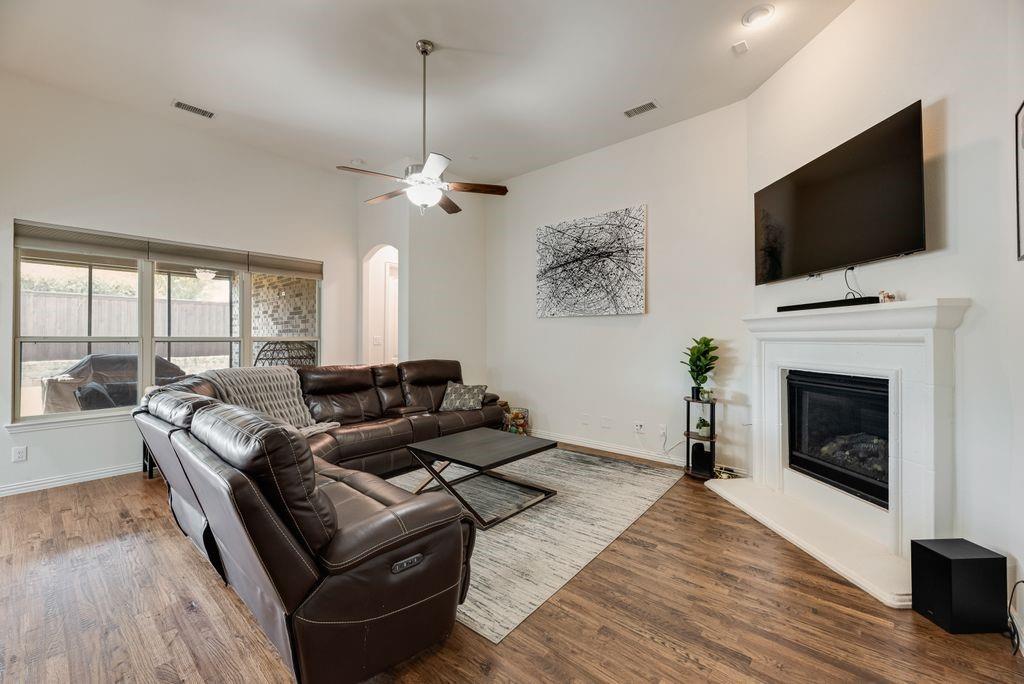
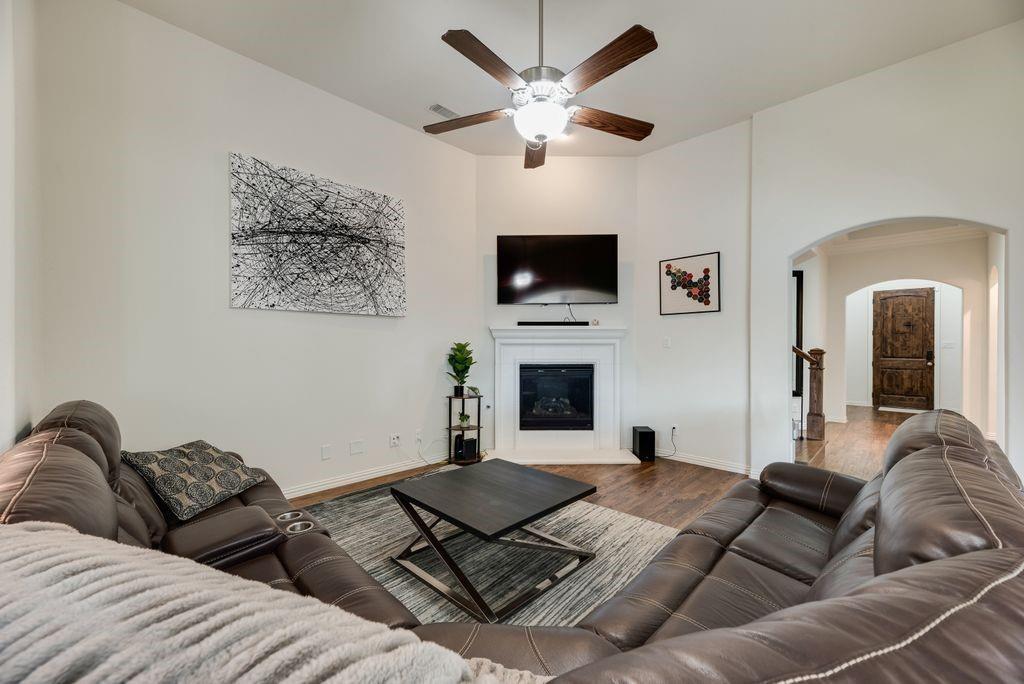
Come fall in love with this four-bedroom traditional in Murphy Meadows, tucked away on a quiet cul-de-sac! The thoughtfully designed, open-concept floorplan offers functional living spaces and plenty of room to entertain. High ceilings and hardwood flooring throughout create a welcoming feel, while the home flows comfortably from one space to the next. The eat-in kitchen is sure to impress with double ovens, stainless steel appliances, granite countertops, and an island with breakfast bar seating. The primary suite features a statement tray ceiling, spacious walk-in closet, and an en-suite bath with a garden tub, separate shower, and dual sinks. Upstairs, enjoy endless possibilities with a flexible space ideal for a home office, secondary primary suite, or a theater room. Step outside to the screened-in patio fit with a SPF screen, perfect for enjoying the backyard year-round! Additional highlights include a Rachio sprinkler system installed in 2025, a new roof in December 2025, new HVAC systems installed in summer 2026, and a fence pressure washed and re-stained in 2026. Conveniently located just five minutes from the new H-E-B, parks, schools, and more, this home truly has it all!
| yesterday | Listing updated with changes from the MLS | |
| 5 days ago | Status changed to Active | |
| 6 days ago | Listing first seen on site |

© 2020 North Texas Real Estate Information Systems. All rights reserved. Information is deemed reliable but is not guaranteed accurate by the MLS or NTREIS. The information being provided is for the consumer's personal, non-commercial use, and may not be reproduced, redistributed, or used for any purpose other than to identify prospective properties consumers may be interested in purchasing.
Last checked: 2026-10-19 11:54 PM CDT

Did you know? You can invite friends and family to your search. They can join your search, rate and discuss listings with you.