Save
Ask
Tour
Hide
Share
$295,000
26 Days On Site

3812 Burkett Drive
Benbrook, TX 76116

For Sale|Single Family Residence|Active
3
Beds
2
Total Baths
2
Full Baths
1,592
SqFt
$185
/SqFt
1964
Built
Subdivision:
Pecan Valley
County:
Tarrant
Call Now: (817) 765-6730
Is this the listing for you? We can help make it yours.
(817) 765-6730
3812 Burkett Drive3812 Burkett Drive3812 Burkett Drive3812 Burkett Drive
Save
Ask
Tour
Hide
Share

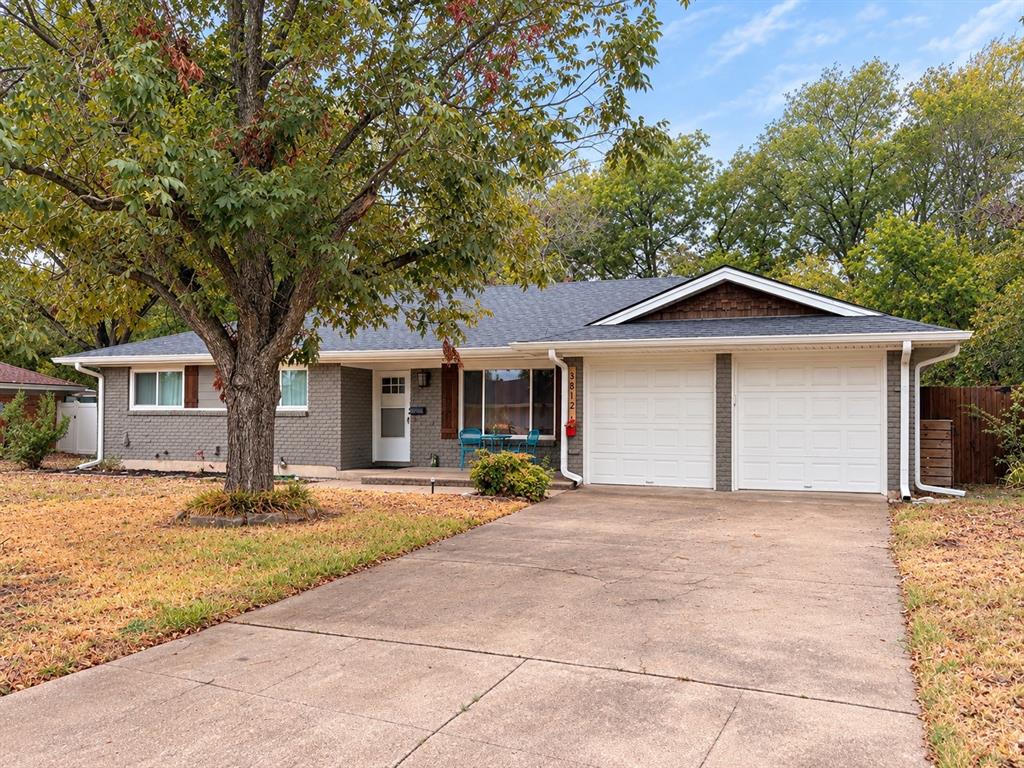
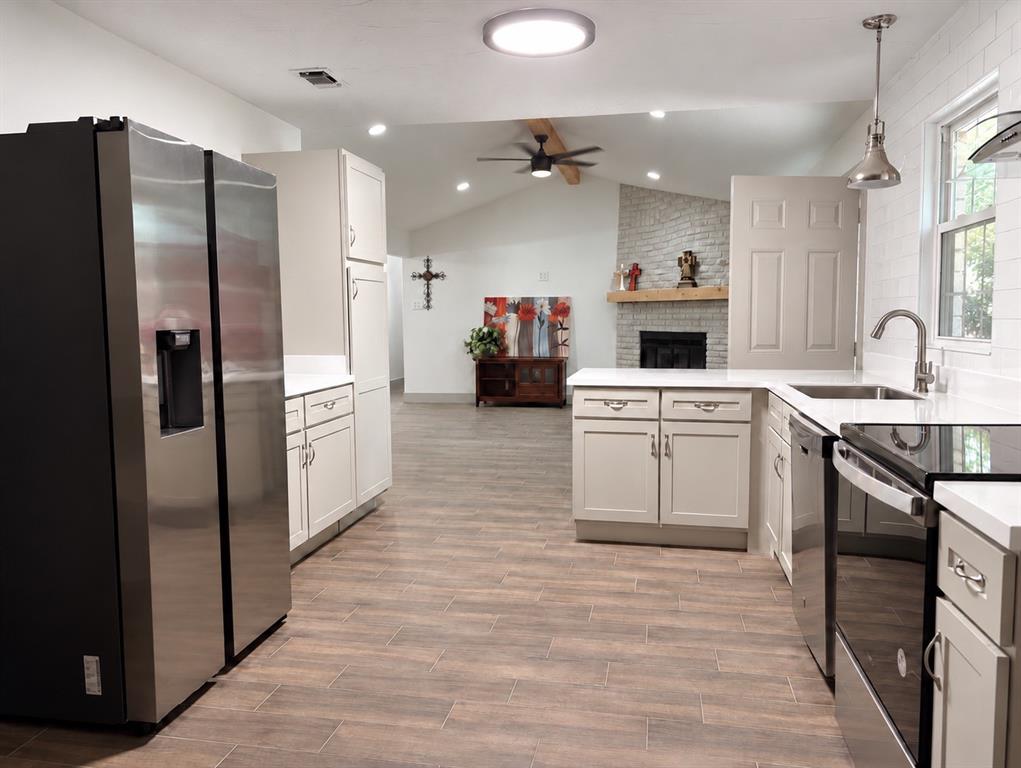
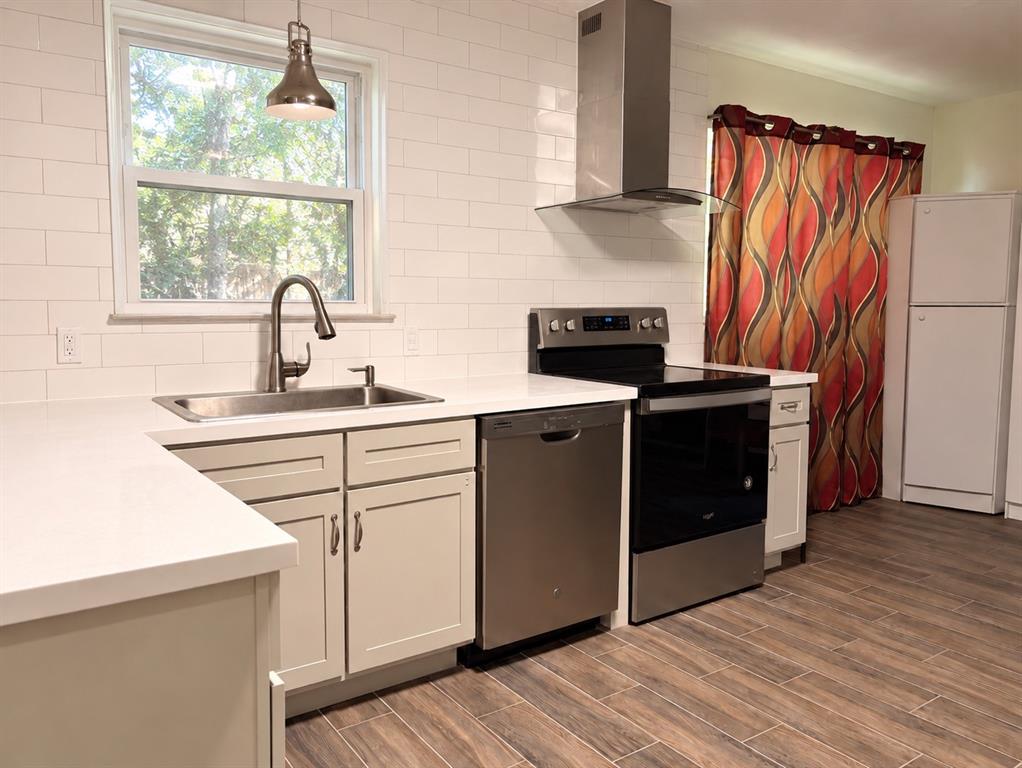
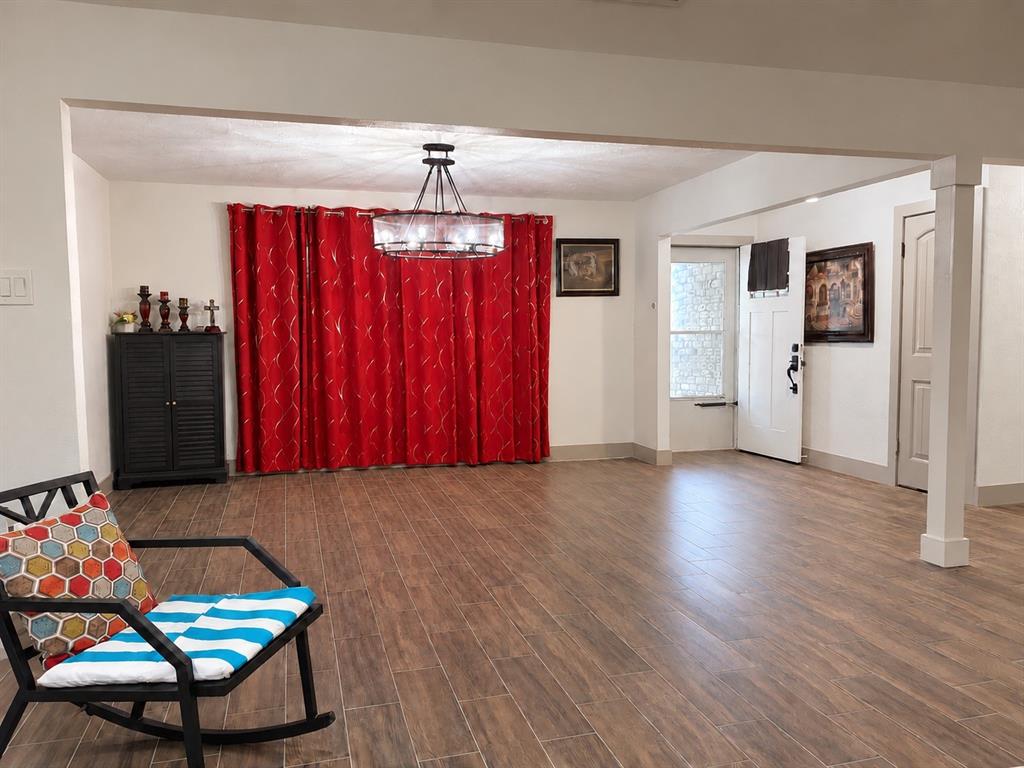
Beautifully Updated & Move-In Ready in Benbrook! Fall in love with the fresh, modern feel of this inviting home at 3812 Burkett Dr! Thoughtfully updated inside, this 3 bedroom, 2 bath, 2 car garage home features a brand-new kitchen, beautifully updated bathrooms, fresh interior paint, and tile flooring throughout for a clean, cohesive look. Major improvements include a new roof, new gutters, and new windows, giving you even more reasons to love this home. Gather around the wood-burning fireplace for cozy evenings, or step outside to enjoy the fenced backyard shaded by mature trees. A backyard storage shed provides extra room for tools, lawn equipment, and seasonal storage. Tucked away in a quiet Benbrook neighborhood with convenient access to Fort Worth, this home offers the perfect combination of modern updates, everyday comfort, and a location that keeps you close to shopping, dining, and city conveniences. Come see how easy it can be to feel right at home!

Save
Ask
Tour
Hide
Share
Listing Snapshot
Price 
$295,000
Days On Site 
26 Days
Bedrooms 
3
Inside Area (SqFt) 
1,592 sqft
Total Baths 
2
Full Baths 
2
Partial Baths 
N/A
Lot Size 
0.22 Acres
Year Built 
1964
MLS Number 
21410355
Status 
Active
Property Tax 
$5,214
HOA/Condo/Coop Fees 
N/A
Sq Ft Source 
N/A
Friends & Family
Recent Activity
3 weeks agoListing updated with changes from the MLS
3 weeks agoStatus changed to Active
4 weeks agoListing first seen on site
General Features
Acres 
0.22
Attached Garage 
Yes
Foundation 
Slab
Garage 
Yes
Garage Spaces 
2
Levels 
One
Parking 
GarageGarage Door OpenerGarage Faces FrontAttached
Property Sub Type 
Single Family Residence
Sewer 
Public Sewer
Special Circumstances 
Standard
Utilities 
Cable Available
Water Source 
Public
Interior Features
Appliances 
DishwasherDisposalElectric Range
Cooling 
Ceiling Fan(s)Central AirElectric
Fireplace 
Yes
Fireplace Features 
Wood Burning
Fireplaces 
1
Heating 
Fireplace(s)Heat PumpNatural Gas
Interior 
Eat-in KitchenVaulted Ceiling(s)High Speed Internet
Laundry Features 
Electric Dryer HookupWasher Hookup
Window Features 
Window Coverings
Living Room 
Dimensions - 0 x 0Level - FirstFeatures - Ceiling Fan(s)
Master Bedroom 
Dimensions - 0 x 0Level - FirstFeatures - Ceiling Fan(s)
Save
Ask
Tour
Hide
Share
Exterior Features
Construction Details 
Brick
Exterior 
Rain GuttersStorage
Fencing 
Back YardChain Link
Roof 
Composition
Windows/Doors 
Window Coverings
Community Features
School District 
Fort Worth ISD
Financing Terms Available 
CashConventionalFHAVA Loan
Schools
School District
Fort Worth ISD
Elementary School
Waverlypar
Middle School
Leonard
High School
Westn Hill
Listing courtesy of Jennifer Tucker of Bridgeway Realty, PLLC jen@bridgewaytx.com


© 2020 North Texas Real Estate Information Systems. All rights reserved. Information is deemed reliable but is not guaranteed accurate by the MLS or NTREIS. The information being provided is for the consumer's personal, non-commercial use, and may not be reproduced, redistributed, or used for any purpose other than to identify prospective properties consumers may be interested in purchasing.
Last checked: 2026-11-09 11:18 PM CST

Neighborhood & Commute
Source: Walkscore
Disclosure: Community information and market data powered by Constellation Data Labs. Information is deemed reliable but not guaranteed.
Save
Ask
Tour
Hide
Share
Scroll to Top