Save
Ask
Tour
Hide
Share
$349,900
37 Days On Site

311 Mariposa Lane
Frisco, TX 75036

For Sale|Single Family Residence|Active
2
Beds
2
Total Baths
2
Full Baths
1,457
SqFt
$240
/SqFt
2014
Built
Subdivision:
Frisco Lakes By Del Webb Villa
County:
Denton
Call Now: (817) 765-6730
Is this the listing for you? We can help make it yours.
(817) 765-6730
311 Mariposa Lane311 Mariposa Lane311 Mariposa Lane311 Mariposa Lane
Save
Ask
Tour
Hide
Share

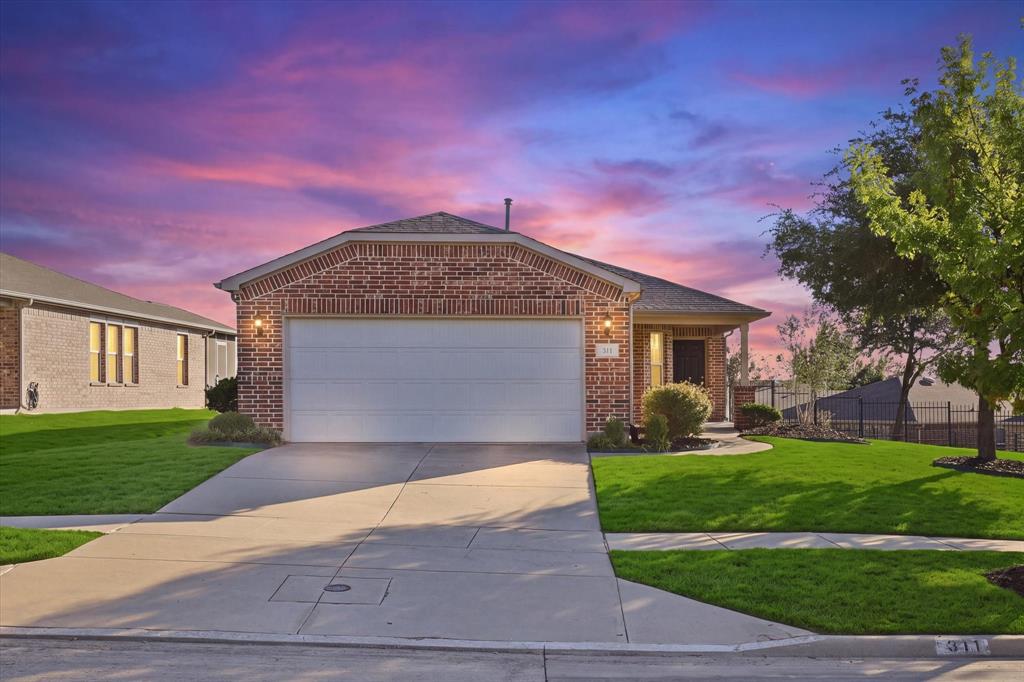
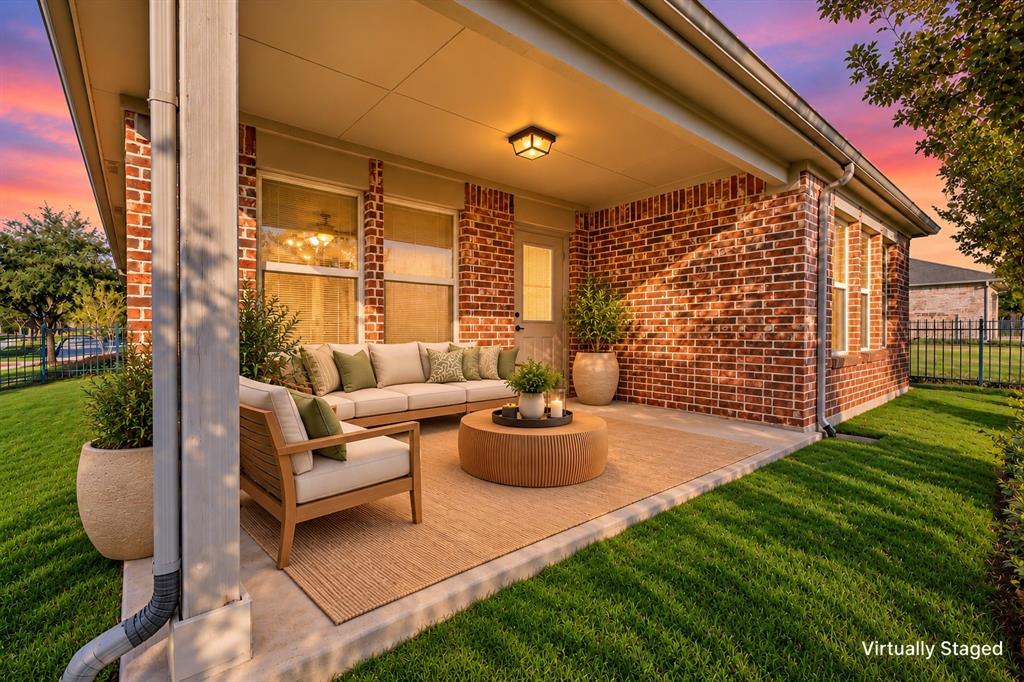
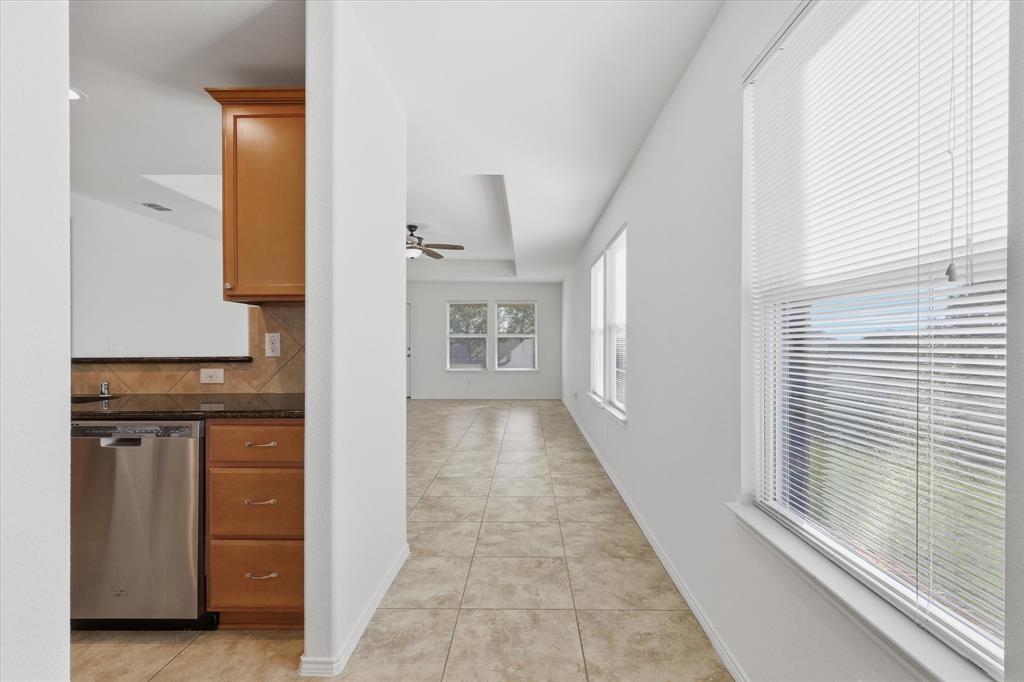
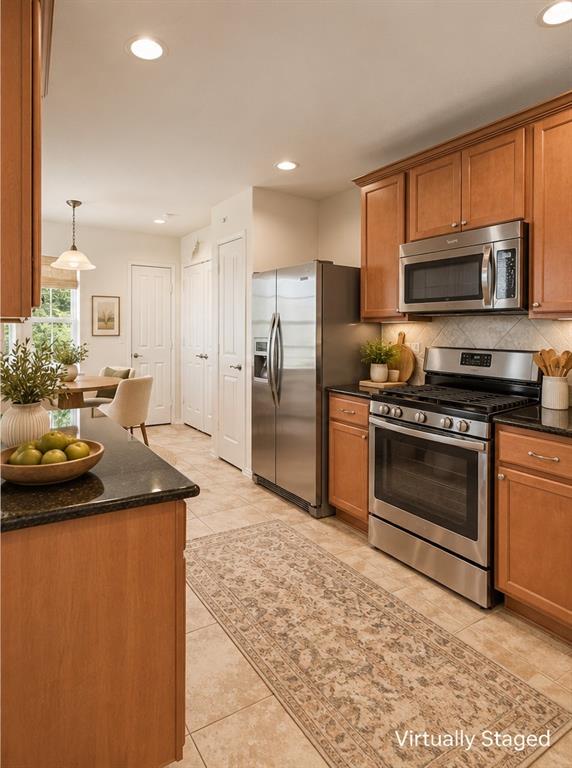
Enjoy downsizing your home, without downsizing your lifestyle in Frisco Lakes! Situated on an oversized interior lot, 311 Mariposa Lane offers extra outdoor space with room to extend the patio, create an inviting outdoor living area, or simply enjoy additional privacy from neighboring homes. Inside, the thoughtfully designed floor plan features 2 bedrooms, 2 full baths, and a spacious living and dining area. The kitchen includes granite countertops, stainless steel appliances, and a gas range. Fresh interior paint adds a refreshed feel, while tray ceilings in the living room and primary bedroom provide architectural interest. The extended-length 24 foot garage offers additional room for storage or longer vehicles. Conveniently located near the community entrance and amenity center, this home offers easy access to the best of Frisco Lakes. This age-restricted community requires at least one owner to be 55 or older and features an impressive array of amenities, including pools, fitness facilities, pickleball, tennis, and hundreds of resident led hobby groups. Enjoy convenient access to shopping, dining, Highway 121, Grandscape, The Star, and more! So many amenities make this neighborhood desirable. Several photos show digitally enhanced skys and many photos show virtual staging.

Save
Ask
Tour
Hide
Share
Listing Snapshot
Price 
$349,900
Days On Site 
37 Days
Bedrooms 
2
Inside Area (SqFt) 
1,457 sqft
Total Baths 
2
Full Baths 
2
Partial Baths 
N/A
Lot Size 
0.246 Acres
Year Built 
2014
MLS Number 
21410309
Status 
Active
Property Tax 
$6,935
HOA/Condo/Coop Fees 
$200 monthly
Sq Ft Source 
N/A
Friends & Family
Recent Activity
2 days agoListing updated with changes from the MLS
4 weeks agoStatus changed to Active
a month agoListing first seen on site
General Features
Acres 
0.246
Attached Garage 
Yes
Foundation 
Slab
Garage 
Yes
Garage Spaces 
2
Green Energy Efficient 
AppliancesInsulation
Levels 
One
Parking 
DrivewayGarageGarage Door OpenerGarage Faces FrontAttached
Property Sub Type 
Single Family Residence
Security 
Security SystemSecurity System Owned
Special Circumstances 
Standard
Style 
Traditional
Utilities 
Cable AvailableUnderground Utilities
Interior Features
Appliances 
DishwasherDisposalElectric RangeMicrowaveRefrigerator
Cooling 
Central AirElectric
Flooring 
CarpetCeramic Tile
Heating 
CentralElectric
Interior 
Eat-in KitchenGranite CountersOpen FloorplanWalk-In Closet(s)
Laundry Features 
Electric Dryer HookupWasher Hookup
Window Features 
Window Coverings
Bath-Full 
Dimensions - 8 x 6Level - First
Bedroom 
Dimensions - 11 x 10Level - FirstFeatures - Walk-In Closet(s)
Kitchen 
Dimensions - 10 x 10Level - FirstFeatures - Breakfast Bar, Eat-in Kitchen
Living Room 
Dimensions - 14 x 17Level - First
Master Bedroom 
Dimensions - 14 x 12Level - FirstFeatures - Ceiling Fan(s), Walk-In Closet(s)
Utility Room 
Dimensions - 3 x 5Level - First
Save
Ask
Tour
Hide
Share
Exterior Features
Construction Details 
Wood SidingBrick
Fencing 
Wrought Iron
Lot Features 
Corner LotFew TreesInterior LotIrregular LotLandscapedSubdivided
Patio And Porch 
CoveredFront PorchPatioRear Porch
Roof 
Composition
Waterfront Features 
Lake Privileges
Windows/Doors 
Window Coverings
Community Features
Association Fee 
$600.0
Association Fee Frequency 
Quarterly
Community Features 
PoolClubhouseFitness CenterGolfLakeParkSidewalksTennis Court(s)
School District 
Frisco ISD
Senior Community 
Yes
Financing Terms Available 
CashConventionalFHAVA Loan
Schools
School District
Frisco ISD
Elementary School
Hosp
Middle School
Pearson
High School
Reedy
Listing courtesy of Judi Wright of Ebby Halliday Realtors judiwright@ebby.com


© 2020 North Texas Real Estate Information Systems. All rights reserved. Information is deemed reliable but is not guaranteed accurate by the MLS or NTREIS. The information being provided is for the consumer's personal, non-commercial use, and may not be reproduced, redistributed, or used for any purpose other than to identify prospective properties consumers may be interested in purchasing.
Last checked: 2026-11-19 03:03 AM CST

Neighborhood & Commute
Source: Walkscore
Disclosure: Community information and market data powered by Constellation Data Labs. Information is deemed reliable but not guaranteed.
Save
Ask
Tour
Hide
Share
Scroll to Top