
5312 Emmeryville LaneFort Worth, TX 76244
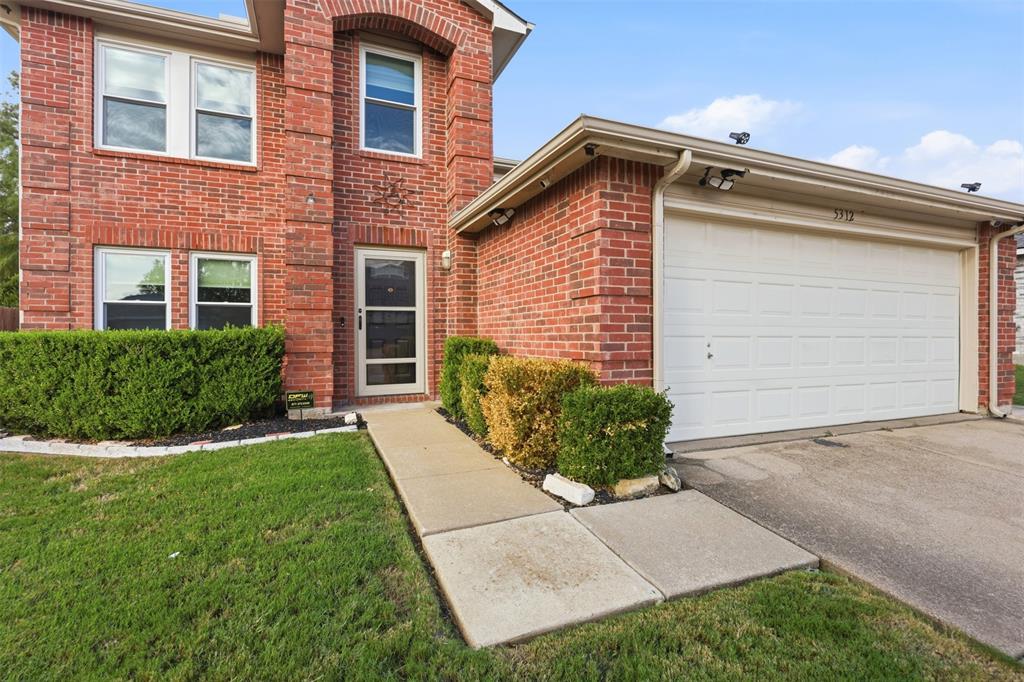
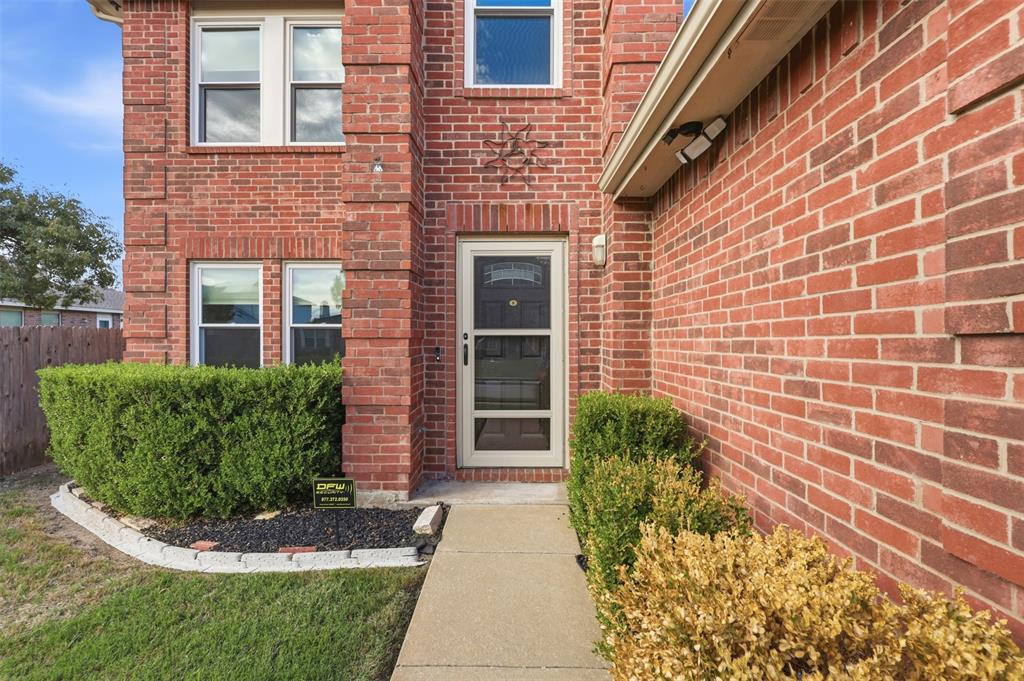
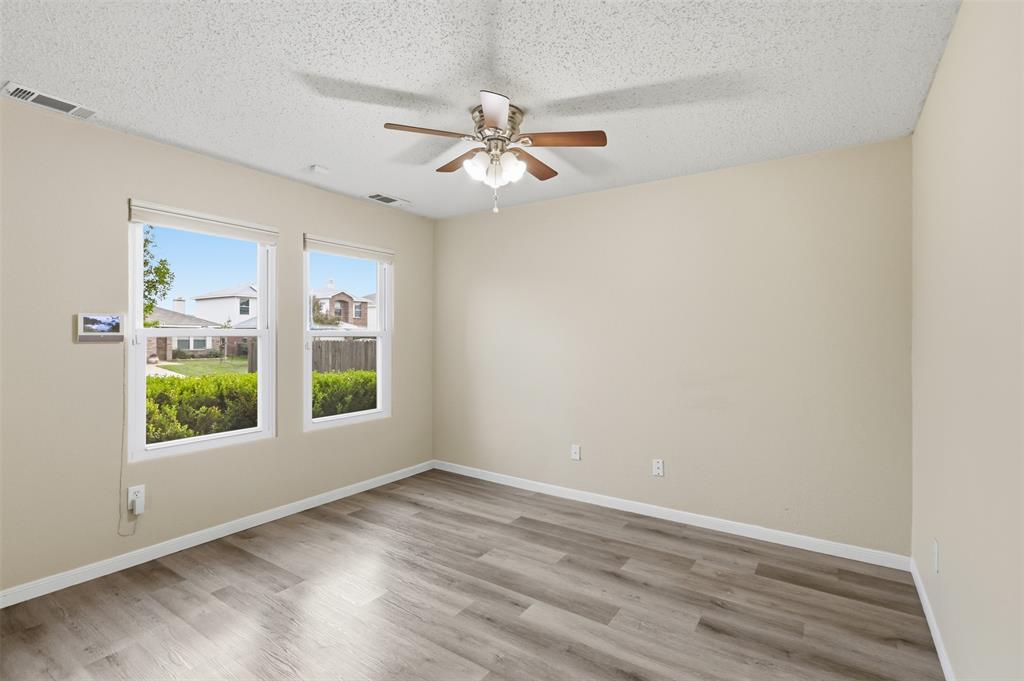
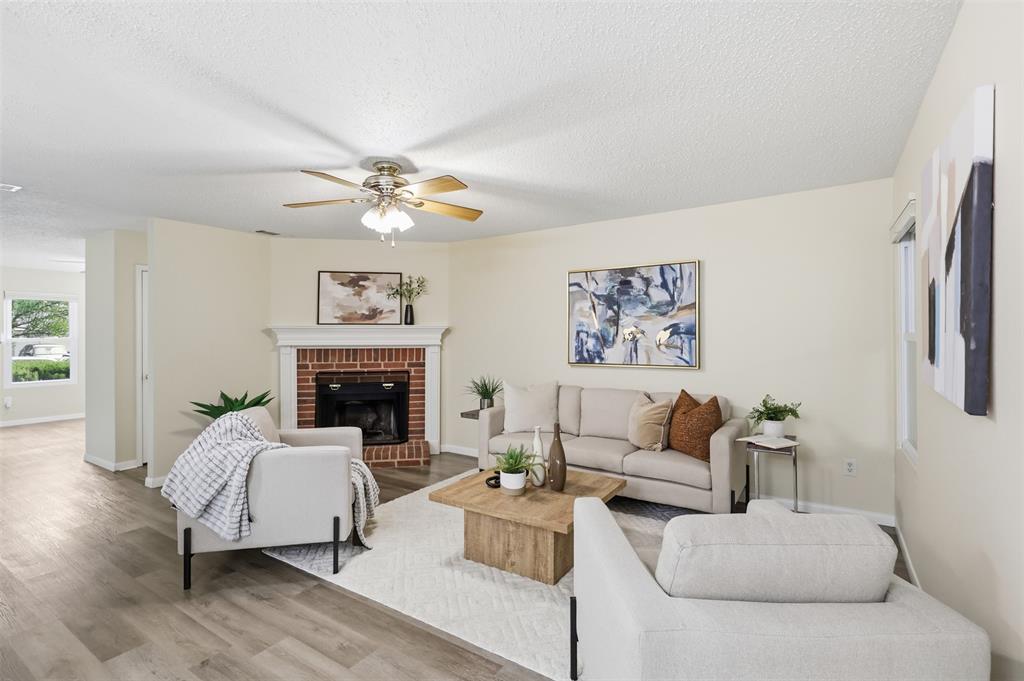
Located in the desirable Heritage area of N. Fort Worth, this beautifully refreshed 4-bed, 2.5-bath home offers 2,904 s.f. of versatile living space designed for everyday comfort and entertaining. The inviting living area features a charming fireplace with tempered reflective glass at the back to provide added warmth, and flows into the kitchen. The chimney has also been cleaned and maintained and is ready for use! The spacious sunroom, added in 2024, features its own heating & cooling system with a mini-split for year-round enjoyment. The kitchen offers abundant cabinetry, granite countertops, and plenty of room to prepare meals and gather, plus a quaint spot for a cozy breakfast table. The downstairs primary suite provides a comfortable retreat with an ensuite bath featuring a double shower and a generous walk-in closet. Upstairs, a large game room and adjoining computer nook create flexible space for work, play, or relaxation, complemented by spacious secondary bedrooms. Other recent improvements include fresh interior paint, new carpet, luxury vinyl plank flooring, updated utility room tile, whole home water softener system, new water heater, 2023 AC units, and ceiling fans. Add'l features include a roof in 2023, windows installed in 2023, a radiant barrier and added attic insulation, a sprinkler system, and a security system with cameras and floodlights in both the front and back. The fully fenced backyard offers an oversized covered patio, perfect for outdoor gatherings, along with two storage buildings measuring 10' x 20' and 8' x 10'- the larger shed comes with electricity! Extra-wide driveway parking adds convenience - the third parking spot accommodating an RV up to 28' long. Easy access to outstanding Keller ISD schools, parks, walking trails, shopping, dining, other local amenities. With its thoughtful updates, flexible living spaces, and inviting outdoor areas, this move-in-ready home has been meticulously maintained and is ready for its next chapter!
| 6 hours ago | Listing updated with changes from the MLS | |
| 11 hours ago | Status changed to Active | |
| a week ago | Listing first seen on site |

© 2020 North Texas Real Estate Information Systems. All rights reserved. Information is deemed reliable but is not guaranteed accurate by the MLS or NTREIS. The information being provided is for the consumer's personal, non-commercial use, and may not be reproduced, redistributed, or used for any purpose other than to identify prospective properties consumers may be interested in purchasing.
Last checked: 2026-10-19 10:46 PM CDT

Did you know? You can invite friends and family to your search. They can join your search, rate and discuss listings with you.