Save
Ask
Tour
Hide
Share
$725,000
10 Days On Site

824 Rio Grande Drive
Mansfield, TX 76063

For Sale|Single Family Residence|Active
4
Beds
4
Total Baths
3
Full Baths
1
Partial Bath
3,535
SqFt
$205
/SqFt
2009
Built
Subdivision:
Twin Creeks Add
County:
Tarrant
Call Now: (817) 765-6730
Is this the listing for you? We can help make it yours.
(817) 765-6730
824 Rio Grande Drive824 Rio Grande Drive824 Rio Grande Drive824 Rio Grande Drive
Save
Ask
Tour
Hide
Share

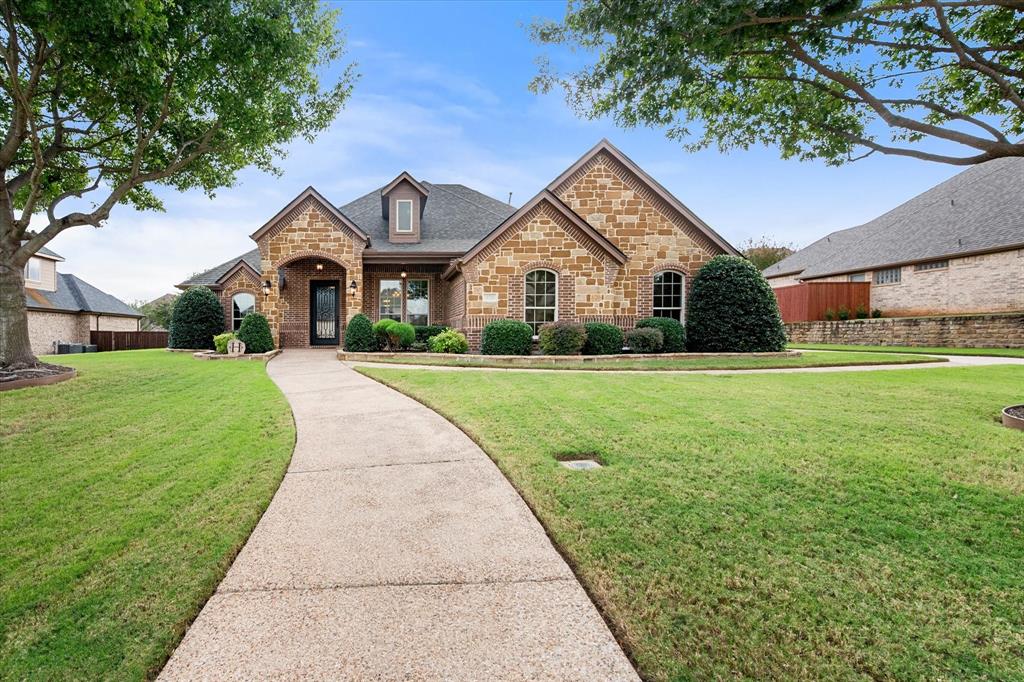
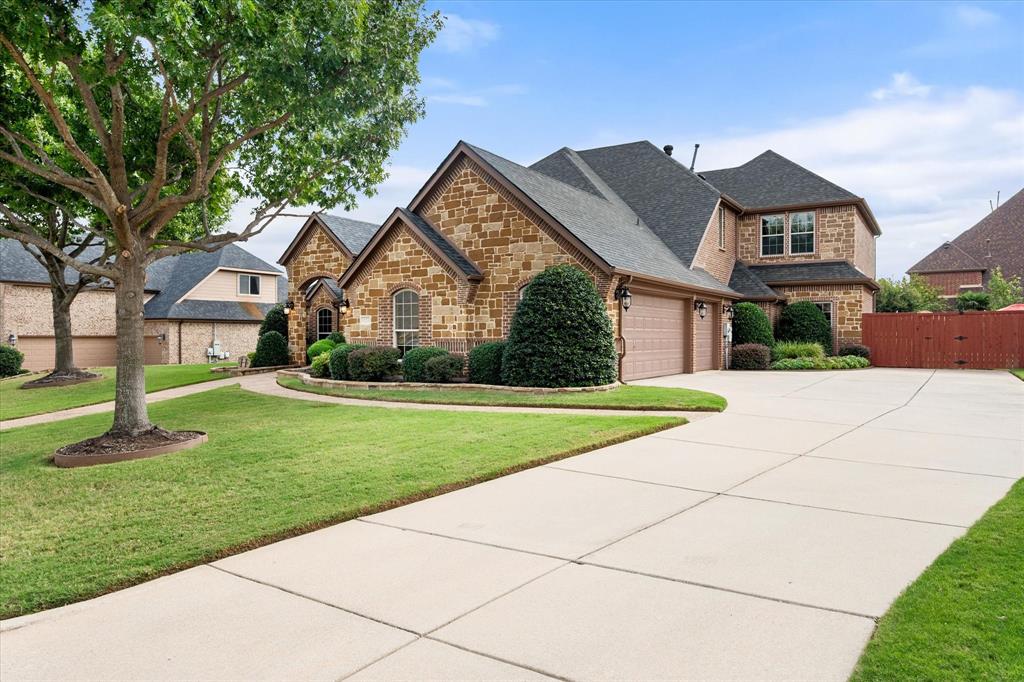
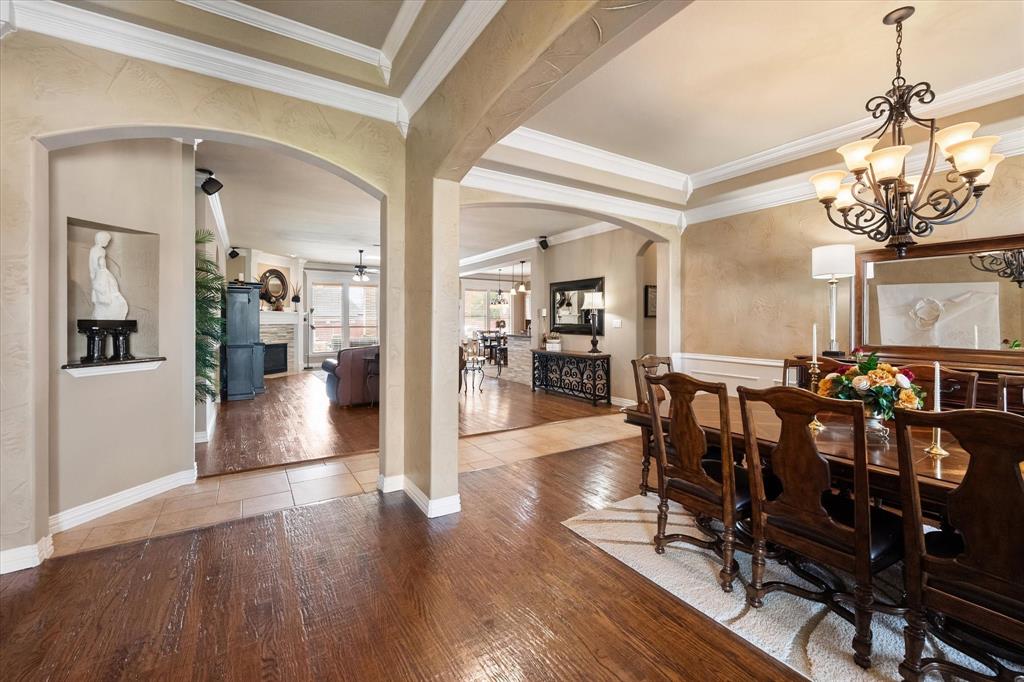
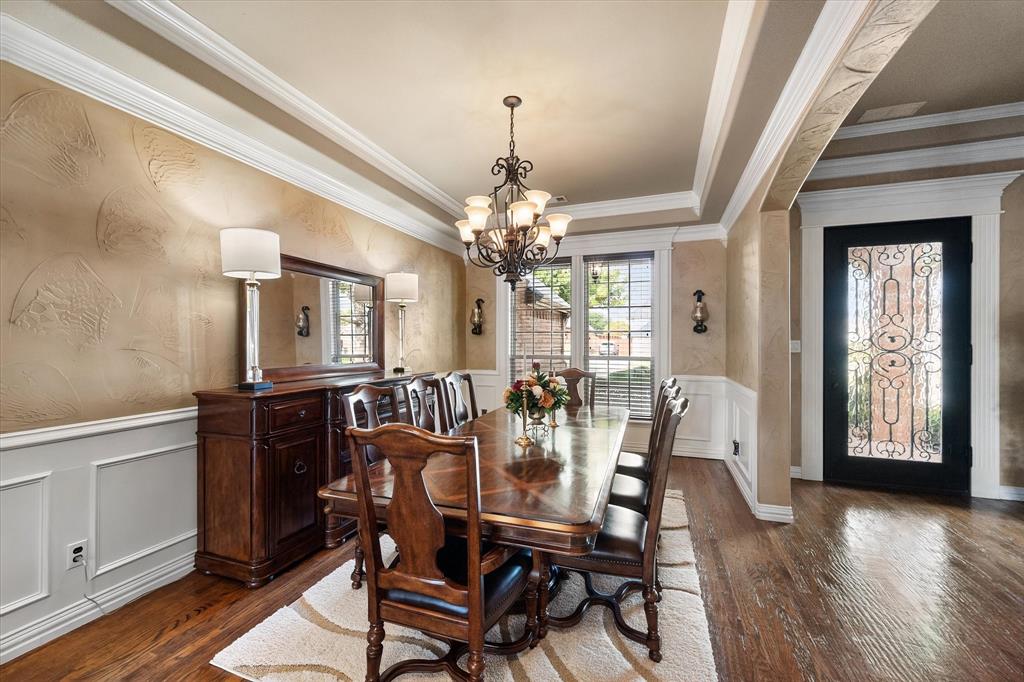
Welcome to your ultimate luxury retreat in the highly coveted Twin Creeks neighborhood! From the pristine curb appeal to the resort-style backyard, this immaculate residence is the definition of turnkey luxury! Stepping inside, you are greeted by stunning, hand-scraped nail-down hardwoods that flow seamlessly throughout the much of the downstairs. The architectural finish-out is truly remarkable, boasting double crown molding, exquisite trim work and custom built-ins. Off the foyer sits the elegant home office and a spacious formal dining room. Ahead is the main living area with it's lovely stone corner fireplace and then the views to the patio and backyard! This open floor plan works so well for gatherings! The island kitchen offers plenty of counter space and a walk-in pantry! The breakfast area is highlighted by the built-in hutch with ample storage and decorative space! Designed with a functional layout, the private primary suite is split from the other bedrooms, serving as a nice sanctuary of relaxation. Two additional downstairs bedroom share a jack-and-jill bath. Upstairs, you'll find a versatile second living area or media room, a fourth bedroom and a third full bath making it a perfect guest or teen suite, as well! There's plenty of room under the large covered back porch for seating, eating and cooking on the built-in outdoor kitchen equipment! Then, beyond is the amazing stone firepit with gas flames and the incredible Claffey-built pool! Several umbrella pole fittings allow for shady spots to sit and enjoy the water. And, there's more room in the yard for pets and play if needed. And, the garage is not to be forgotten! With deep parking stalls and a large storage room, you'll have plenty of room for all your stuff! Twin Creeks is a lovely, quiet neighborhood with a wonderful neighborhood park and walking trail just minutes away from schools, shopping and major roads. Meticulously maintained and loved by its current owners, this home shows like a model!

Save
Ask
Tour
Hide
Share
Listing Snapshot
Price 
$725,000
Days On Site 
10 Days
Bedrooms 
4
Inside Area (SqFt) 
3,535 sqft
Total Baths 
4
Full Baths 
3
Partial Baths 
1
Lot Size 
0.316 Acres
Year Built 
2009
MLS Number 
21410170
Status 
Active
Property Tax 
$14,476
HOA/Condo/Coop Fees 
$20.83 monthly
Sq Ft Source 
N/A
Friends & Family
Recent Activity
7 days agoListing updated with changes from the MLS
2 weeks agoListing first seen on site
General Features
Acres 
0.316
Attached Garage 
Yes
Foundation 
Slab
Garage 
Yes
Garage Spaces 
3
Levels 
Two
Parking 
DrivewayGarageGarage Faces SideStorageAttached
Property Sub Type 
Single Family Residence
Sewer 
Public Sewer
Special Circumstances 
Standard
Style 
Traditional
Utilities 
Cable AvailableElectricity Connected
Water Source 
Public
Interior Features
Appliances 
DishwasherDisposalElectric OvenGas CooktopMicrowaveTankless Water Heater
Cooling 
Ceiling Fan(s)Central AirElectricZoned
Fireplace 
Yes
Fireplace Features 
GasLiving RoomGas Log
Fireplaces 
1
Flooring 
CarpetHardwoodMarble
Heating 
CentralNatural GasZoned
Interior 
Built-in FeaturesEat-in KitchenKitchen IslandWalk-In Closet(s)High Speed Internet
Laundry Features 
Electric Dryer Hookup
Window Features 
Bay Window(s)
Bedroom 
Dimensions - 13 x 12Level - SecondFeatures - Ceiling Fan(s), Walk-In Closet(s)
Living Room 
Dimensions - 17 x 15Level - Second
Save
Ask
Tour
Hide
Share
Exterior Features
Construction Details 
BrickStone
Exterior 
BarbecueFire PitGas GrillRain GuttersOutdoor Grill
Fencing 
Wood
Lot Features 
Few TreesInterior LotLandscapedSubdivided
Patio And Porch 
CoveredFront PorchRear Porch
Pool Features 
GuniteIn GroundWaterfall
Roof 
Composition
Windows/Doors 
Bay Window(s)
Community Features
Association Fee 
$250.0
Association Fee Frequency 
Annually
School District 
Mansfield ISD
Financing Terms Available 
CashConventionalFHAVA Loan
Schools
School District
Mansfield ISD
Elementary School
Ponder
Middle School
Linda Jobe
High School
Legacy
Listing courtesy of Suzanne McCabe of Ebby Halliday, REALTORS suzannemccabe@ebby.com


© 2020 North Texas Real Estate Information Systems. All rights reserved. Information is deemed reliable but is not guaranteed accurate by the MLS or NTREIS. The information being provided is for the consumer's personal, non-commercial use, and may not be reproduced, redistributed, or used for any purpose other than to identify prospective properties consumers may be interested in purchasing.
Last checked: 2026-10-25 04:50 AM CDT

Neighborhood & Commute
Source: Walkscore
Disclosure: Community information and market data powered by Constellation Data Labs. Information is deemed reliable but not guaranteed.
Save
Ask
Tour
Hide
Share
Scroll to Top