Save
Ask
Tour
Hide
Share
$232,000
New Listing

1712 Old Bunger Road
Graham, TX 76450

For Sale|Single Family Residence|Active
4
Beds
2
Total Baths
2
Full Baths
1,613
SqFt
$144
/SqFt
1945
Built
Subdivision:
Ribble Add
County:
Young
Call Now: (817) 765-6730
Is this the listing for you? We can help make it yours.
(817) 765-6730
1712 Old Bunger Road1712 Old Bunger Road1712 Old Bunger Road1712 Old Bunger Road
Save
Ask
Tour
Hide
Share

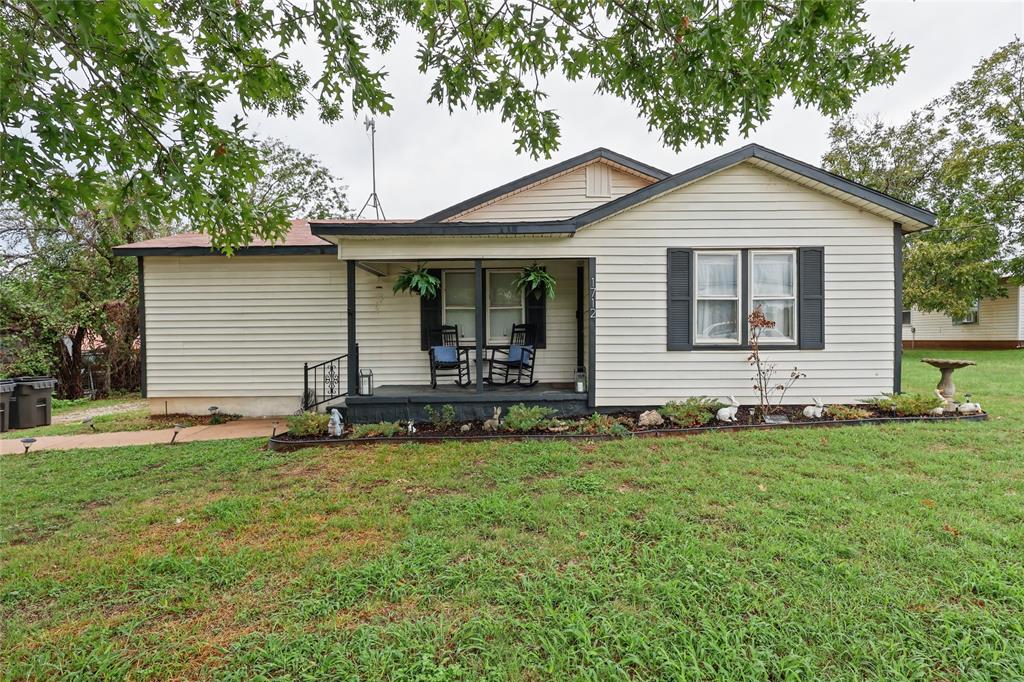
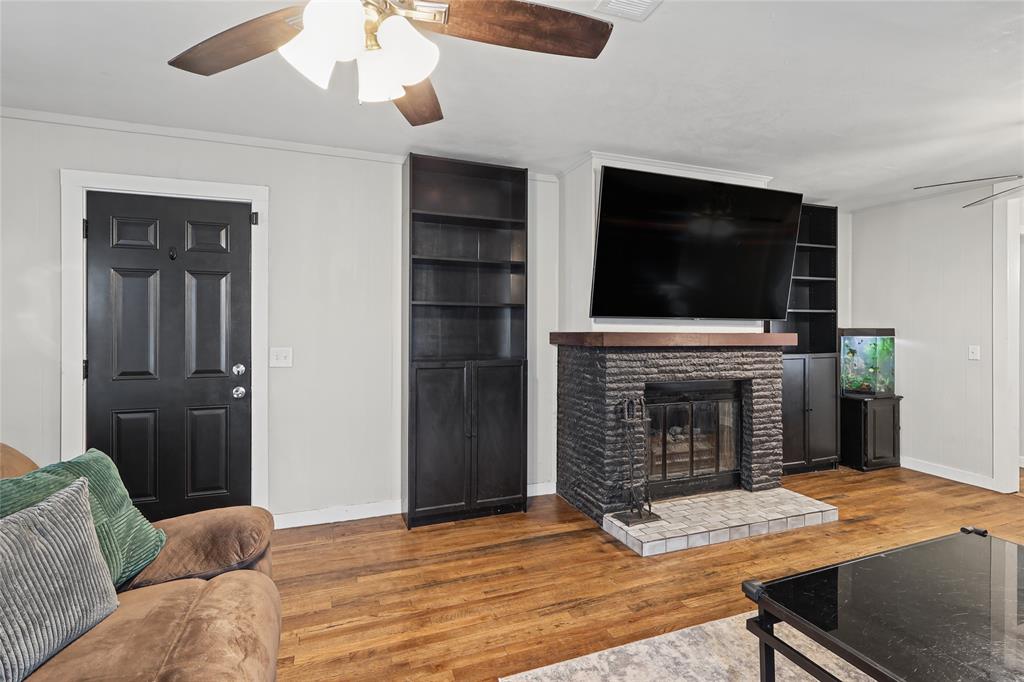
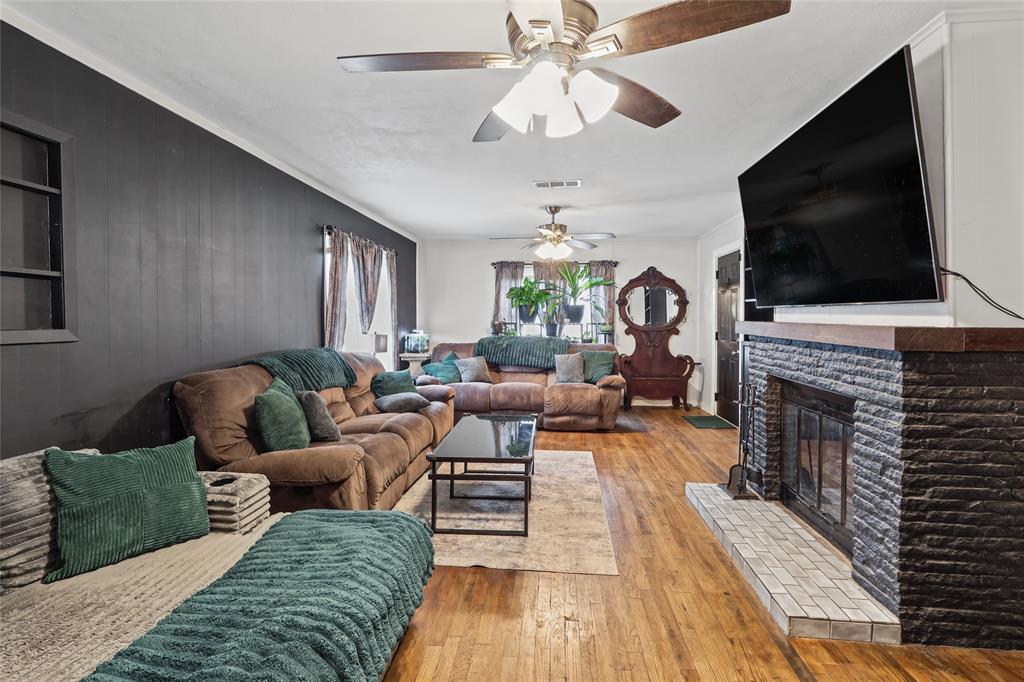
Welcome home to this beautifully remodeled four-bedroom, two-bath home in a quiet neighborhood, offering the perfect blend of timeless character and modern comfort. The charming front porch invites you to sit down and have a cup of tea. Upon entering, the original hardwood floors add warmth and charm throughout, while the thoughtful updates make this home truly move-in ready. Enjoy butcher-block kitchen countertops in the updated kitchen and fully updated bathrooms in neutral tones and stone counters and floors for a nice, clean finish. Outside, the large fenced backyard creates a private space to relax, entertain, and enjoy the outdoors. An above-ground pool provides the perfect spot for summer fun, while three separate outdoor seating areas offer plenty of room for gatherings, morning coffee, or unwinding at the end of the day. A spacious 24' X 34' three-sided carport (with concrete pad) provides generous covered parking, extra storage, and added convenience. With its inviting indoor spaces, exceptional outdoor living, and extensive remodeling, this home is ready for its next chapter. Come see all it has to offer!

Save
Ask
Tour
Hide
Share
Listing Snapshot
Price 
$232,000
Days On Site 
0 Days
Bedrooms 
4
Inside Area (SqFt) 
1,613 sqft
Total Baths 
2
Full Baths 
2
Partial Baths 
N/A
Lot Size 
0.386 Acres
Year Built 
1945
MLS® Number 
21410153
Status 
Active
Property Tax 
$4,076
HOA/Condo/Coop Fees 
N/A
Sq Ft Source 
N/A
Friends & Family
Recent Activity
2 hours agoListing updated with changes from the MLS®
3 hours agoListing first seen on site
General Features
Acres 
0.386
Carport 
2
Foundation 
Concrete Perimeter
Levels 
One
Parking 
Additional ParkingCarportConcreteCoveredDetached CarportStorage
Property Sub Type 
Single Family Residence
Sewer 
Public Sewer
Special Circumstances 
Standard
Style 
Traditional
Utilities 
Electricity Connected
Water Source 
PublicWell
Interior Features
Appliances 
DishwasherGas RangeGas Water HeaterMicrowave
Cooling 
Ceiling Fan(s)Central AirElectric
Fireplace 
Yes
Fireplace Features 
Living RoomWood Burning
Fireplaces 
1
Flooring 
CarpetCeramic TileHardwoodWood
Heating 
CentralElectricFireplace(s)Natural Gas
Interior 
Eat-in KitchenGranite CountersKitchen IslandNatural Woodwork
Laundry Features 
In Kitchen
Bath-Full 
Dimensions - 5 x 10Level - First
Bedroom 
Dimensions - 9 x 12Level - First
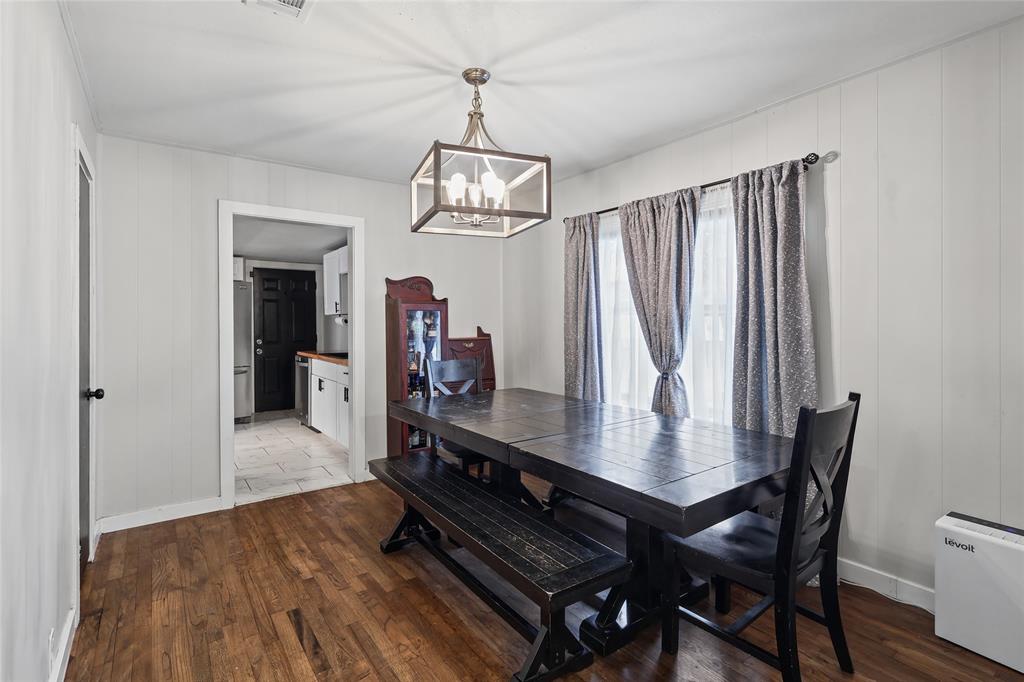
Dining Room 
Dimensions - 12 x 9Level - First
Kitchen 
Dimensions - 18 x 20Level - FirstFeatures - Eat-in Kitchen, Kitchen Island
Living Room 
Dimensions - 24 x 13Level - FirstFeatures - Ceiling Fan(s)
Master Bathroom 
Dimensions - 5 x 8Level - First
Master Bedroom 
Dimensions - 10 x 11Level - FirstFeatures - Ceiling Fan(s)
Save
Ask
Tour
Hide
Share
Exterior Features
Construction Details 
Wood SidingVinyl Siding
Exterior 
Storage
Fencing 
Back YardChain LinkFencedPerimeter
Lot Features 
Interior Lot
Other Structures 
Other
Patio And Porch 
Covered
Pool Features 
Above GroundOutdoor PoolPool Cover
Roof 
CompositionShingle
Community Features
School District 
Graham ISD
Financing Terms Available 
CashConventionalFHAUSDA LoanVA Loan
Schools
School District
Graham ISD
Elementary School
Graham
Middle School
Graham
High School
Graham
Listing courtesy of Kaiddo Morris of Agape and Associates LLC katy@agapeandassociates.com


© 2020 North Texas Real Estate Information Systems. All rights reserved. Information is deemed reliable but is not guaranteed accurate by the MLS or NTREIS. The information being provided is for the consumer's personal, non-commercial use, and may not be reproduced, redistributed, or used for any purpose other than to identify prospective properties consumers may be interested in purchasing.
Last checked: 2026-10-16 06:08 PM CDT

Neighborhood & Commute
Source: Walkscore
Disclosure: Community information and market data powered by Constellation Data Labs. Information is deemed reliable but not guaranteed.
Save
Ask
Tour
Hide
Share
Scroll to Top