Save
Ask
Tour
Hide
Share
$459,000
7 Days On Site

68 Legend Road
Benbrook, TX 76132

For Sale|Single Family Residence|Active
3
Beds
4
Total Baths
3
Full Baths
1
Partial Bath
2,693
SqFt
$170
/SqFt
1985
Built
Subdivision:
Meadows West Add
County:
Tarrant
Call Now: (817) 765-6730
Is this the listing for you? We can help make it yours.
(817) 765-6730
68 Legend Road68 Legend Road68 Legend Road68 Legend Road
Save
Ask
Tour
Hide
Share

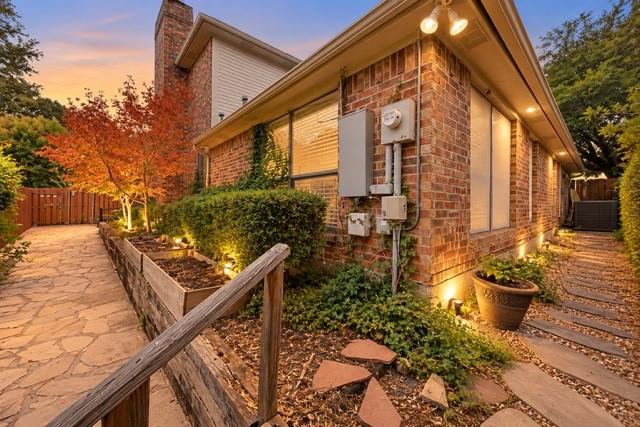
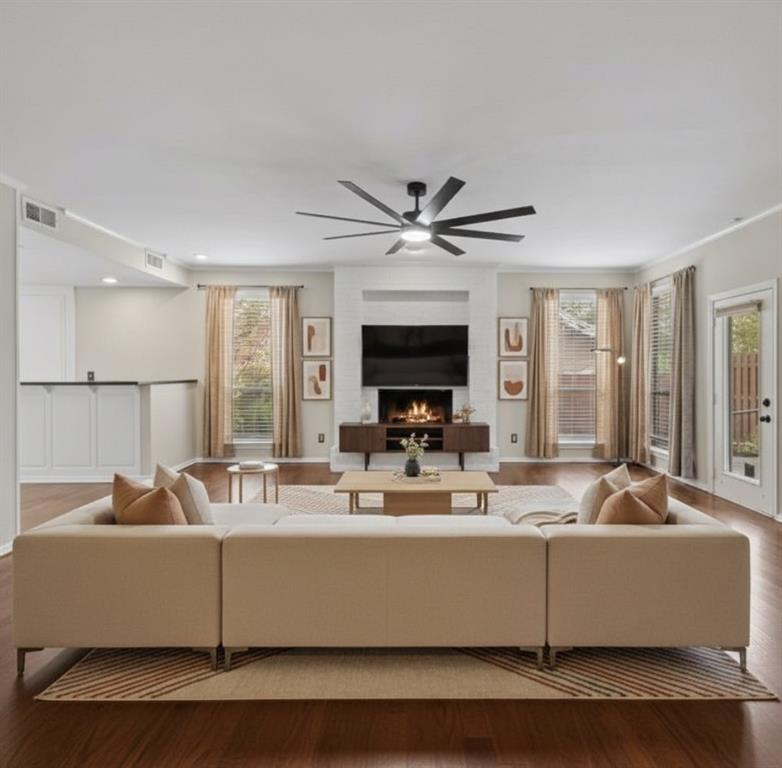
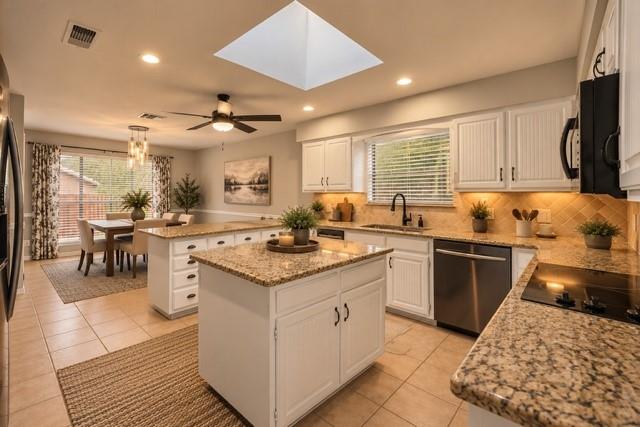
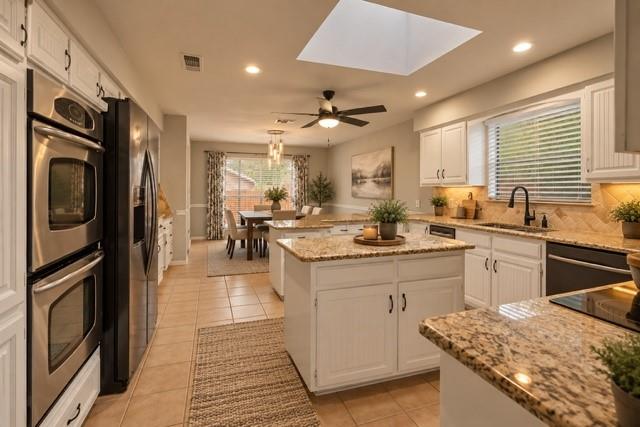
Welcome to 68 Legend Road, a spacious 3-bedroom, 2.5-bath home offering nearly 2,700 square feet in the desirable Meadows West neighborhood of Benbrook. Situated on a corner lot, this home features a versatile floor plan with two generous living areas, formal and casual dining spaces, and plenty of room for entertaining. The kitchen offers granite countertops, stainless steel appliances, double ovens, an island, and ample cabinet space. The primary suite is conveniently located downstairs, while two additional bedrooms are upstairs, including one with access to a private balcony. Hardwood flooring, a wood-burning fireplace, wet bar, and abundant natural light add character throughout. Outside, enjoy a covered patio and low-maintenance backyard ideal for relaxing or entertaining. Conveniently located near Chisholm Trail Parkway, Clearfork, shopping, dining, parks, and major Fort Worth destinations. A great opportunity to own a spacious home in an established Benbrook neighborhood!

Save
Ask
Tour
Hide
Share
Listing Snapshot
Price 
$459,000
Days On Site 
7 Days
Bedrooms 
3
Inside Area (SqFt) 
2,693 sqft
Total Baths 
4
Full Baths 
3
Partial Baths 
1
Lot Size 
0.205 Acres
Year Built 
1985
MLS Number 
21410016
Status 
Active
Property Tax 
$8,483
HOA/Condo/Coop Fees 
N/A
Sq Ft Source 
N/A
Friends & Family
Recent Activity
7 days agoListing updated with changes from the MLS
a week agoListing first seen on site
General Features
Acres 
0.205
Attached Garage 
Yes
Garage 
Yes
Garage Spaces 
2
Levels 
One
Parking 
DrivewayAttached
Property Sub Type 
Single Family Residence
Sewer 
Public Sewer
Special Circumstances 
Standard
Utilities 
Cable Available
Water Source 
Public
Interior Features
Appliances 
DisposalDouble OvenWasherWater Softener
Fireplace 
Yes
Fireplace Features 
Wood Burning
Fireplaces 
1
Interior 
Granite CountersKitchen IslandPantryWalk-In Closet(s)High Speed Internet
Living Room 
Dimensions - 1 x 1Level - First
Master Bedroom 
Dimensions - 1 x 1Level - Second
Save
Ask
Tour
Hide
Share
Community Features
School District 
Fort Worth ISD
Financing Terms Available 
CashConventionalFHAOwner Will CarryPrivate Financing AvailableVA Loan
Schools
School District
Fort Worth ISD
Elementary School
Ridgleahil
Middle School
Monnig
High School
Arlington Heights
Listing courtesy of La Rena Farkas of Rose Group Realty LLC larenaracquel@gmail.com


© 2020 North Texas Real Estate Information Systems. All rights reserved. Information is deemed reliable but is not guaranteed accurate by the MLS or NTREIS. The information being provided is for the consumer's personal, non-commercial use, and may not be reproduced, redistributed, or used for any purpose other than to identify prospective properties consumers may be interested in purchasing.
Last checked: 2026-10-19 10:46 PM CDT

Neighborhood & Commute
Source: Walkscore
Disclosure: Community information and market data powered by Constellation Data Labs. Information is deemed reliable but not guaranteed.
Save
Ask
Tour
Hide
Share
Scroll to Top