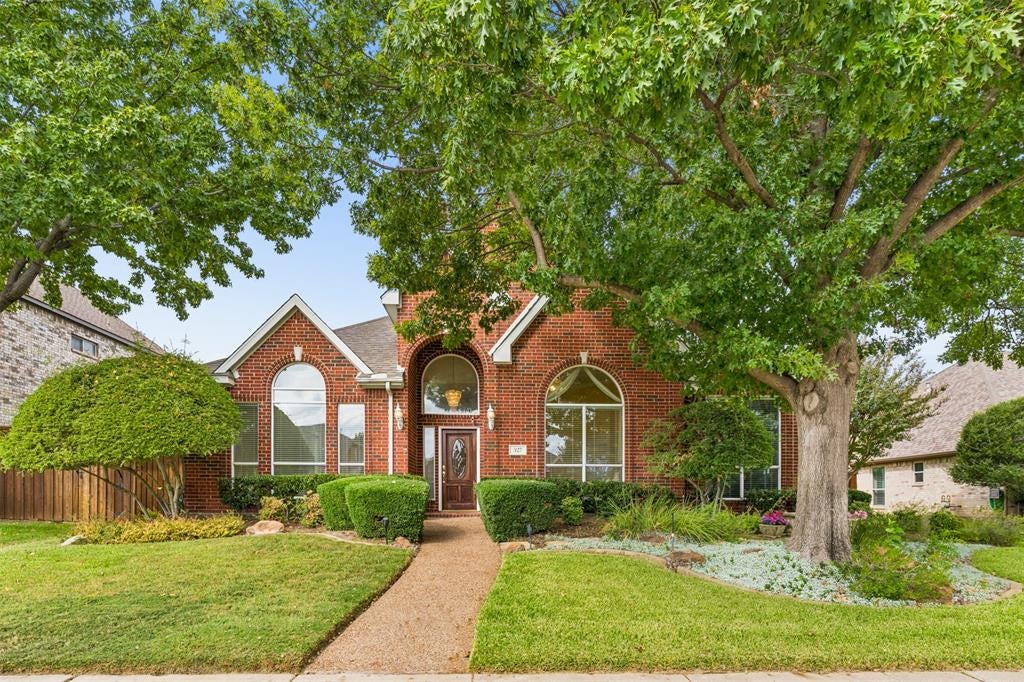
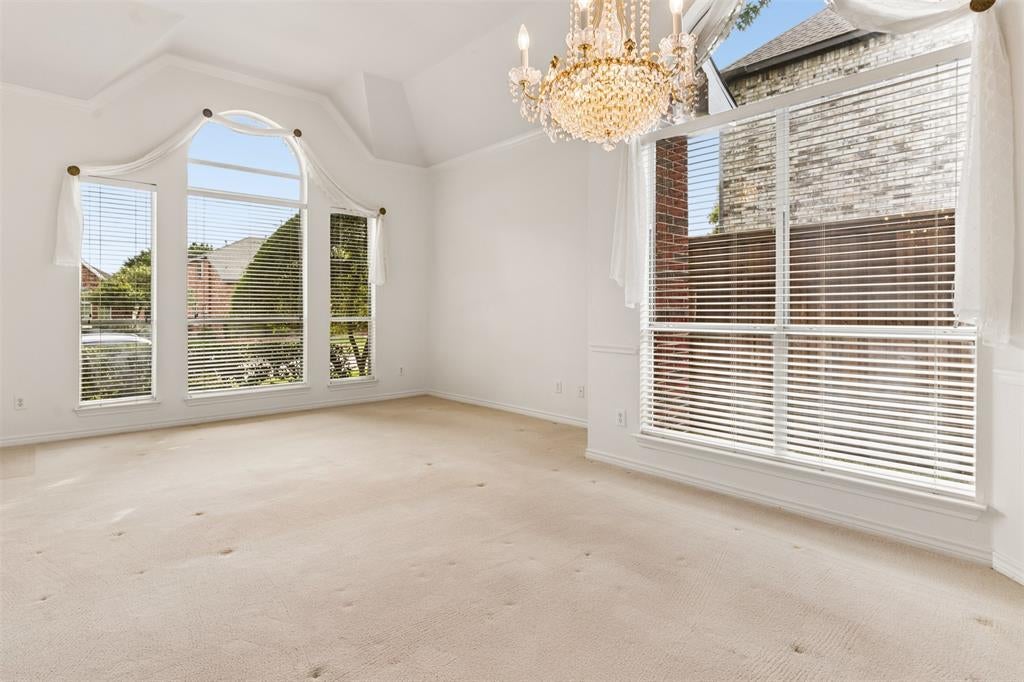
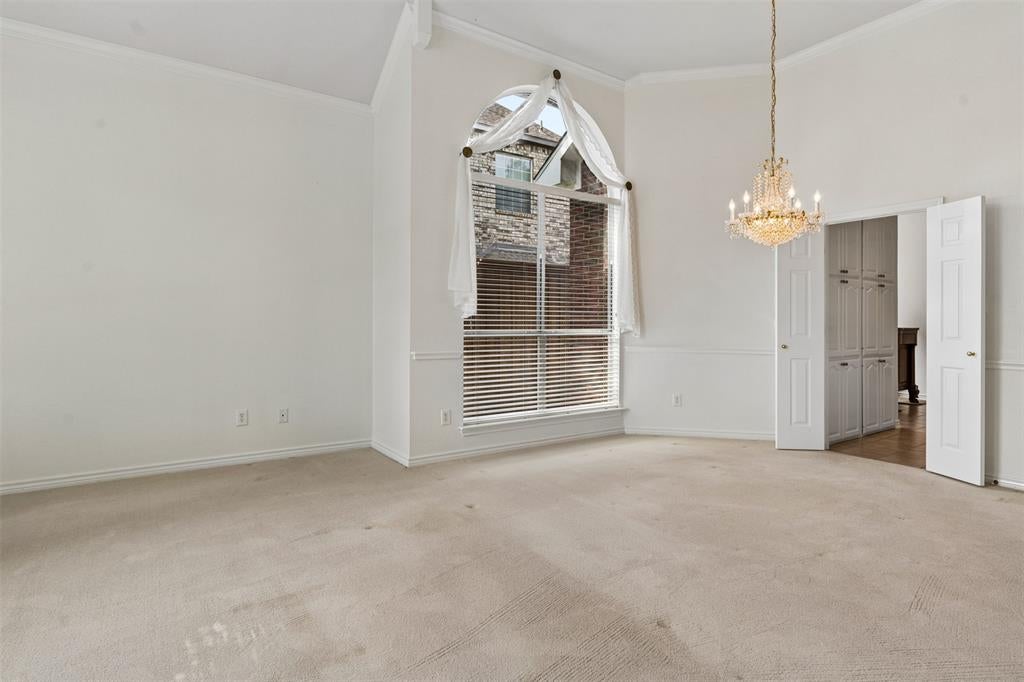
East Facing 4 bedroom, 2 bath, 2 car garage, oversized lot, one owner, one story home, nestled in one of Coppell’s most sought-after neighborhoods located in a cul-de-sac. This beautiful home offers the perfect blend of comfort, style, and location. Ideally situated within walking distance to Coppell schools from elementary through high school, as well as parks, and scenic trails. The home features high ceilings, open floor plan, the family room has a gas log fireplace and overlooks the courtyard. The kitchen is designed for both everyday living and entertaining, with white cabinetry, built in pantry, a cooktop and eat in kitchen. The backyard features a stone patio, mature shade trees, and additional grassy play space or room for a pool. Recent updates include interior paint in living areas, bedrooms, kitchen, dining and utility as of October 2026, HVAC interior and exterior system replaced in Summer 2025, modern guest and primary bathrooms. This a rare opportunity to own a one story home in an exceptional Coppell location in Coppell ISD, near recreation with neighborhood charm.
Save
Ask
Tour
Hide
Share
Listing Snapshot
Price
$715,000
Days On Site
4 Days
Bedrooms
4
Inside Area (SqFt)
2,228 sqft
Total Baths
2
Full Baths
2
Partial Baths
N/A
Lot Size
0.208 Acres
Year Built
1995
MLS Number
21409940
Status
Active
Property Tax
$9,751
HOA/Condo/Coop Fees
$37.5 monthly
Sq Ft Source
N/A
Friends & Family
React
Comment
Invite
No Comments Yet
Did you know? You can invite friends and family to your search. They can join your search, rate and discuss listings with you.
Recent Activity
yesterday
Listing updated with changes from the MLS
3 days ago
Status changed to Active
4 days ago
Listing first seen on site
General Features
Acres
0.208
Attached Garage
Yes
Foundation
Slab
Garage
Yes
Garage Spaces
2
Levels
One
Parking
ConcreteDrivewayGarageGarage Door OpenerGarage Faces RearKitchen LevelPavedAttached
Property Sub Type
Single Family Residence
Security
Carbon Monoxide Detector(s)Fire AlarmSecurity System
Sewer
Public Sewer
Special Circumstances
Standard
Style
Traditional
Utilities
Cable AvailableElectricity AvailableElectricity ConnectedNatural Gas AvailablePhone Available
Water Source
Public
Interior Features
Appliances
DishwasherDisposalElectric CooktopElectric OvenElectric Water HeaterGas Water HeaterMicrowave
Cooling
Ceiling Fan(s)Central AirElectric
Fireplace
Yes
Fireplace Features
Family RoomGasGas StarterGas Log
Fireplaces
1
Flooring
CarpetCeramic TileLaminate
Heating
CentralFireplace(s)Natural Gas
Interior
Built-in FeaturesCathedral Ceiling(s)ChandelierEat-in KitchenGranite CountersOpen FloorplanPantryWalk-In Closet(s)Wired for DataHigh Speed Internet
Laundry Features
Electric Dryer HookupWasher Hookup
Bedroom
Dimensions - 11 x 11Level - FirstFeatures - Ceiling Fan(s)
Dining Room
Dimensions - 15 x 12Level - First
Family Room
Dimensions - 15 x 14Level - FirstFeatures - Ceiling Fan(s)
Kitchen
Dimensions - 14 x 13Level - FirstFeatures - Breakfast Bar, Eat-in Kitchen, Kitchen Island, Pantry
Laundry
Dimensions - 8 x 6Level - First
Living Room
Dimensions - 18 x 12Level - First
Master Bathroom
Dimensions - 10 x 5Level - FirstFeatures - Tile Counters



Did you know? You can invite friends and family to your search. They can join your search, rate and discuss listings with you.