Save
Ask
Tour
Hide
Share
$520,000
New Listing

5829 Yellow Rose Court
Midlothian, TX 76065

For Sale|Single Family Residence|Active
5
Beds
4
Total Baths
4
Full Baths
3,052
SqFt
$170
/SqFt
2014
Built
Subdivision:
The Rosebud Sec 4
County:
Ellis
Call Now: (817) 765-6730
Is this the listing for you? We can help make it yours.
(817) 765-6730
5829 Yellow Rose Court5829 Yellow Rose Court5829 Yellow Rose Court5829 Yellow Rose Court
Save
Ask
Tour
Hide
Share

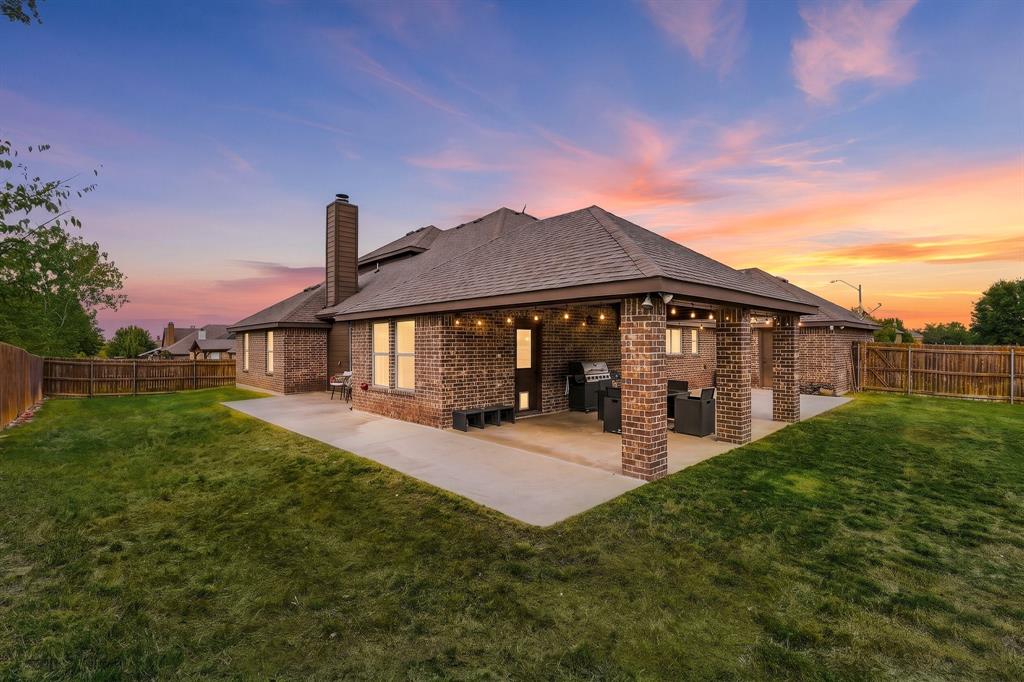
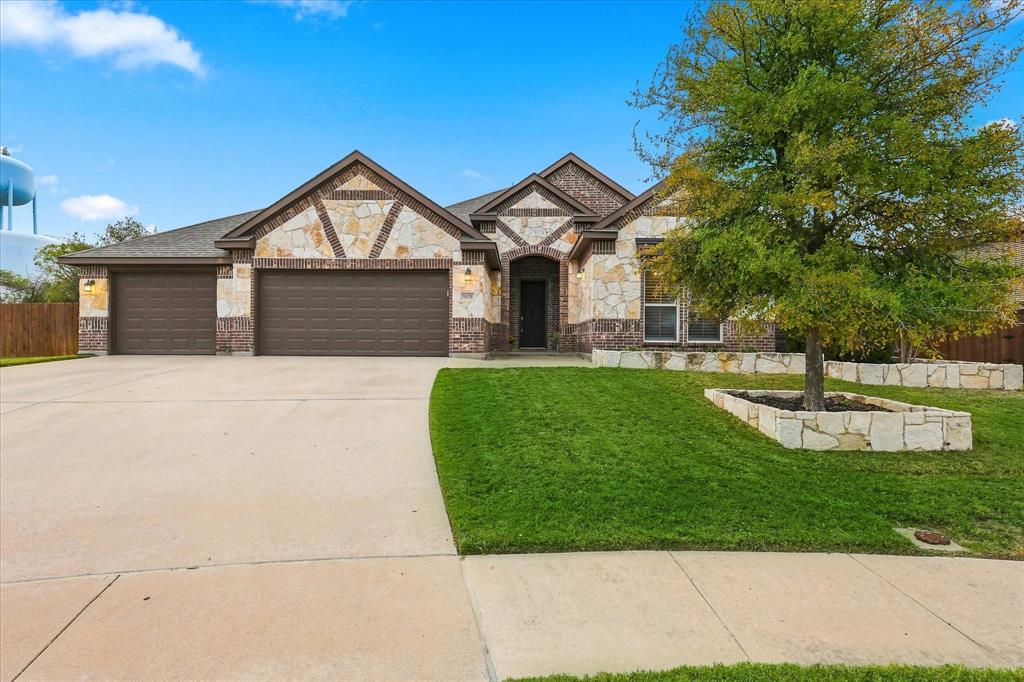
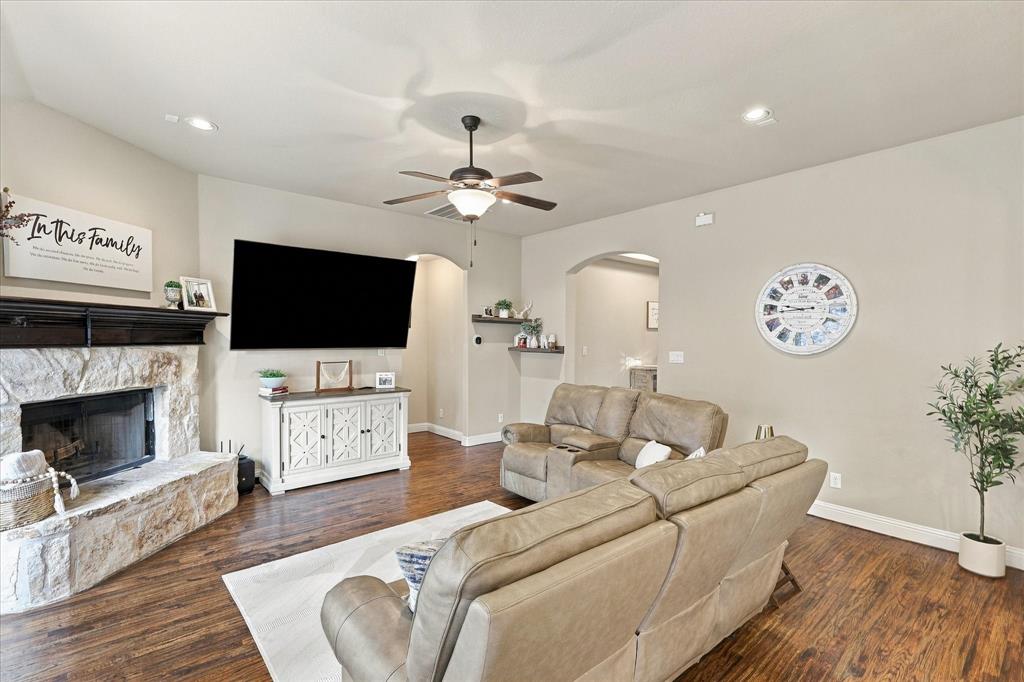
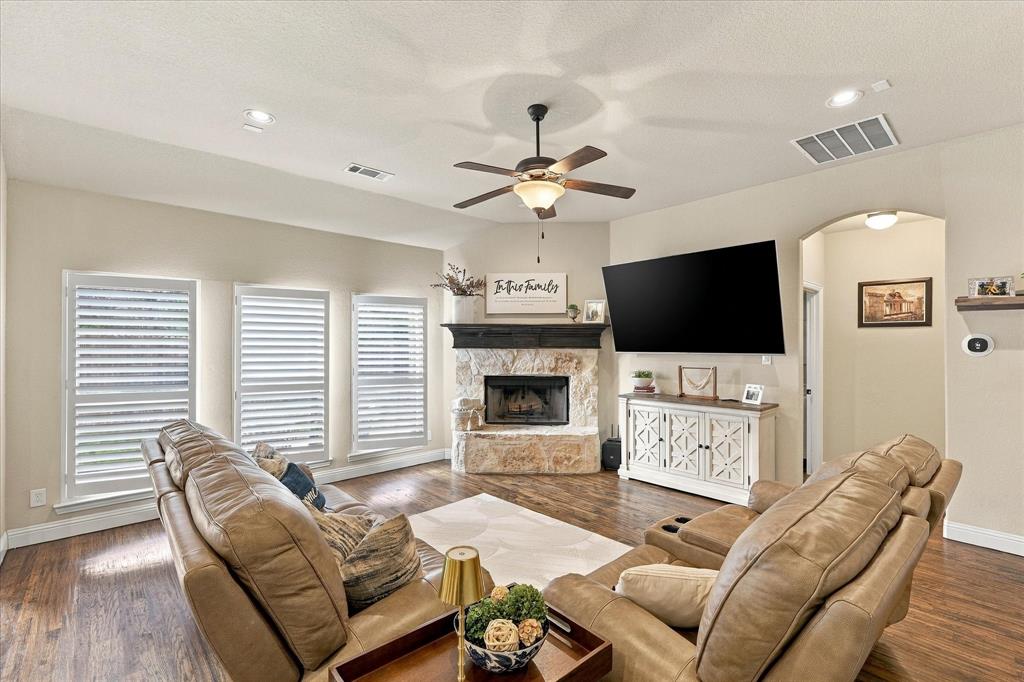
Space, flexibility, and functionality come together in this well-appointed Midlothian home! With 4 bedrooms, 4 full bathrooms, a 3-car garage, and an additional flex space that can serve as a 5th bedroom, game room, or second living area, this home offers room for a variety of needs and lifestyles. The spacious kitchen features granite countertops, stainless steel appliances, a gas cooktop, and a large island that opens to the main living area with a wood-burning fireplace. Hand-scraped hardwood floors and plantation shutters add warmth and character throughout. Situated on approximately 0.46 acres at the end of a quiet cul-de-sac, the property offers an expansive fenced backyard and a large covered patio with plenty of room for outdoor entertaining, play, or simply enjoying the extra space. With multiple bedrooms offering private bath access, a versatile upstairs living space, and convenient access to shopping and Highway 287, this home delivers the space and flexibility that are increasingly hard to find. A fantastic opportunity to enjoy comfortable living in Midlothian!

Save
Ask
Tour
Hide
Share
Listing Snapshot
Price 
$520,000
Days On Site 
0 Days
Bedrooms 
5
Inside Area (SqFt) 
3,052 sqft
Total Baths 
4
Full Baths 
4
Partial Baths 
N/A
Lot Size 
0.455 Acres
Year Built 
2014
MLS Number 
21409720
Status 
Active
Property Tax 
$9,570
HOA/Condo/Coop Fees 
$32.08 monthly
Sq Ft Source 
N/A
Friends & Family
Recent Activity
5 hours agoListing updated with changes from the MLS
10 hours agoListing first seen on site
General Features
Acres 
0.455
Attached Garage 
Yes
Foundation 
Slab
Garage 
Yes
Garage Spaces 
3
Levels 
Two
Parking 
DrivewayGarageGarage Faces FrontPavedSide By SideAttached
Property Sub Type 
Single Family Residence
Sewer 
Public Sewer
Special Circumstances 
Standard
Style 
Traditional
Interior Features
Appliances 
DishwasherDisposalElectric OvenGas Cooktop
Cooling 
Ceiling Fan(s)Central AirElectric
Fireplace 
Yes
Fireplace Features 
Gas StarterLiving RoomStoneWood Burning
Fireplaces 
1
Flooring 
CarpetHardwoodTile
Heating 
CentralElectricFireplace(s)
Interior 
Built-in FeaturesEat-in KitchenKitchen IslandPantryWalk-In Closet(s)
Laundry Features 
Electric Dryer Hookup
Window Features 
Window Coverings
Bath-Full 
Dimensions - 1 x 1Level - Second
Bedroom 
Dimensions - 1 x 1Level - FirstFeatures - Ceiling Fan(s)
Bonus Room 
Dimensions - 1 x 1Level - SecondFeatures - Ceiling Fan(s)
Dining Room 
Dimensions - 1 x 1Level - First
Kitchen 
Dimensions - 1 x 1Level - FirstFeatures - Eat-in Kitchen, Kitchen Island, Pantry
Living Room 
Dimensions - 1 x 1Level - FirstFeatures - Ceiling Fan(s)
Master Bedroom 
Dimensions - 1 x 1Level - FirstFeatures - Ceiling Fan(s), Walk-In Closet(s)
Save
Ask
Tour
Hide
Share
Exterior Features
Construction Details 
StoneBrickStone Veneer
Fencing 
Back YardWood
Lot Features 
Cul-De-SacFew TreesLevel
Patio And Porch 
CoveredFront PorchPatio
Roof 
CompositionShingle
Windows/Doors 
Window Coverings
Community Features
Association Fee 
$385.0
Association Fee Frequency 
Annually
Community Features 
PoolPlaygroundSidewalks
School District 
Midlothian ISD
Financing Terms Available 
CashConventionalFHAVA Loan
Schools
School District
Midlothian ISD
Elementary School
Mtpeak
Middle School
Dieterich
High School
Midlothian
Listing courtesy of Jackie McDonald of OnDemand Realty Jackie@RhinoSold.com


© 2020 North Texas Real Estate Information Systems. All rights reserved. Information is deemed reliable but is not guaranteed accurate by the MLS or NTREIS. The information being provided is for the consumer's personal, non-commercial use, and may not be reproduced, redistributed, or used for any purpose other than to identify prospective properties consumers may be interested in purchasing.
Last checked: 2026-11-07 09:57 AM CST

Neighborhood & Commute
Source: Walkscore
Disclosure: Community information and market data powered by Constellation Data Labs. Information is deemed reliable but not guaranteed.
Save
Ask
Tour
Hide
Share
Scroll to Top