Save
Ask
Tour
Hide
Share
$329,999
11 Days On Site

1713 Bertram Drive
Mansfield, TX 76063

For Sale|Single Family Residence|Active
3
Beds
2
Total Baths
2
Full Baths
1,505
SqFt
$219
/SqFt
2001
Built
Subdivision:
Country Meadows Add
County:
Tarrant
Call Now: (817) 765-6730
Is this the listing for you? We can help make it yours.
(817) 765-6730
1713 Bertram Drive1713 Bertram Drive1713 Bertram Drive1713 Bertram Drive
Save
Ask
Tour
Hide
Share

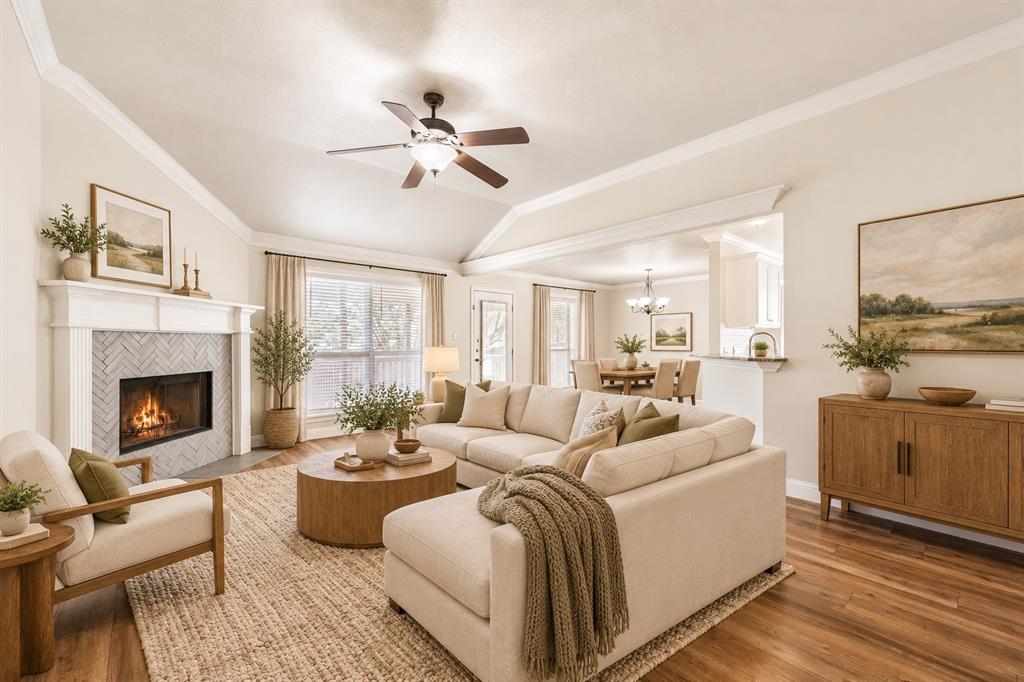
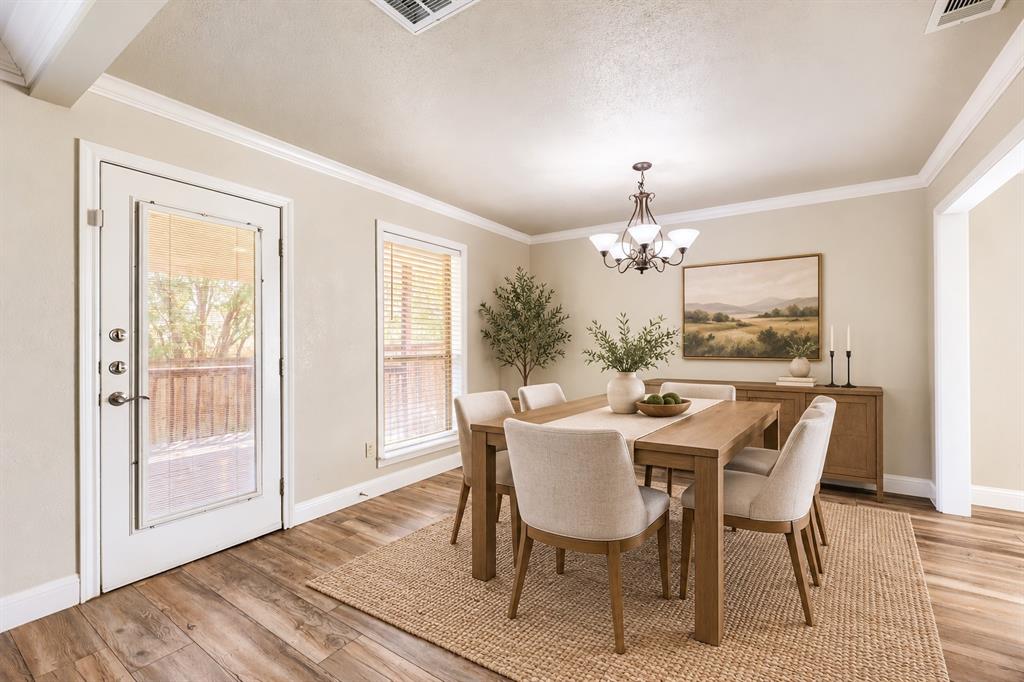
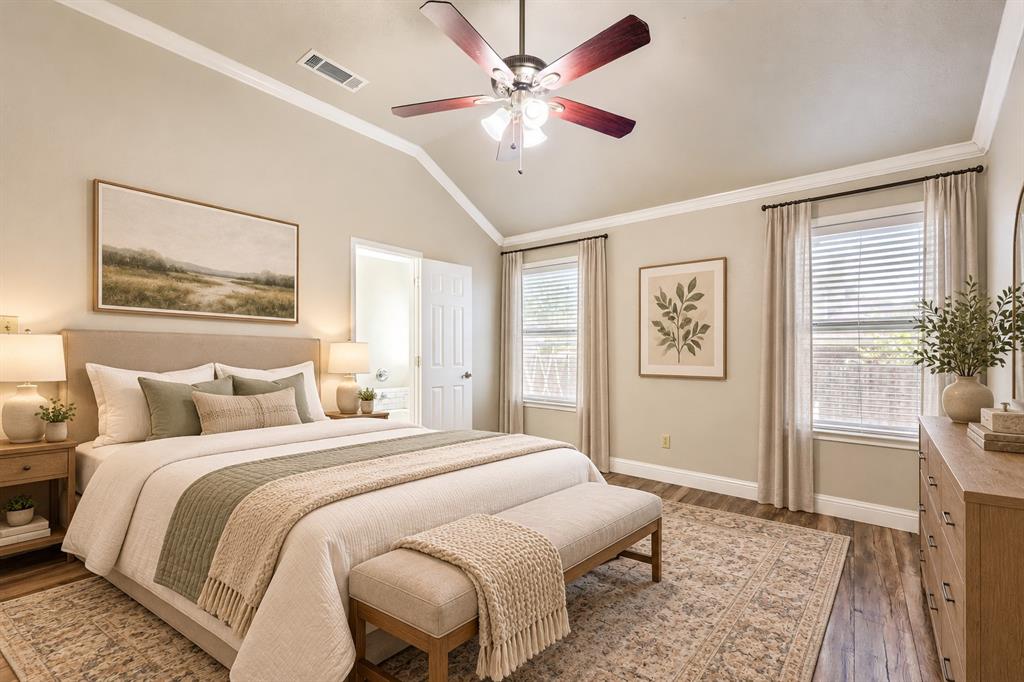
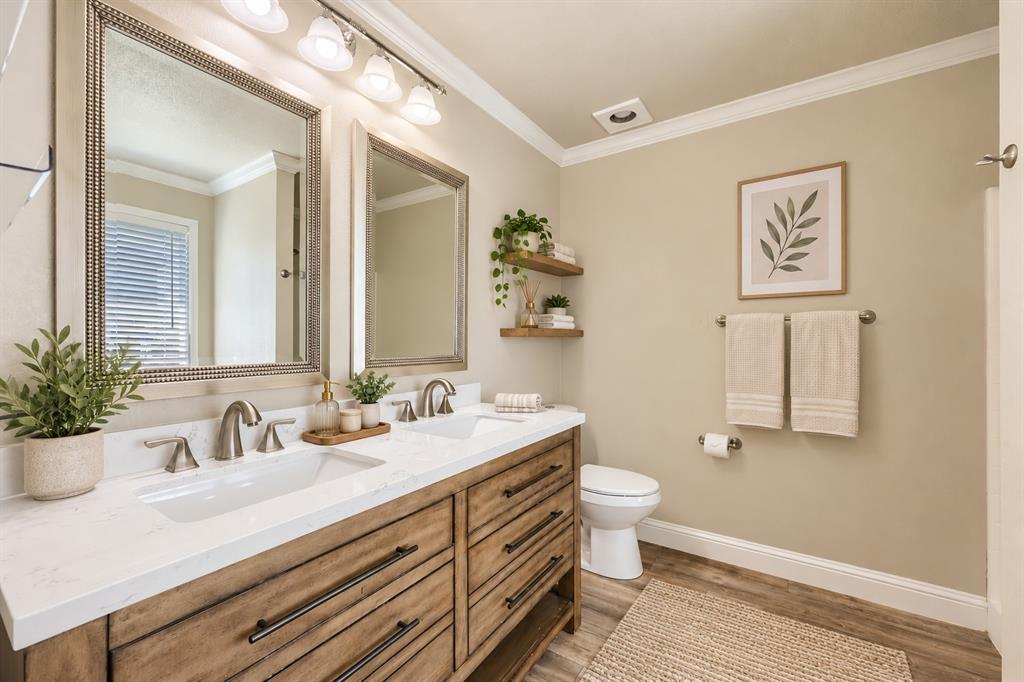
Welcome home to this single-story brick home in Mansfield’s Country Meadows neighborhood, with no HOA and a newer HVAC system just 4 years old! Laminate flooring and crown molding run throughout the entire home, and neutral paint gives it a fresh, move-in ready feel. The spacious living room is the heart of the home. It has a vaulted ceiling, a ceiling fan, and a wood-burning fireplace with a striking herringbone tile surround, and it opens to the dining area for easy everyday living and entertaining. The kitchen has freshly painted white shaker cabinets, granite counters, a subway tile backsplash, and stainless steel appliances. It also offers a pantry, a breakfast bar, and an eat-in dining area with a door to the backyard. The primary suite is set apart from the secondary bedrooms. It has a vaulted ceiling, a ceiling fan, and a walk-in closet. The ensuite bath includes a one-of-a-kind dual-sink vanity with granite, a garden tub with a tile surround, and a separate walk-in shower. Both secondary bedrooms have custom closet systems for extra storage. The second full bath has a stylish gray vanity with granite. Outside, a large, freshly painted covered deck is ready for morning coffee or evening gatherings. It overlooks a big privacy-fenced backyard with plenty of room to play, and the swing set conveys with the home. The Ring doorbell and chime also stay. Other highlights include an attached two-car garage, and a location close to parks, schools, shopping, restaurants, and Hwy 287. Come see it today! Discounted rate options and no lender fee future refinancing may be available for qualified buyers of this home.

Save
Ask
Tour
Hide
Share
Listing Snapshot
Price 
$329,999
Days On Site 
11 Days
Bedrooms 
3
Inside Area (SqFt) 
1,505 sqft
Total Baths 
2
Full Baths 
2
Partial Baths 
N/A
Lot Size 
0.15 Acres
Year Built 
2001
MLS Number 
21409634
Status 
Active
Property Tax 
$5,893
HOA/Condo/Coop Fees 
N/A
Sq Ft Source 
N/A
Friends & Family
Recent Activity
a week agoListing updated with changes from the MLS
2 weeks agoStatus changed to Active
2 weeks agoListing first seen on site
General Features
Acres 
0.15
Attached Garage 
Yes
Foundation 
Slab
Garage 
Yes
Garage Spaces 
2
Levels 
One
Parking 
Garage Faces FrontAttached
Property Sub Type 
Single Family Residence
Sewer 
Public Sewer
Special Circumstances 
Standard
Style 
Traditional
Utilities 
Cable AvailableElectricity AvailableElectricity ConnectedPhone AvailableSewer Available
Water Source 
Public
Interior Features
Appliances 
DishwasherDisposalElectric RangeMicrowave
Cooling 
Ceiling Fan(s)Central Air
Fireplace 
Yes
Fireplace Features 
DecorativeLiving RoomWood Burning
Fireplaces 
1
Flooring 
Laminate
Heating 
CentralElectricPropane
Interior 
ChandelierDouble VanityEat-in KitchenGranite CountersOpen FloorplanPantryVaulted Ceiling(s)Walk-In Closet(s)High Speed Internet
Window Features 
Window Coverings
Bath-Full 
Dimensions - 8 x 4Level - First
Bedroom 
Dimensions - 13 x 12Level - First
Dining Room 
Dimensions - 9 x 10Level - First
Kitchen 
Dimensions - 12 x 13Level - FirstFeatures - Breakfast Bar, Eat-in Kitchen
Laundry 
Dimensions - 6 x 5Level - First
Living Room 
Dimensions - 17 x 18Level - FirstFeatures - Ceiling Fan(s)
Master Bathroom 
Dimensions - 8 x 9Level - First
Master Bedroom 
Dimensions - 12 x 14Level - FirstFeatures - Ceiling Fan(s), Walk-In Closet(s)
Save
Ask
Tour
Hide
Share
Exterior Features
Construction Details 
Brick
Exterior 
Rain GuttersLightingPrivate Yard
Fencing 
Back YardWood
Lot Features 
Interior Lot
Patio And Porch 
CoveredDeck
Roof 
Composition
Windows/Doors 
Window Coverings
Community Features
Community Features 
CurbsSidewalks
School District 
Mansfield ISD
Financing Terms Available 
CashConventionalFHAVA Loan
Schools
School District
Mansfield ISD
Elementary School
Mary Jo Sheppard
Middle School
Linda Jobe
High School
Legacy
Listing courtesy of Ashley Weatherall of Orchard Brokerage ashley.weatherall@orchard.com


© 2020 North Texas Real Estate Information Systems. All rights reserved. Information is deemed reliable but is not guaranteed accurate by the MLS or NTREIS. The information being provided is for the consumer's personal, non-commercial use, and may not be reproduced, redistributed, or used for any purpose other than to identify prospective properties consumers may be interested in purchasing.
Last checked: 2026-10-25 04:55 AM CDT

Neighborhood & Commute
Source: Walkscore
Disclosure: Community information and market data powered by Constellation Data Labs. Information is deemed reliable but not guaranteed.
Save
Ask
Tour
Hide
Share
Scroll to Top