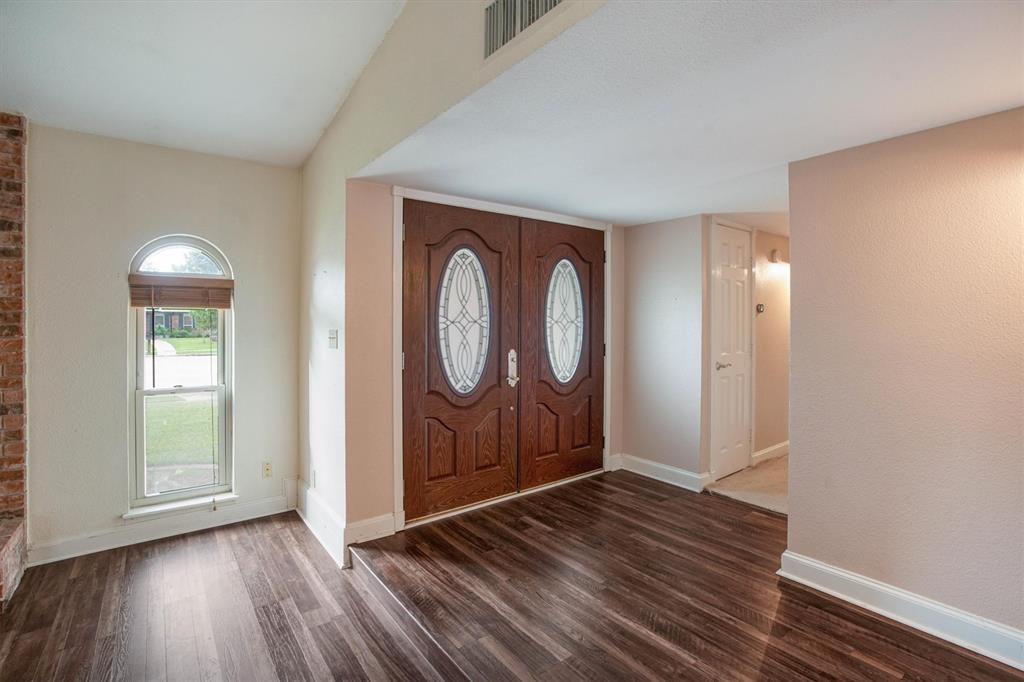
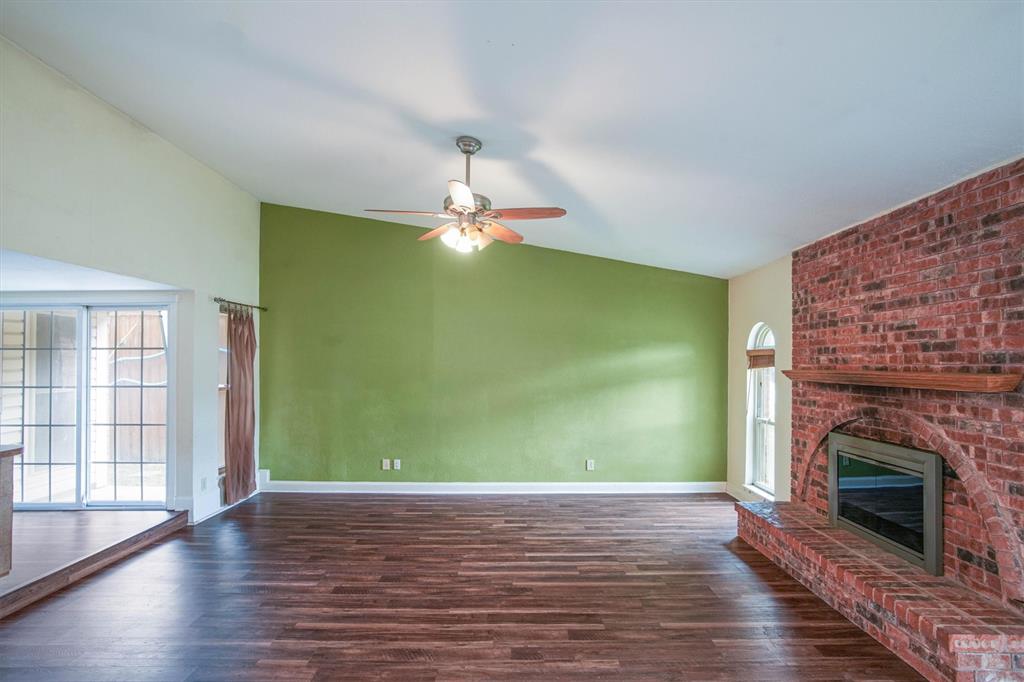
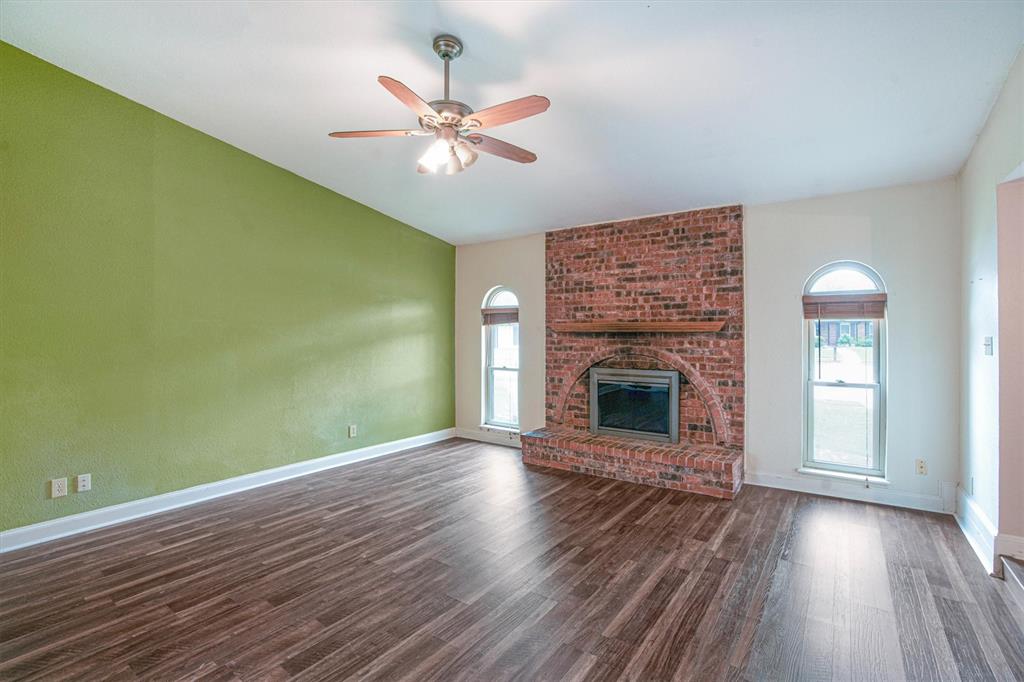
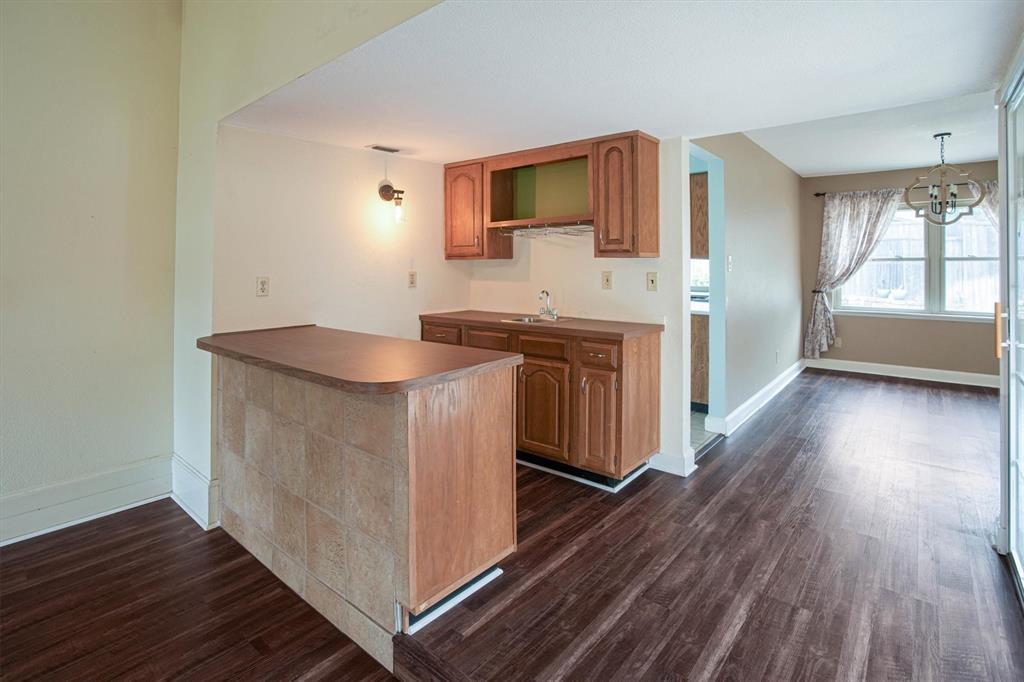
Perfect starter home in sought after Coppell ISD. This property has so much potential and will easily adapt to your personal touches. The home boasts an in-ground pool, new quartz kitchen counters and new tiled backsplash. Master bath has been newly updated with a beautiful, large tiled walk-in shower (not used), tiled backsplash and toilet. In 2023 replaced, heat pump and indoor A-C unit, 2021 replaced pool equipment and resurfaced pool in 2019. In addition, luxury vinyl plank flooring, 2 double paned sliding doors, disposal, dishwasher, built-in microwave, wood burning fireplace, built-in bookshelves, ceiling fans. vaulted ceiling, walk-in closets, coat closet, linen closet, medicine cabinets, decorative lighting, pantry, wood fence with backyard grassy area, garage door opener, garage storage area that could house freezer or extra refrigerator. Has electrical hookup for a hot tub (not included).
Save
Ask
Tour
Hide
Share
Listing Snapshot
Price
$439,900
Days On Site
8 Days
Bedrooms
3
Inside Area (SqFt)
1,785 sqft
Total Baths
2
Full Baths
2
Partial Baths
N/A
Lot Size
0.16 Acres
Year Built
1979
MLS Number
21409227
Status
Active
Property Tax
$9,309
HOA/Condo/Coop Fees
N/A
Sq Ft Source
N/A
Friends & Family
React
Invite
Recent Activity
3 days ago
Listing updated with changes from the MLS
4 days ago
Status changed to Active
a week ago
Listing first seen on site
General Features
Acres
0.16
Attached Garage
Yes
Foundation
Slab
Garage
Yes
Garage Spaces
2
Levels
One
Parking
Additional ParkingAlley AccessConcreteDrivewayGarageGarage Door OpenerGarage Faces RearInside EntranceKitchen LevelLightedAttached
Property Sub Type
Single Family Residence
Security
Smoke Detector(s)
Sewer
Public Sewer
Special Circumstances
Standard
Style
Spanish
Utilities
Cable AvailableElectricity ConnectedPhone Available
Water Source
Public
Interior Features
Appliances
DishwasherDisposalElectric RangeElectric Water HeaterMicrowaveVented Exhaust Fan
Cooling
Ceiling Fan(s)Central AirElectricRoof Turbine(s)
Fireplace
Yes
Fireplace Features
Wood Burning
Fireplaces
1
Flooring
CarpetCeramic TileVinyl
Heating
Exhaust FanCentralElectricFireplace(s)
Interior
Built-in FeaturesChandelierEat-in KitchenOpen FloorplanPantryVaulted Ceiling(s)Walk-In Closet(s)High Speed Internet
Laundry Features
Electric Dryer HookupIn HallWasher Hookup
Window Features
Window Coverings
Bath-Full
Dimensions - 8 x 3Level - First
Bedroom
Dimensions - 11 x 10Level - FirstFeatures - Ceiling Fan(s)
Dining Room
Dimensions - 13 x 9Level - First
Kitchen
Dimensions - 19 x 14Level - FirstFeatures - Eat-in Kitchen
Laundry
Dimensions - 10 x 4Level - First
Living Room
Dimensions - 18 x 17Level - FirstFeatures - Ceiling Fan(s)