Save
Ask
Tour
Hide
Share
$520,000
9 Days On Site

807 Muirfield Drive
Mansfield, TX 76063

For Sale|Single Family Residence|Active
3
Beds
3
Total Baths
2
Full Baths
1
Partial Bath
2,541
SqFt
$205
/SqFt
1990
Built
Subdivision:
Walnut Estates
County:
Tarrant
Call Now: (817) 765-6730
Is this the listing for you? We can help make it yours.
(817) 765-6730
807 Muirfield Drive807 Muirfield Drive807 Muirfield Drive807 Muirfield Drive
Save
Ask
Tour
Hide
Share

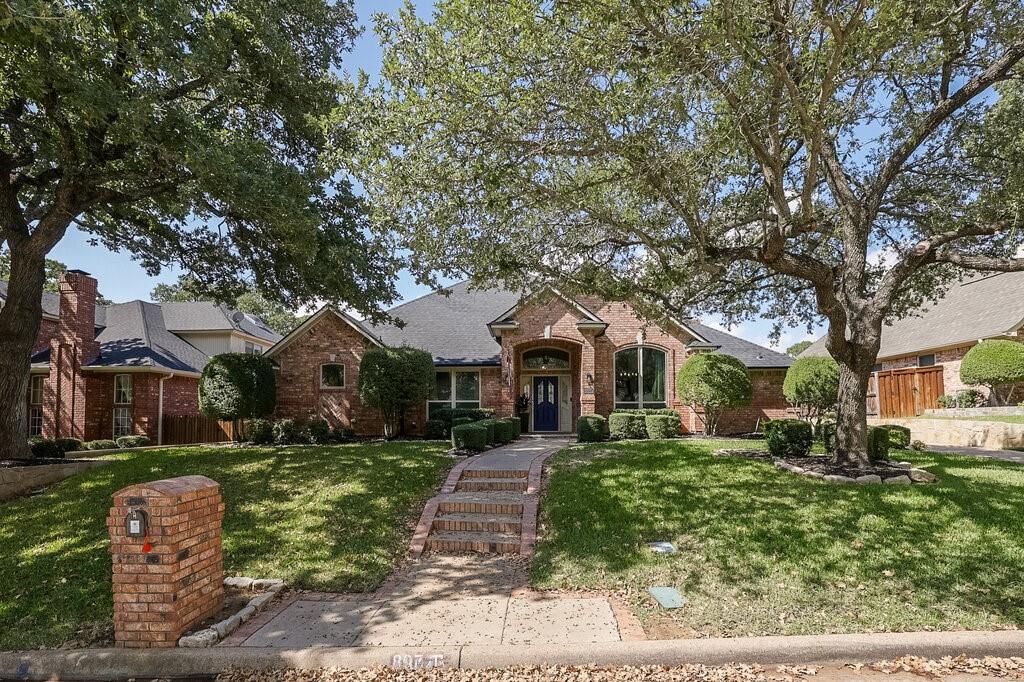
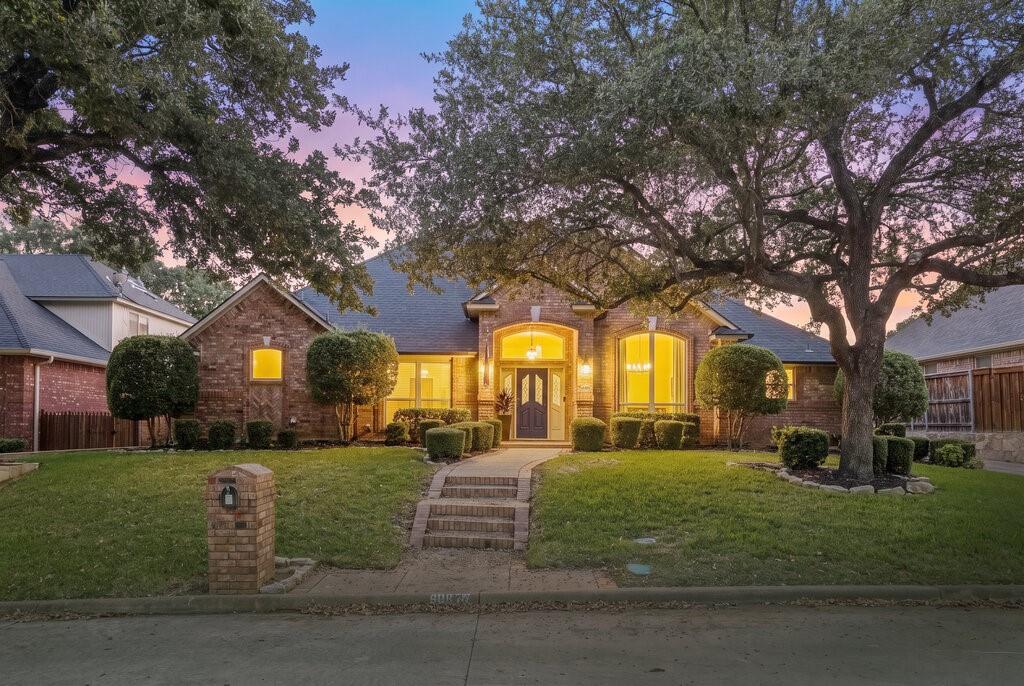
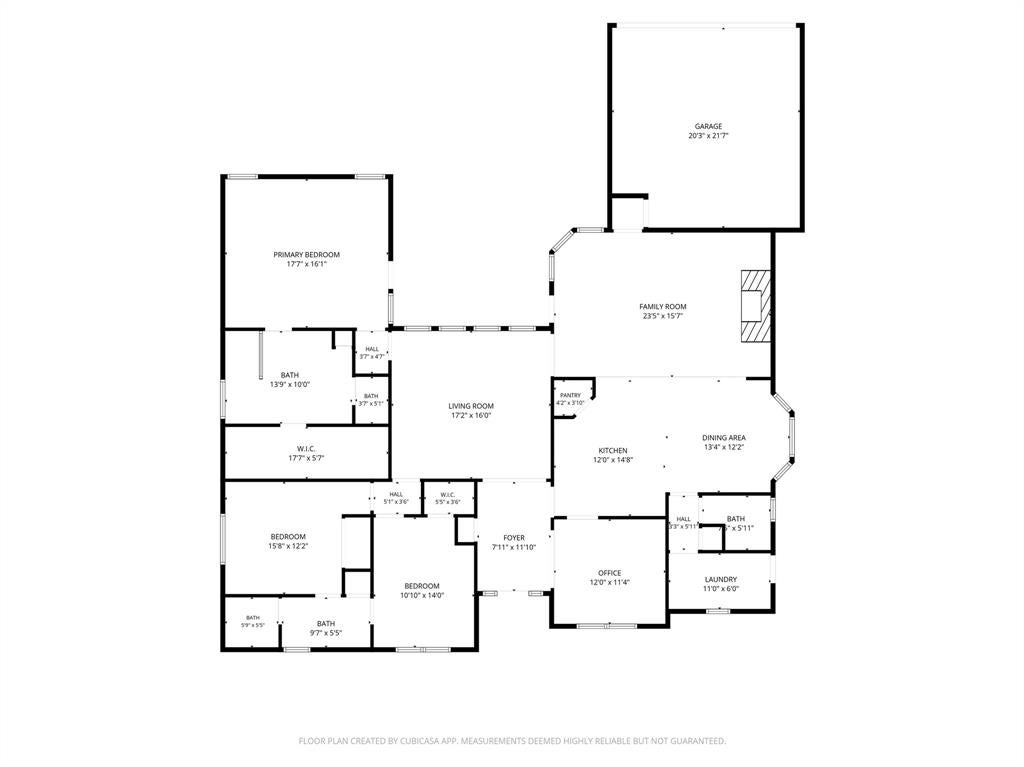
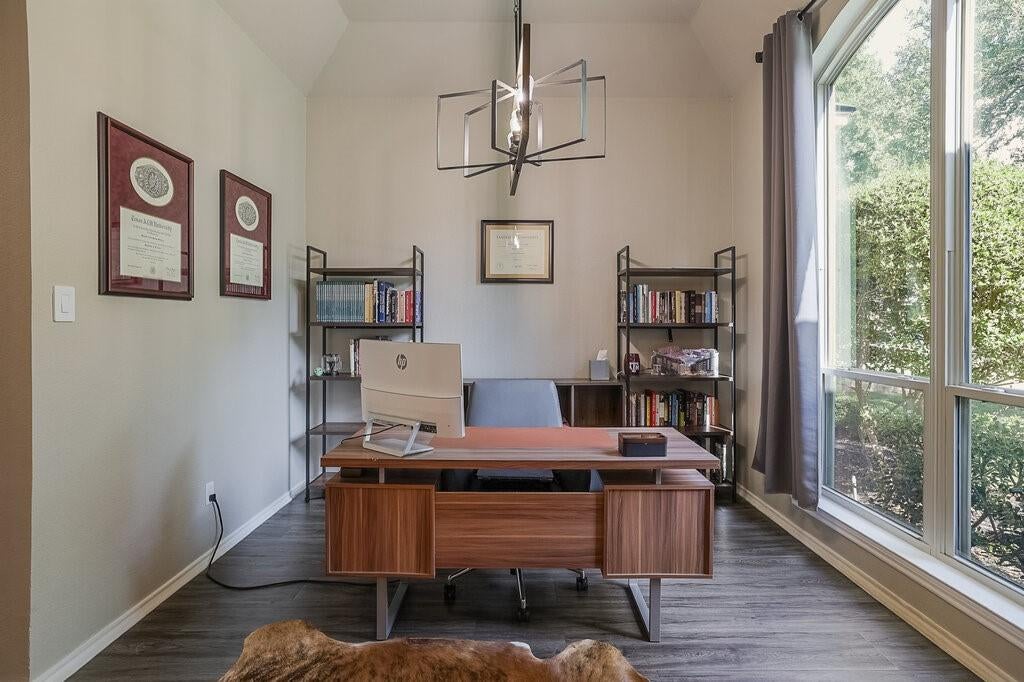
Welcome to desirable Walnut Creek Estates! Located in the Boren Elementary attendance zone within Mansfield ISD, this beautiful single-story brick home offers the perfect combination of comfortable living, thoughtful updates, and an exceptional outdoor retreat. Featuring 3 spacious bedrooms, 2.5 bathrooms, 2 living areas, and a 2-car garage, this home provides plenty of flexibility for both everyday living and entertaining. The updated kitchen boasts granite countertops, a center island, double ovens, stainless steel appliances, and breakfast bar seating. A stunning floor-to-ceiling wood-burning fireplace anchors the main living area, while the second living space overlooks the backyard and offers endless possibilities. The oversized primary suite features tray ceilings, a walk-in shower, and separate vanities. Two generously sized secondary bedrooms share a convenient Jack-and-Jill bathroom. A separate laundry room and guest half bath add functionality. Step outside and discover the true highlight of this property! The resort-style backyard features a beautiful pool, separate hot tub, covered patio, stamped concrete, and lush tropical landscaping, creating an inviting setting for outdoor entertaining or peaceful relaxation. Updated retaining walls and refreshed landscaping further enhance this outdoor oasis. Features level 2 EV charger. Just minutes from Walnut Creek Country Club, you'll love the opportunity to enjoy the Country Club lifestyle and neighborhood atmosphere. Bring your golf cart and start enjoying everything this wonderful community has to offer. Move-in ready and waiting for its next owner!

Save
Ask
Tour
Hide
Share
Listing Snapshot
Price 
$520,000
Days On Site 
9 Days
Bedrooms 
3
Inside Area (SqFt) 
2,541 sqft
Total Baths 
3
Full Baths 
2
Partial Baths 
1
Lot Size 
0.215 Acres
Year Built 
1990
MLS Number 
21409152
Status 
Active
Property Tax 
$8,266
HOA/Condo/Coop Fees 
N/A
Sq Ft Source 
N/A
Friends & Family
Recent Activity
a week agoListing updated with changes from the MLS
a week agoListing first seen on site
General Features
Acres 
0.215
Attached Garage 
Yes
Foundation 
Slab
Garage 
Yes
Garage Spaces 
2
Levels 
One
Parking 
Garage Door OpenerGarage Faces RearAttached
Property Sub Type 
Single Family Residence
Security 
Fire AlarmSecurity SystemSecurity System OwnedSmoke Detector(s)
Sewer 
Public Sewer
Special Circumstances 
Standard
Style 
Traditional
Utilities 
Cable AvailableElectricity Available
Water Source 
Public
Interior Features
Appliances 
DishwasherDisposalElectric CooktopElectric OvenElectric Water HeaterMicrowave
Cooling 
Ceiling Fan(s)Central AirElectric
Fireplace 
Yes
Fireplace Features 
DenWood Burning
Fireplaces 
1
Flooring 
CarpetVinyl
Heating 
CentralElectricZoned
Interior 
Eat-in KitchenGranite CountersHigh Speed Internet
Laundry Features 
Electric Dryer HookupWasher Hookup
Window Features 
Window Coverings
Bedroom 
Dimensions - 14 x 11Level - FirstFeatures - Ceiling Fan(s), Walk-In Closet(s)
Breakfast Room 
Dimensions - 13 x 12Level - FirstFeatures - Breakfast Bar
Den 
Dimensions - 16 x 17Level - FirstFeatures - Ceiling Fan(s)
Dining Room 
Dimensions - 12 x 11Level - First
Kitchen 
Dimensions - 15 x 13Level - FirstFeatures - Eat-in Kitchen, Kitchen Island, Pantry
Living Room 
Dimensions - 16 x 22Level - First
Master Bedroom 
Dimensions - 17 x 16Level - FirstFeatures - Ceiling Fan(s), Walk-In Closet(s)
Utility Room 
Dimensions - 11 x 6Level - First
Save
Ask
Tour
Hide
Share
Exterior Features
Exterior 
Rain GuttersLighting
Fencing 
FencedFullWood
Patio And Porch 
Covered
Pool Features 
FencedGuniteHeatedIn GroundOutdoor PoolPool SweepPool/Spa Combo
Roof 
Composition
Windows/Doors 
Window Coverings
Community Features
School District 
Mansfield ISD
Financing Terms Available 
CashConventionalFHAVA Loan
Schools
School District
Mansfield ISD
Elementary School
Boren
Middle School
Wester
High School
Mansfield
Listing courtesy of Kelley Harris of Better Homes & Gardens, Winans kelleyharris827@gmail.com


© 2020 North Texas Real Estate Information Systems. All rights reserved. Information is deemed reliable but is not guaranteed accurate by the MLS or NTREIS. The information being provided is for the consumer's personal, non-commercial use, and may not be reproduced, redistributed, or used for any purpose other than to identify prospective properties consumers may be interested in purchasing.
Last checked: 2026-10-25 04:50 AM CDT

Neighborhood & Commute
Source: Walkscore
Disclosure: Community information and market data powered by Constellation Data Labs. Information is deemed reliable but not guaranteed.
Save
Ask
Tour
Hide
Share
Scroll to Top