Save
Ask
Tour
Hide
Share
$449,990
8 Days On Site

2122 Victoria Lane
Princeton, TX 75407

For Sale|Single Family Residence|Active
4
Beds
4
Total Baths
3
Full Baths
1
Partial Bath
3,516
SqFt
$128
/SqFt
2019
Built
Subdivision:
De Berry Estates Ph 2
County:
Collin
Call Now: (817) 765-6730
Is this the listing for you? We can help make it yours.
(817) 765-6730
2122 Victoria Lane2122 Victoria Lane2122 Victoria Lane2122 Victoria Lane
Save
Ask
Tour
Hide
Share

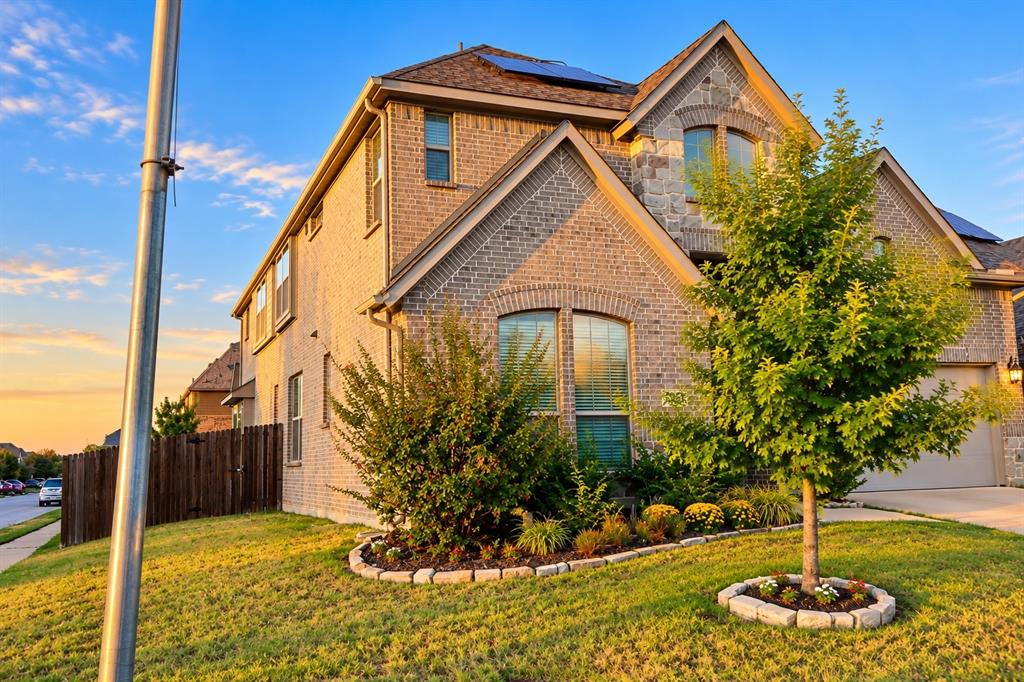
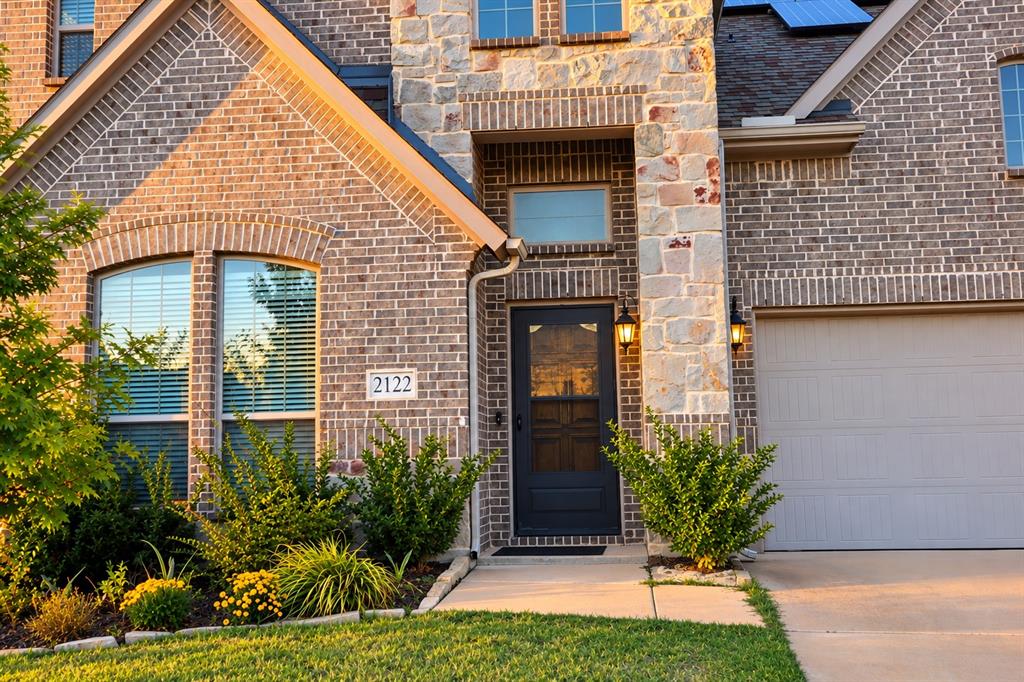
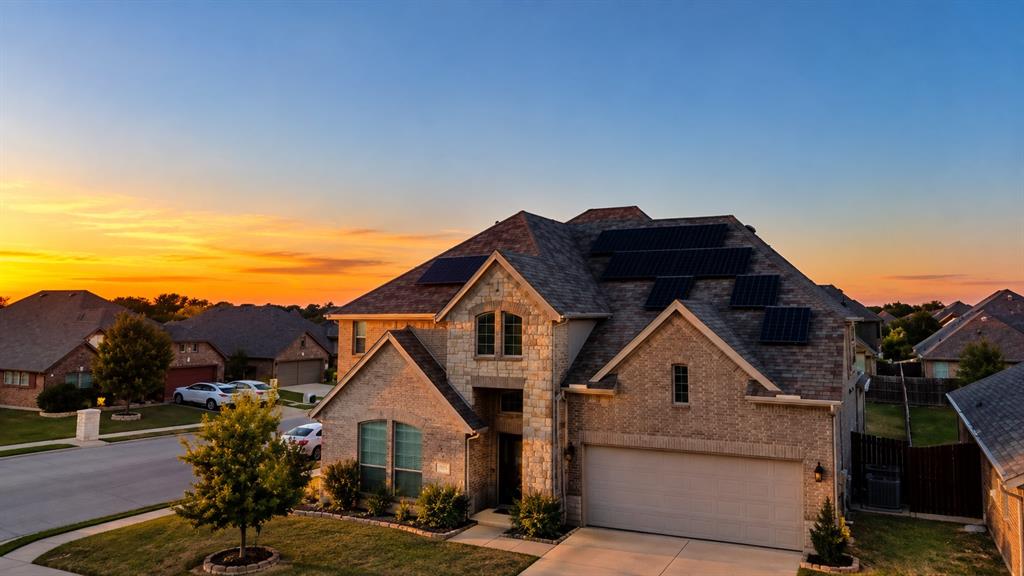
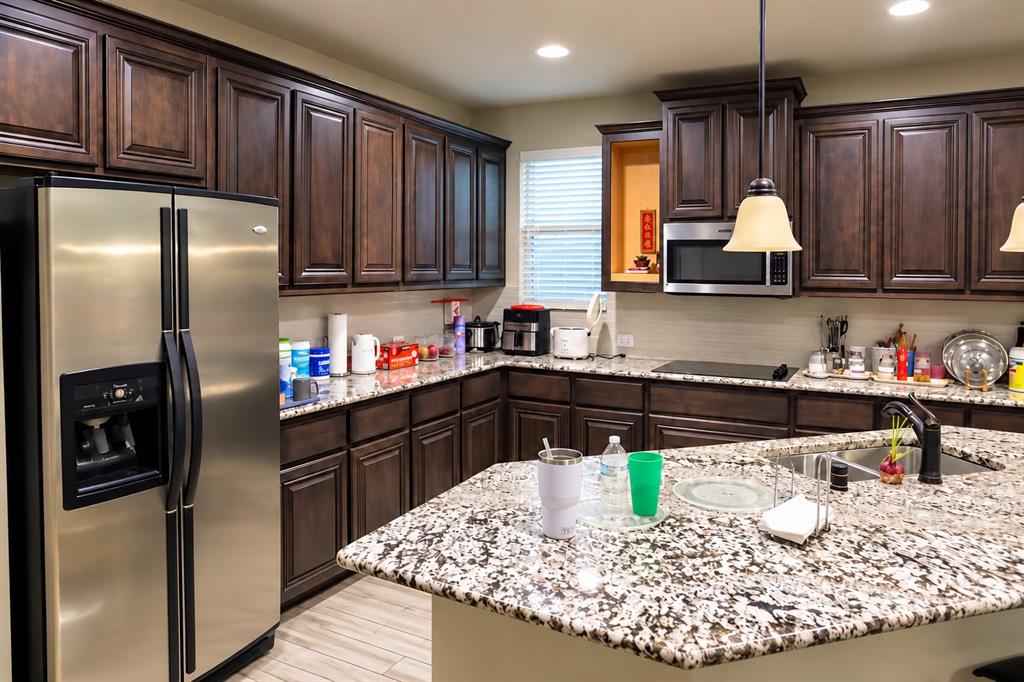
Welcome to 2122 Victoria Lane, where space, style and thoughtful features come together beautifully! From the moment you step inside, soaring ceilings and an impressive entry set the tone for this spacious two-story home. The kitchen is made for gathering, featuring Bianco Antico granite countertops, rich cabinetry, a huge center island, generous pantry space under the stairs, and a charming breakfast area with window seating. Just beyond, the family room is anchored by a lovely brick corner fireplace. The spacious primary suite offers a sitting area, dual vanities and two walk-in closets. Upstairs is where this home really keeps giving, with an expansive game room, separate media room, and spacious secondary bedrooms, including a private en-suite bedroom with its own walk-in closet, perfect for guests or extended family. Outside, enjoy a large fenced backyard, full sprinkler system and plenty of room to create your ideal outdoor space. And here’s a bonus buyers will love: the solar panel system is fully owned and conveys with the home, with no solar loan to assume! Additional features include granite in all baths, two AC units, TechShield roof decking, and a 2-car garage. So much space, so many features, and so much to love. Financing options make this home even more attractive! Qualified buyers may be eligible for up to $5,000 in lender credits when financing through the preferred lender. Rent-to-own options are also available for qualified buyers. Contact listing agent for program details, qualifications and restrictions. Come see 2122 Victoria Lane for yourself!

Save
Ask
Tour
Hide
Share
Listing Snapshot
Price 
$449,990
Days On Site 
8 Days
Bedrooms 
4
Inside Area (SqFt) 
3,516 sqft
Total Baths 
4
Full Baths 
3
Partial Baths 
1
Lot Size 
0.175 Acres
Year Built 
2019
MLS Number 
21409083
Status 
Active
Property Tax 
$8,173
HOA/Condo/Coop Fees 
$345 Semi-Annually
Sq Ft Source 
N/A
Friends & Family
Recent Activity
a week agoListing updated with changes from the MLS
a week agoListing first seen on site
General Features
Acres 
0.175
Attached Garage 
Yes
Foundation 
Slab
Garage 
Yes
Garage Spaces 
2
Levels 
Two
Parking 
DrivewayGarageGarage Door OpenerAttached
Property Sub Type 
Single Family Residence
Security 
Smoke Detector(s)
Sewer 
Public Sewer
Special Circumstances 
Standard
Style 
Traditional
Utilities 
Cable Available
Water Source 
Public
Interior Features
Appliances 
DishwasherDisposalElectric CooktopMicrowaveDouble Oven
Cooling 
Ceiling Fan(s)Central AirElectric
Fireplace 
Yes
Fireplace Features 
Living RoomRaised HearthWood Burning
Fireplaces 
1
Flooring 
CarpetCeramic TileTile
Heating 
CentralElectricFireplace(s)Solar
Interior 
Double VanityGranite CountersKitchen IslandOpen FloorplanPantryVaulted Ceiling(s)Walk-In Closet(s)High Speed Internet
Laundry Features 
Electric Dryer HookupWasher Hookup
Window Features 
Bay Window(s)Window Coverings
Bath-Half 
Dimensions - 4 x 6Level - First
Bedroom 
Dimensions - 12 x 13Level - Second
Breakfast Room 
Dimensions - 9 x 10Level - First
Dining Room 
Dimensions - 11 x 12Level - First
Game Room 
Dimensions - 16 x 19Level - SecondFeatures - Ceiling Fan(s)
Kitchen 
Dimensions - 16 x 19Level - FirstFeatures - Breakfast Bar, Pantry
Living Room 
Dimensions - 15 x 20Level - FirstFeatures - Ceiling Fan(s)
Master Bedroom 
Dimensions - 13 x 16Level - FirstFeatures - Walk-In Closet(s)
Media Room 
Dimensions - 13 x 18Level - Second
Office 
Dimensions - 12 x 13Level - First
Save
Ask
Tour
Hide
Share
Exterior Features
Construction Details 
BrickFrame
Patio And Porch 
Covered
Roof 
Composition
Windows/Doors 
Bay Window(s)Window Coverings
Community Features
Association Fee 
$345.0
Association Fee Frequency 
Semi-Annually
Community Features 
PoolClubhouseParkPlaygroundSidewalks
School District 
Princeton ISD
Financing Terms Available 
CashConventionalFHAVA Loan
Schools
School District
Princeton ISD
Elementary School
Smith
Middle School
Southard
High School
Princeton
Listing courtesy of Alicia Beamon of Ready Real Estate LLC affordabledfwhomes@gmail.com


© 2020 North Texas Real Estate Information Systems. All rights reserved. Information is deemed reliable but is not guaranteed accurate by the MLS or NTREIS. The information being provided is for the consumer's personal, non-commercial use, and may not be reproduced, redistributed, or used for any purpose other than to identify prospective properties consumers may be interested in purchasing.
Last checked: 2026-10-20 12:51 AM CDT

Neighborhood & Commute
Source: Walkscore
Disclosure: Community information and market data powered by Constellation Data Labs. Information is deemed reliable but not guaranteed.
Save
Ask
Tour
Hide
Share
Scroll to Top