
Save
Ask
Tour
Hide
$315,000
12 Days On Site
3913 Orlando Springs DriveFort Worth, TX 76123
For Sale|Single Family Residence|Active
4
Beds
3
Total Baths
3
Full Baths
2,428
SqFt
$130
/SqFt
2002
Built
Subdivision:
Garden Spgs Add
County:
Tarrant
Call Now: (817) 765-6730
Is this the listing for you? We can help make it yours.
(817) 765-6730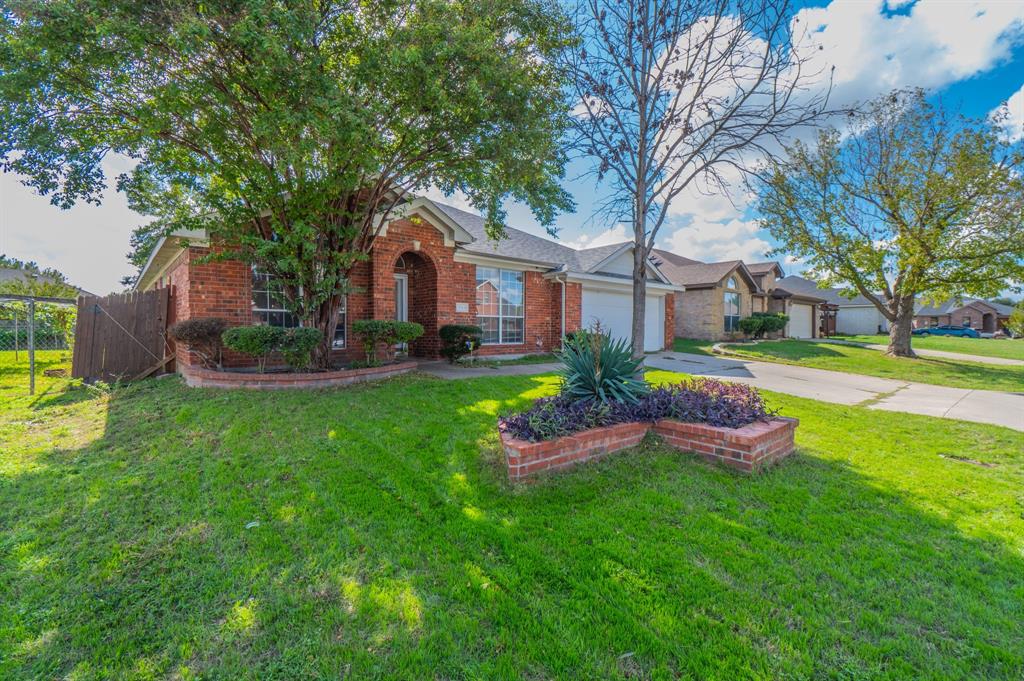
Save
Ask
Tour
Hide
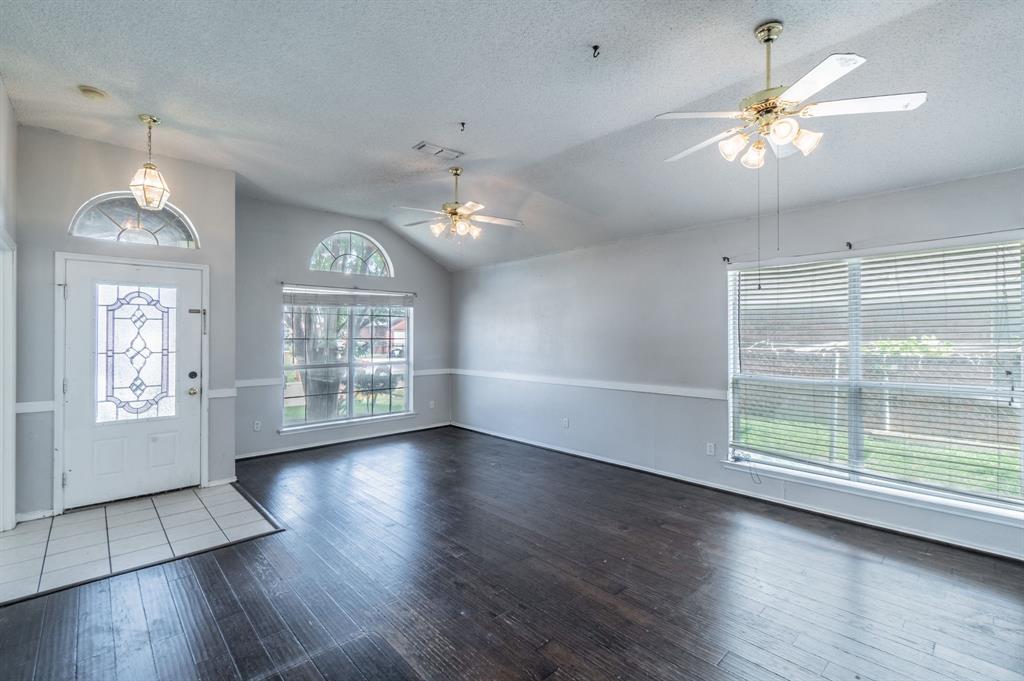
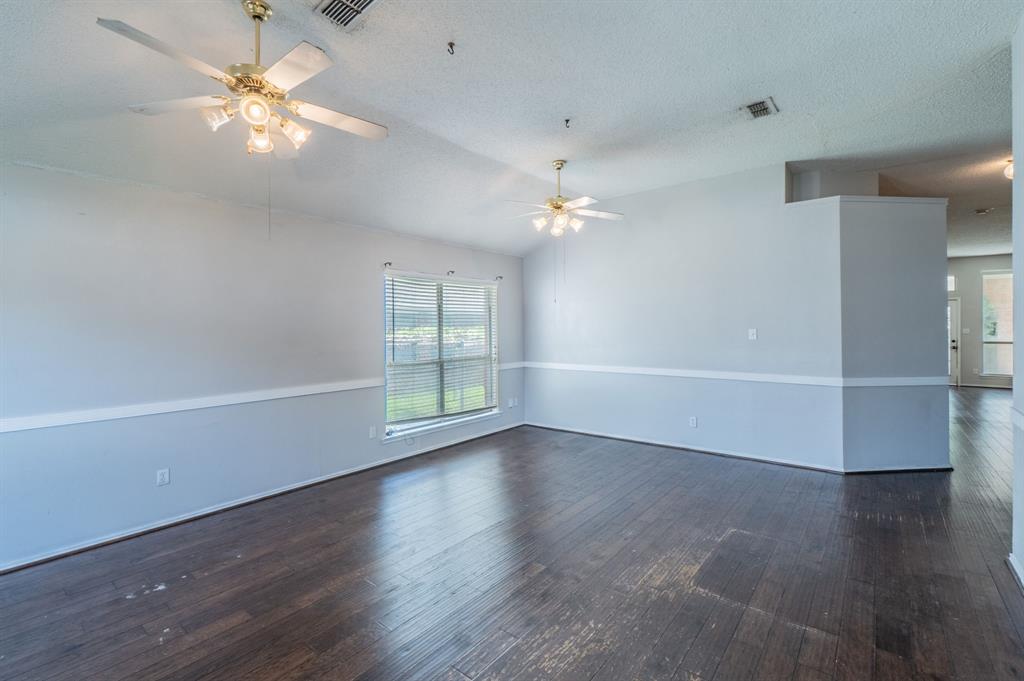
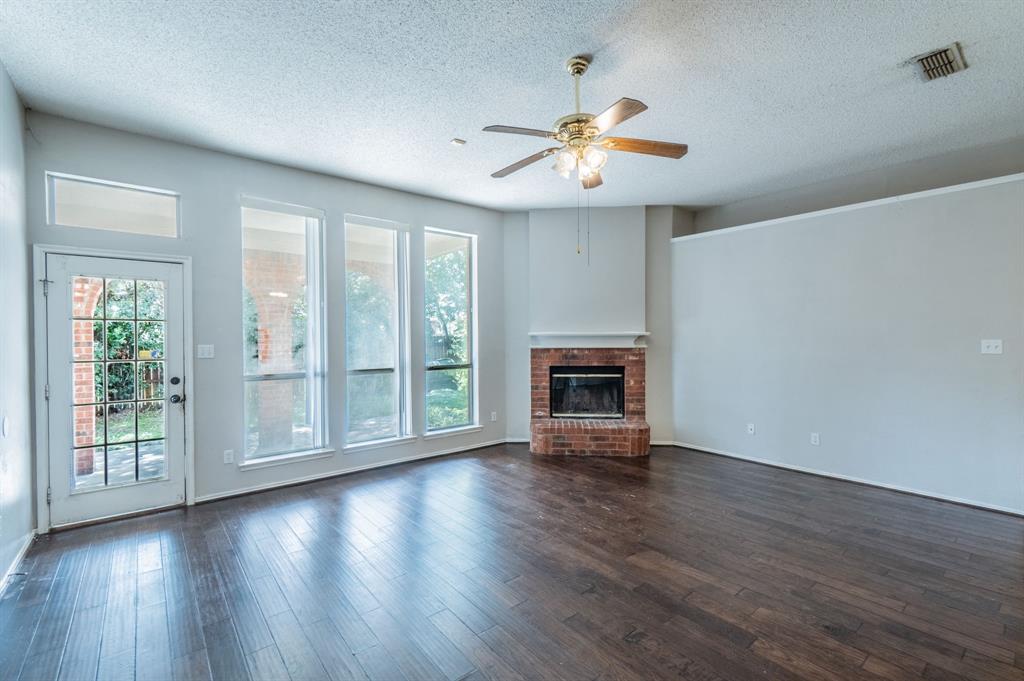
Welcome to this 4-Bedroom, 3-Bath home located in the Garden Springs neighborhood in the Crowley School District. This home features a formal living and dining area that flows into the kitchen and family room with a cozy fireplace. The kitchen had an island and breakfast nook. A very nice, covered porch at the back of the home. Interior walls have been freshly painted. Flooring includes wood and ceramic tile with carpet in bedrooms. Storage building in the back yard. Open floor plan. Survey available.
Save
Ask
Tour
Hide
Listing Snapshot
Price
$315,000
Days On Site
12 Days
Bedrooms
4
Inside Area (SqFt)
2,428 sqft
Total Baths
3
Full Baths
3
Partial Baths
N/A
Lot Size
0.16 Acres
Year Built
2002
MLS Number
21408911
Status
Active
Property Tax
$7,882
HOA/Condo/Coop Fees
N/A
Sq Ft Source
N/A
Friends & Family
Recent Activity
| 4 days ago | Listing updated with changes from the MLS | |
| 5 days ago | Status changed to Active | |
| 2 weeks ago | Listing first seen on site |
General Features
Acres
0.16
Attached Garage
Yes
Foundation
Slab
Garage
Yes
Garage Spaces
2
Levels
One
Parking
ConcreteDrivewayGarageGarage Door OpenerGarage Faces FrontOn StreetAttached
Property Sub Type
Single Family Residence
Sewer
Public Sewer
Special Circumstances
Standard
Style
Ranch
Utilities
Cable AvailableElectricity ConnectedPhone AvailableElectricity Available
Water Source
Public
Interior Features
Appliances
DishwasherDisposalElectric RangeElectric Water HeaterIce MakerMicrowave
Cooling
Central AirElectric
Fireplace
Yes
Fireplace Features
Family RoomWood Burning
Fireplaces
1
Flooring
CarpetCeramic TileHardwood
Heating
CentralElectricFireplace(s)
Interior
Eat-in KitchenKitchen IslandOpen FloorplanPantryWalk-In Closet(s)High Speed Internet
Laundry Features
In Hall
Bath-Full
Dimensions - 5 x 7Level - First
Bedroom
Dimensions - 12 x 12Level - First
Family Room
Dimensions - 19 x 20Level - FirstFeatures - Ceiling Fan(s)
Kitchen
Dimensions - 15 x 10Level - FirstFeatures - Eat-in Kitchen, Kitchen Island, Pantry
Living Room
Dimensions - 22 x 15Level - FirstFeatures - Ceiling Fan(s)
Master Bathroom
Dimensions - 7 x 10Level - First
Master Bedroom
Dimensions - 17 x 17Level - FirstFeatures - Walk-In Closet(s)
Utility Room
Dimensions - 6 x 4Level - FirstFeatures - Other
Save
Ask
Tour
Hide
Exterior Features
Construction Details
Brick
Exterior
Storage
Fencing
Back YardChain LinkWood
Lot Features
Interior LotSubdivided
Other Structures
Shed(s)
Patio And Porch
CoveredRear Porch
Roof
CompositionShingle
Community Features
School District
Crowley ISD
Financing Terms Available
CashConventionalFHAVA Loan
Schools
School District
Crowley ISD
Elementary School
Jackie Carden
Middle School
Crowley
High School
North Crowley
Listing courtesy of Thurman Miles of CENTURY 21 Judge Fite Co. thurmanmiles@judgefite.com

© 2020 North Texas Real Estate Information Systems. All rights reserved. Information is deemed reliable but is not guaranteed accurate by the MLS or NTREIS. The information being provided is for the consumer's personal, non-commercial use, and may not be reproduced, redistributed, or used for any purpose other than to identify prospective properties consumers may be interested in purchasing.
Last checked: 2026-10-19 11:39 PM CDT
Neighborhood & Commute
Source: Walkscore
Disclosure: Community information and market data powered by Constellation Data Labs. Information is deemed reliable but not guaranteed.
Save
Ask
Tour
Hide

Did you know? You can invite friends and family to your search. They can join your search, rate and discuss listings with you.