Save
Ask
Tour
Hide
Share
$750,000
8 Days On Site

3201 Wildpointe Court
Mansfield, TX 76063

For Sale|Single Family Residence|Active
4
Beds
4
Total Baths
3
Full Baths
1
Partial Bath
3,506
SqFt
$214
/SqFt
2005
Built
Subdivision:
Lakes Of Creekwood Add
County:
Tarrant
Call Now: (817) 765-6730
Is this the listing for you? We can help make it yours.
(817) 765-6730
3201 Wildpointe Court3201 Wildpointe Court3201 Wildpointe Court3201 Wildpointe Court
Save
Ask
Tour
Hide
Share

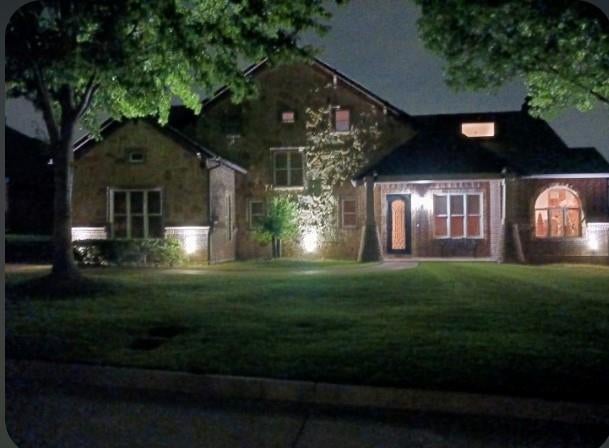
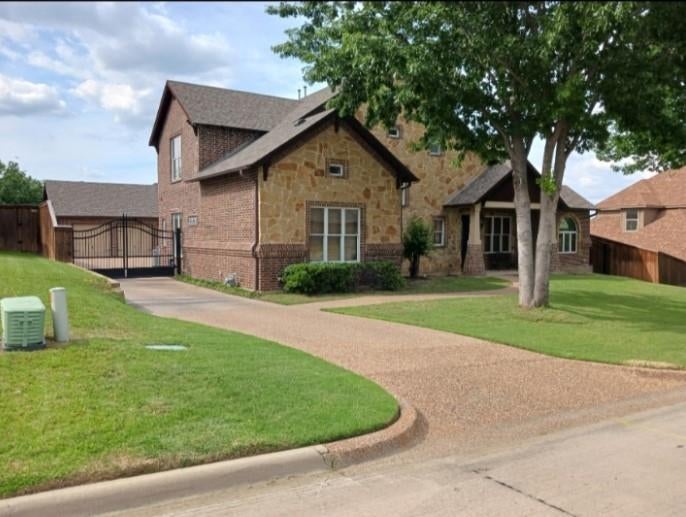
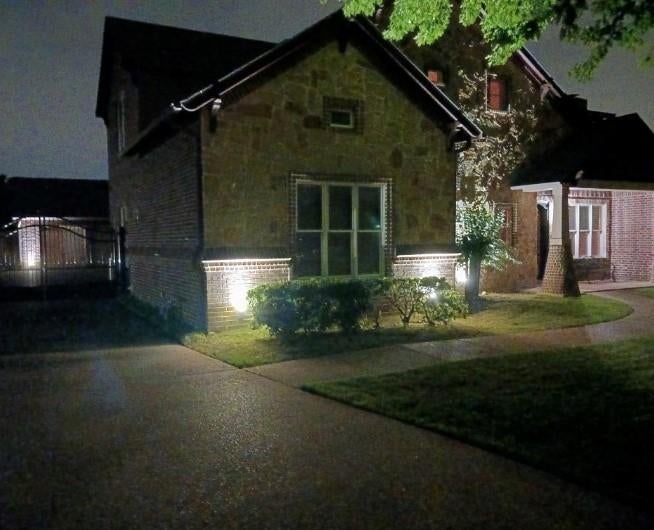
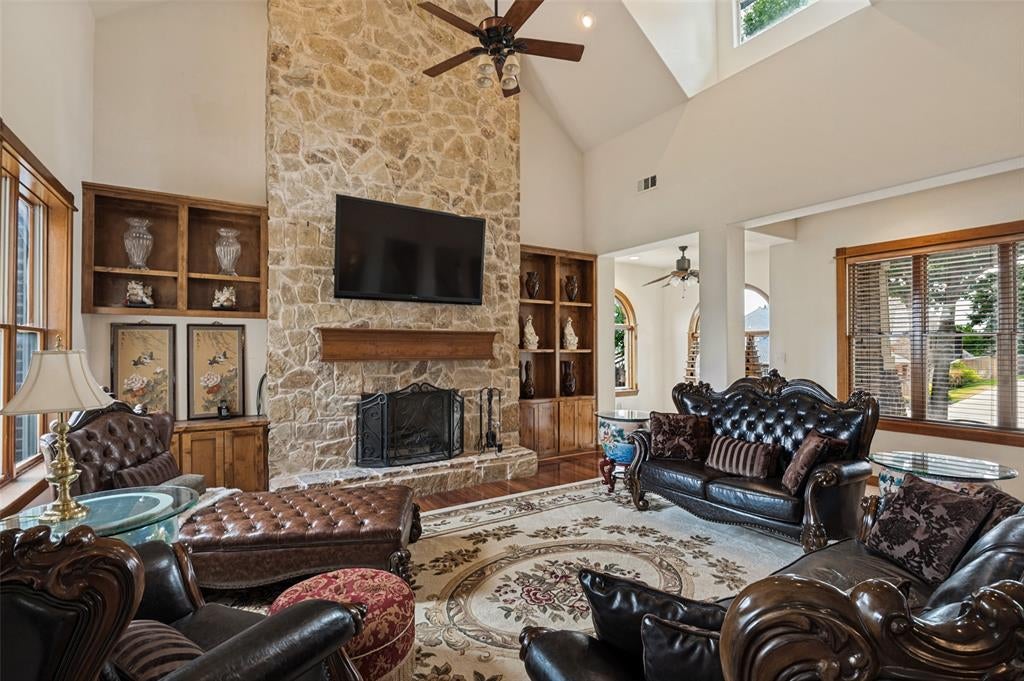
Welcome to this highly sought-after cottage-style custom home tucked on a quiet cul-de-sac in the beautiful Lakes of Creekwood. A custom iron front door opens to a dramatic open-concept living area with soaring vaulted ceilings, Bella Brazilian hardwood floors, two-story stone wood-burning fireplace, and a cozy reading nook. The kitchen is the heart of the home, with a large granite island, beautiful chefs kitchen, breakfast bar, double ovens, a warming drawer, and a built-in wine fridge. The main-floor primary suite is a true retreat with its own fireplace, a double shower, jetted tub, dual vanities, and two oversized walk-in closets. Upstairs, an open living area makes the perfect game room or office, with a Jack and Jill bath between two bedrooms and a fourth bedroom with a private bath. Relax on the oversized covered patio with a stone wood-burning fireplace, set on a 0.29-acre lot with landscape lighting, a long-gated driveway, and an oversized detached 3-car garage. This is your opportunity to own a custom home in the crown jewel of Mansfield, near the planned 200-acre riverwalk development at Matlock Rd and E Broad St.

Save
Ask
Tour
Hide
Share
Listing Snapshot
Price 
$750,000
Days On Site 
8 Days
Bedrooms 
4
Inside Area (SqFt) 
3,506 sqft
Total Baths 
4
Full Baths 
3
Partial Baths 
1
Lot Size 
0.285 Acres
Year Built 
2005
MLS Number 
21408907
Status 
Active
Property Tax 
$13,473
HOA/Condo/Coop Fees 
$75 monthly
Sq Ft Source 
N/A
Friends & Family
Recent Activity
6 days agoListing updated with changes from the MLS
a week agoListing first seen on site
General Features
Acres 
0.285
Foundation 
Slab
Garage 
Yes
Garage Spaces 
3
Levels 
Two
Parking 
CoveredDrivewayGarage
Property Sub Type 
Single Family Residence
Security 
Carbon Monoxide Detector(s)Fire AlarmSecurity SystemSmoke Detector(s)
Sewer 
Public Sewer
Special Circumstances 
Standard
Utilities 
Cable AvailableUnderground Utilities
Water Source 
Public
Interior Features
Appliances 
RefrigeratorBuilt-In RefrigeratorDishwasherDisposalElectric OvenGas CooktopMicrowaveConvection OvenDouble OvenWarming DrawerWine Cooler
Cooling 
Ceiling Fan(s)Central AirElectric
Fireplace 
Yes
Fireplace Features 
GasLiving RoomOutsideWood BurningGas Log
Fireplaces 
3
Flooring 
CarpetCeramic TileOtherWoodStone
Heating 
CentralNatural Gas
Interior 
Dry BarGranite CountersVaulted Ceiling(s)Walk-In Closet(s)High Speed Internet
Laundry Features 
Washer Hookup
Bedroom 
Dimensions - 14 x 11Level - SecondFeatures - Ceiling Fan(s), Walk-In Closet(s)
Dining Room 
Dimensions - 18 x 12Level - First
Kitchen 
Dimensions - 12 x 12Level - FirstFeatures - Breakfast Bar, Kitchen Island, Pantry
Living Room 
Dimensions - 20 x 17Level - SecondFeatures - Ceiling Fan(s)
Master Bathroom 
Dimensions - 18 x 10Level - First
Master Bedroom 
Dimensions - 17 x 15Level - FirstFeatures - Ceiling Fan(s), Walk-In Closet(s)
Utility Room 
Dimensions - 7 x 8Level - First
Save
Ask
Tour
Hide
Share
Exterior Features
Construction Details 
Stone
Exterior 
Rain Gutters
Fencing 
GateWoodWrought Iron
Roof 
Composition
Waterfront Features 
Lake Privileges
Community Features
Association Fee 
$900.0
Association Fee Frequency 
Annually
Community Features 
Lake
School District 
Mansfield ISD
Financing Terms Available 
CashConventionalFHAVA Loan
Schools
School District
Mansfield ISD
Elementary School
Brown
Middle School
Worley
High School
Mansfield
Listing courtesy of Joe Kerbel of DFW Select Realty joe@dfwselectrealty.com


© 2020 North Texas Real Estate Information Systems. All rights reserved. Information is deemed reliable but is not guaranteed accurate by the MLS or NTREIS. The information being provided is for the consumer's personal, non-commercial use, and may not be reproduced, redistributed, or used for any purpose other than to identify prospective properties consumers may be interested in purchasing.
Last checked: 2026-10-19 09:33 PM CDT

Neighborhood & Commute
Source: Walkscore
Disclosure: Community information and market data powered by Constellation Data Labs. Information is deemed reliable but not guaranteed.
Save
Ask
Tour
Hide
Share
Scroll to Top