Save
Ask
Tour
Hide
Share
$195,500
7 Days On Site

5638 Cedar Creek Drive
Benbrook, TX 76109

For Sale|Condominium|Active
3
Beds
2
Total Baths
2
Full Baths
1,155
SqFt
$169
/SqFt
1984
Built
Subdivision:
Cedar Creek Twnhms
County:
Tarrant
Call Now: (817) 765-6730
Is this the listing for you? We can help make it yours.
(817) 765-6730
5638 Cedar Creek Drive5638 Cedar Creek Drive5638 Cedar Creek Drive5638 Cedar Creek Drive
Save
Ask
Tour
Hide
Share

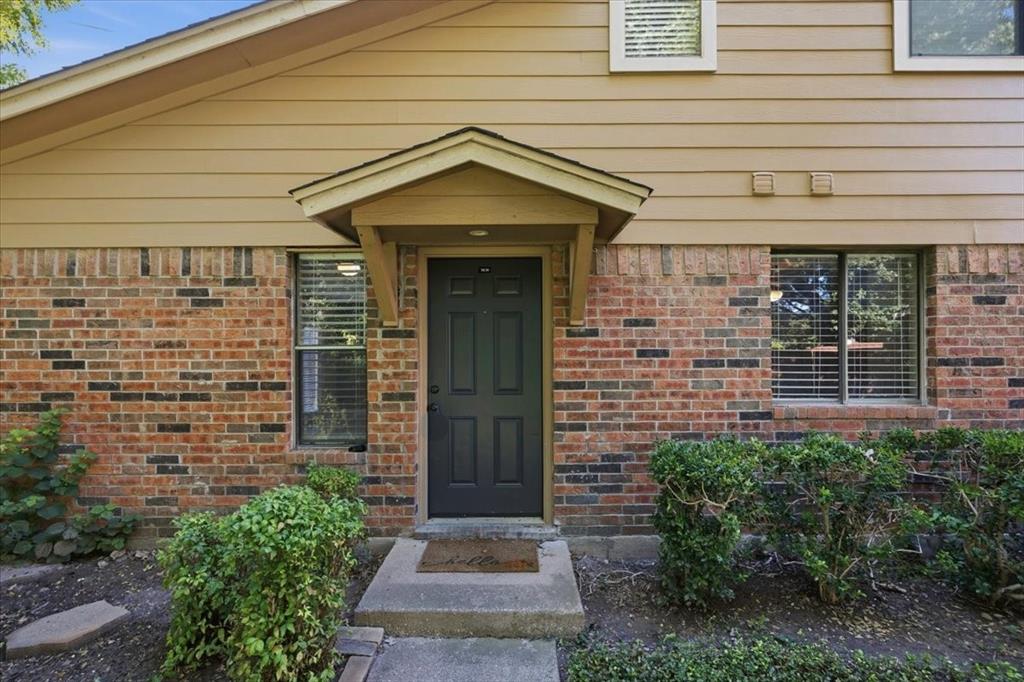
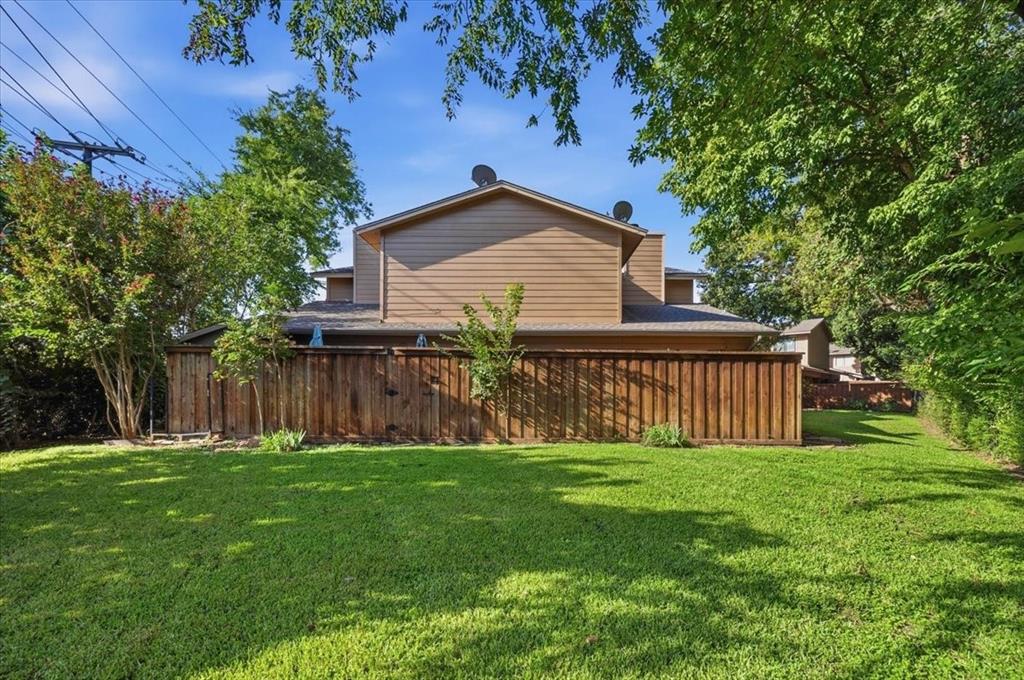
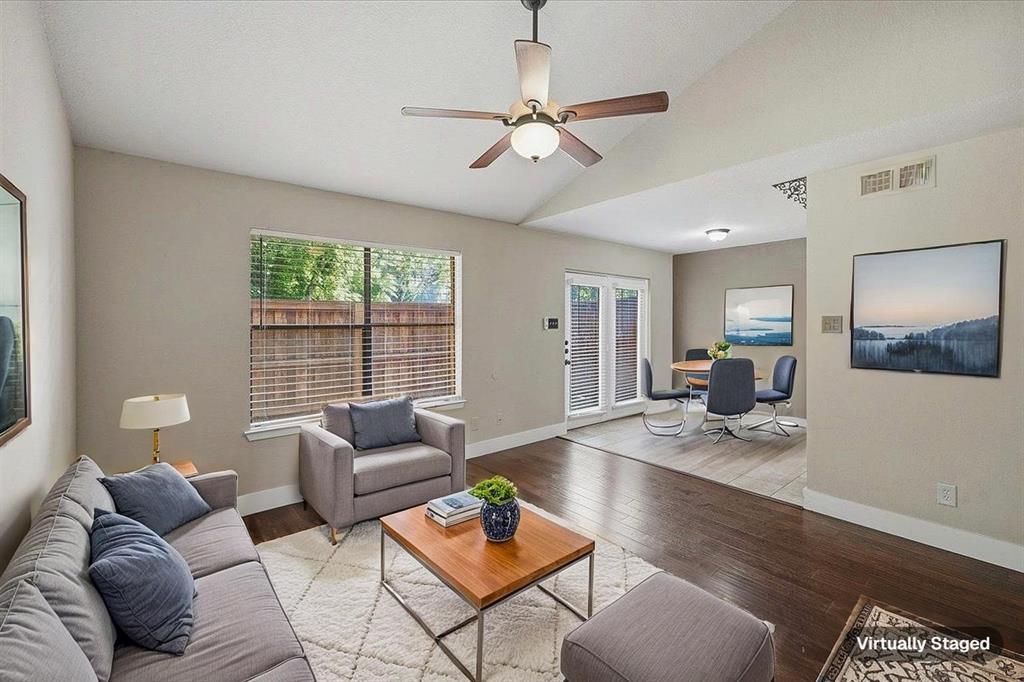
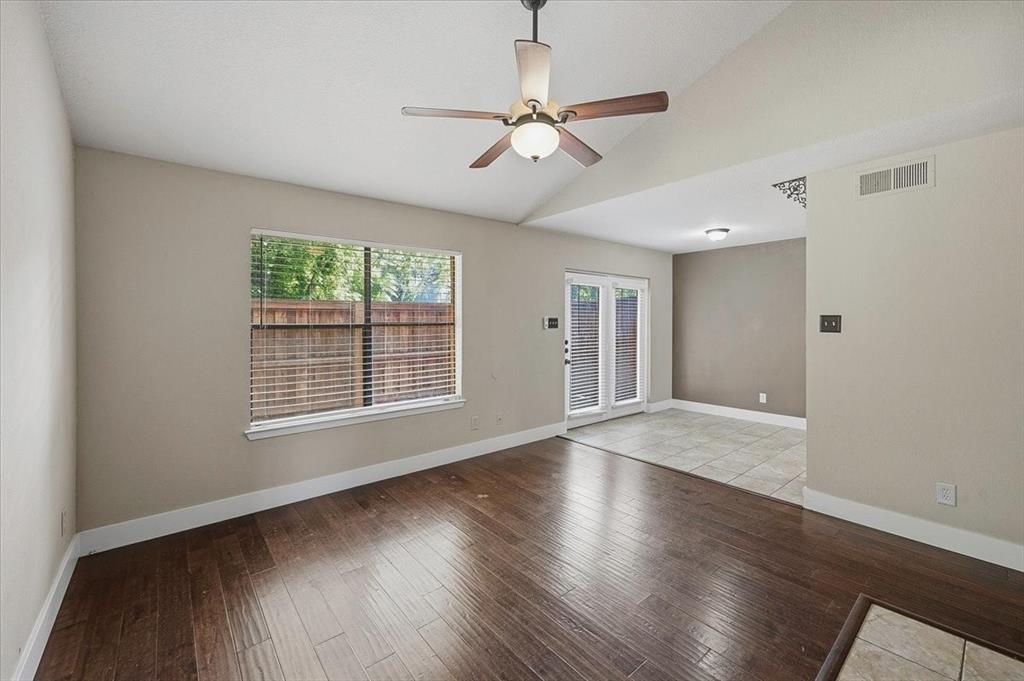
Discover a special opportunity in the gated Cedar Creek Townhomes condominium community in 76109. The standout feature of this 3-bedroom, 2-bath home is its exceptional location at the back end of the complex, overlooking the creek and offering a sense of privacy rarely found in condominium living. A generous green yard welcomes you at the front, while a scored concrete side patio enclosed by a wood fence creates a private outdoor area perfect for relaxing or entertaining. Inside, the living room features a vaulted ceiling, engineered hardwood floors, and a wood-burning fireplace. The kitchen has granite countertops, stainless appliances, electric range, dishwasher, and microwave, with the refrigerator included. A convenient utility room is located just off the kitchen, and the washer and dryer remain with the property. The downstairs primary bedroom features two closets and an ensuite bath with granite countertops. Upstairs, two additional bedrooms with engineered hardwood floors share a full bath with granite countertops. Enjoy the added convenience of a gated community pool and a location close to Waterside's shopping, dining, and entertainment. With its desirable end-of-complex setting, creekside views, and private-feeling outdoor spaces, this condo offers a unique blend of comfort, convenience, and low-maintenance living.

Save
Ask
Tour
Hide
Share
Listing Snapshot
Price 
$195,500
Days On Site 
7 Days
Bedrooms 
3
Inside Area (SqFt) 
1,155 sqft
Total Baths 
2
Full Baths 
2
Partial Baths 
N/A
Lot Size 
0.098 Acres
Year Built 
1984
MLS Number 
21408870
Status 
Active
Property Tax 
N/A
HOA/Condo/Coop Fees 
$569 monthly
Sq Ft Source 
N/A
Friends & Family
Recent Activity
7 days agoListing updated with changes from the MLS
a week agoListing first seen on site
General Features
Acres 
0.098
Carport 
1
Foundation 
Slab
Levels 
Two
Number Of Stories 
2
Parking 
Additional ParkingAssignedCarportCommunity StructureConcreteCoveredDeededElectric GateGatedGuestParking Lot
Property Sub Type 
Condominium
Sewer 
Public Sewer
Special Circumstances 
Standard
Style 
Traditional
Utilities 
Cable AvailableElectricity AvailableSewer Available
Water Source 
Public
Interior Features
Appliances 
DishwasherDisposalDryerElectric RangeElectric Water HeaterMicrowaveRefrigeratorWasher
Cooling 
Ceiling Fan(s)Central AirElectric
Fireplace 
Yes
Fireplace Features 
Living RoomWood Burning
Fireplaces 
1
Flooring 
CarpetCeramic TileWood
Heating 
CentralElectricFireplace(s)
Interior 
Built-in FeaturesGranite CountersVaulted Ceiling(s)High Speed Internet
Window Features 
Window Coverings
Bath-Full 
Dimensions - 10 x 5Level - Second
Bedroom 
Dimensions - 12 x 12Level - SecondFeatures - Ceiling Fan(s)
Breakfast Room 
Dimensions - 9 x 8Level - First
Kitchen 
Dimensions - 8 x 8Level - First
Living Room 
Dimensions - 13 x 12Level - FirstFeatures - Ceiling Fan(s)
Master Bathroom 
Dimensions - 8 x 5Level - First
Master Bedroom 
Dimensions - 10 x 13Level - FirstFeatures - Ceiling Fan(s)
Utility Room 
Dimensions - 8 x 3Level - First
Save
Ask
Tour
Hide
Share
Exterior Features
Construction Details 
Brick
Fencing 
PerimeterWood
Lot Features 
Few TreesInterior LotLandscapedSubdivided
Patio And Porch 
Patio
Pool Features 
FencedGuniteIn GroundOutdoor Pool
Roof 
Composition
Windows/Doors 
Window Coverings
Community Features
Association Fee 
$569.0
Association Fee Frequency 
Monthly
Community Features 
PoolClubhouseCurbsGatedSidewalks
School District 
Fort Worth ISD
Financing Terms Available 
CashConventionalFHAVA Loan
Schools
School District
Fort Worth ISD
Elementary School
Ridgleahil
Middle School
Monnig
High School
Arlington Heights
Listing courtesy of Andrea Halbach of Burt Ladner Real Estate LLC andrea@burtladner.com


© 2020 North Texas Real Estate Information Systems. All rights reserved. Information is deemed reliable but is not guaranteed accurate by the MLS or NTREIS. The information being provided is for the consumer's personal, non-commercial use, and may not be reproduced, redistributed, or used for any purpose other than to identify prospective properties consumers may be interested in purchasing.
Last checked: 2026-10-19 10:46 PM CDT

Neighborhood & Commute
Source: Walkscore
Disclosure: Community information and market data powered by Constellation Data Labs. Information is deemed reliable but not guaranteed.
Save
Ask
Tour
Hide
Share
Scroll to Top