Save
Ask
Tour
Hide
Share
$775,000
21 Days On Site

4544 Turnberry Court
Plano, TX 75024

For Sale|Single Family Residence|Active
4
Beds
4
Total Baths
3
Full Baths
1
Partial Bath
3,239
SqFt
$239
/SqFt
1991
Built
Subdivision:
Deerfield Add Ph Four
County:
Collin
Call Now: (817) 765-6730
Is this the listing for you? We can help make it yours.
(817) 765-6730
4544 Turnberry Court4544 Turnberry Court4544 Turnberry Court4544 Turnberry Court
Save
Ask
Tour
Hide
Share

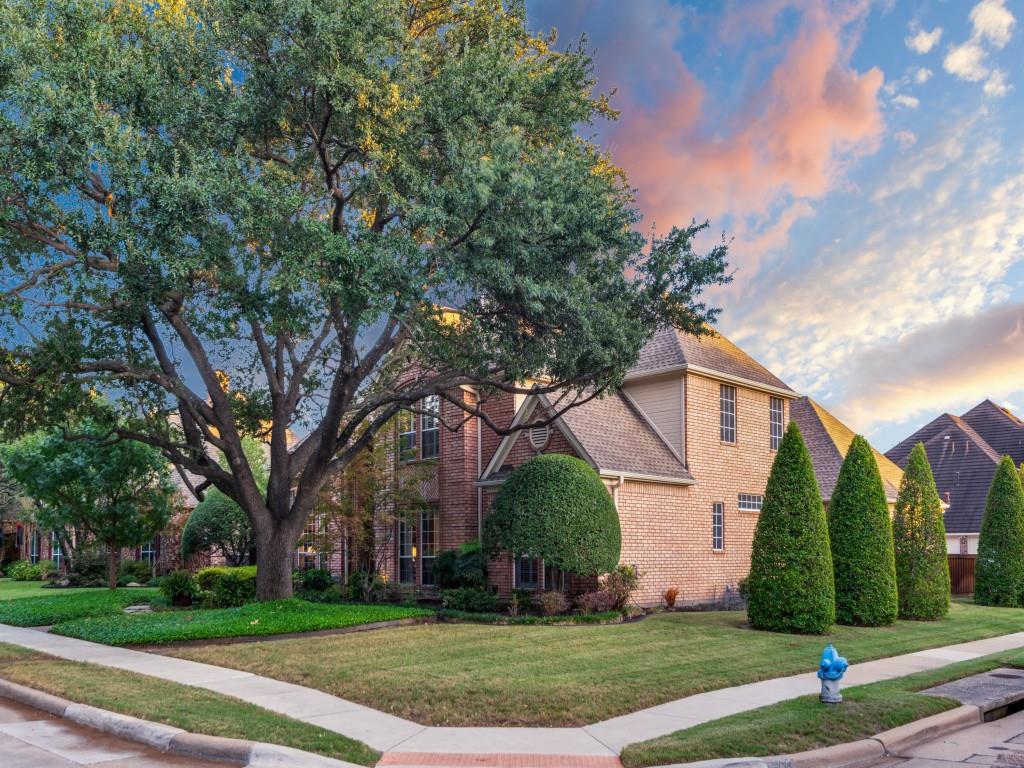
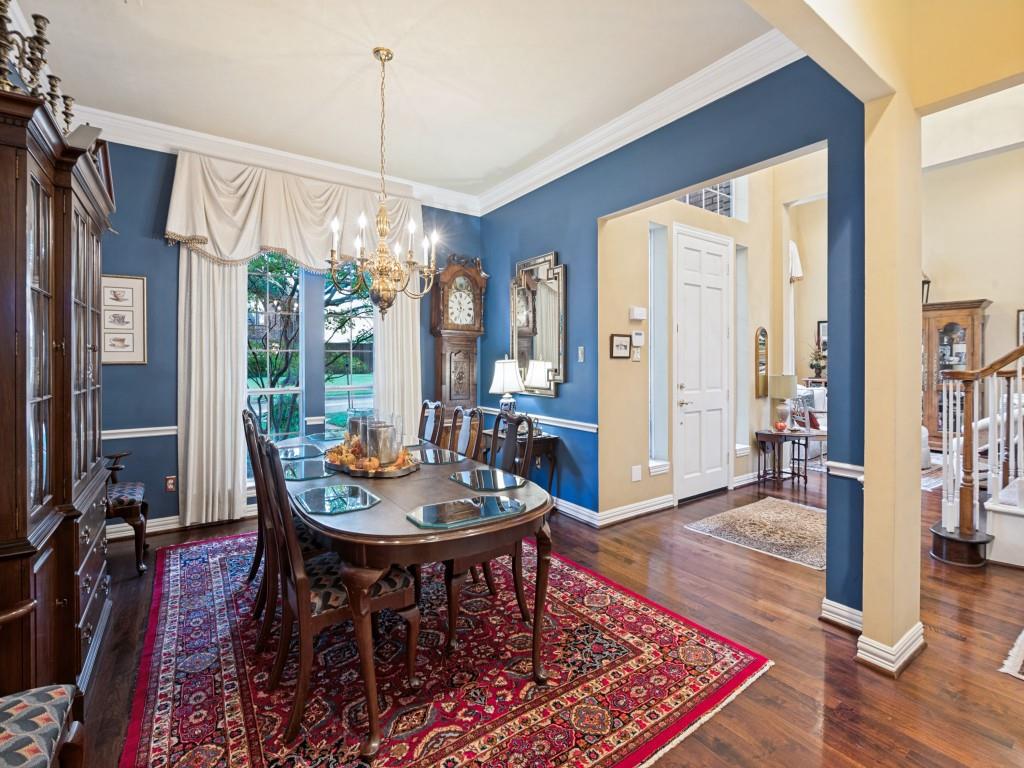
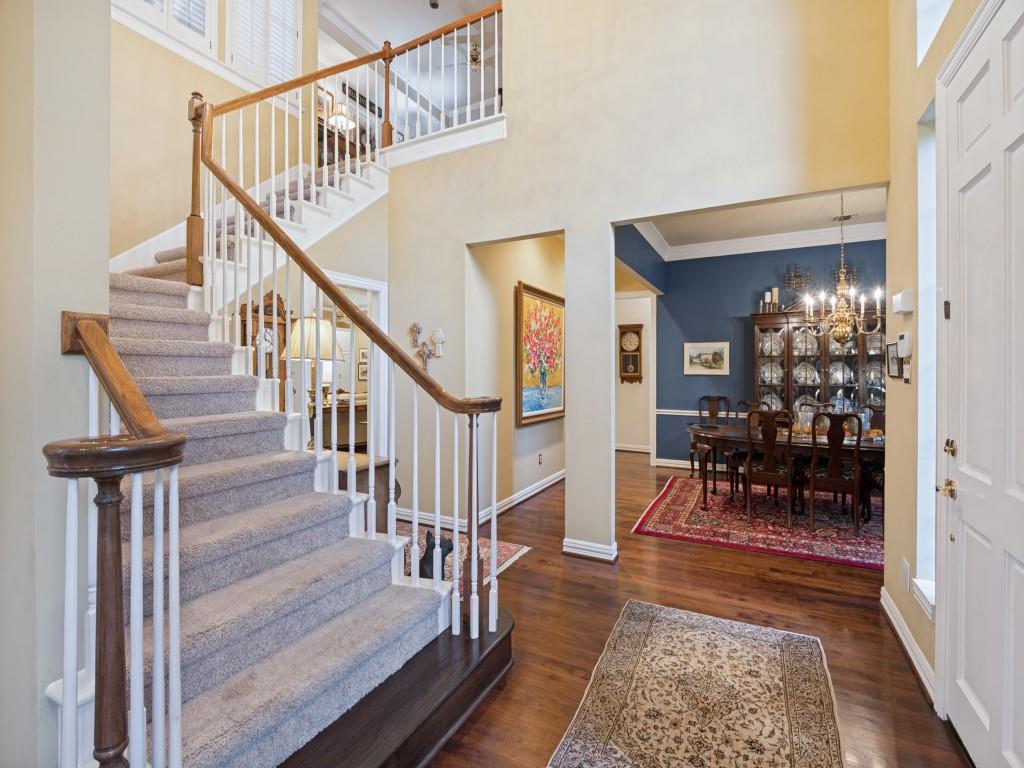
Exquisite and rare Single-Owner Estate on a Prime Corner Lot in Prestigious Deerfield Impeccably maintained by its original owners, this distinguished residence combines timeless elegance with an effortless, functional floor plan. Situated on an expansive corner homesite just steps from the private clubhouse, the property commands attention with exceptional curb appeal and mature landscaping. The light-filled, open-concept interior features two generous bedrooms on the main level, including a serene primary retreat and an ideal guest suite or private executive study. Upstairs, two well-appointed bedrooms joined by a Jack-and-Jill bath flank a versatile game room tailored for entertainment and leisure. Step outside into a private backyard sanctuary showcasing a sparkling pool, spa, and a spacious covered patio designed for seamless indoor-outdoor living. A spacious three-car garage provides abundant storage. Residents enjoy 24-hour neighborhood security patrols and access to top-rated Plano ISD schools, all within minutes of world-class dining, luxury retail, and major corporate headquarters across Legacy West, The Shops at Legacy, and The Star.

Save
Ask
Tour
Hide
Share
Listing Snapshot
Price 
$775,000
Days On Site 
21 Days
Bedrooms 
4
Inside Area (SqFt) 
3,239 sqft
Total Baths 
4
Full Baths 
3
Partial Baths 
1
Lot Size 
0.24 Acres
Year Built 
1991
MLS Number 
21408782
Status 
Active
Property Tax 
$12,890
HOA/Condo/Coop Fees 
$68.33 monthly
Sq Ft Source 
N/A
Friends & Family
Recent Activity
2 days agoListing updated with changes from the MLS
2 days agoStatus changed to Active
3 weeks agoListing first seen on site
General Features
Acres 
0.24
Attached Garage 
Yes
Foundation 
Slab
Garage 
Yes
Garage Spaces 
3
Levels 
Two
Parking 
Alley AccessGarage Door OpenerGarage Faces RearAttached
Property Sub Type 
Single Family Residence
Security 
Smoke Detector(s)Other
Sewer 
Public Sewer
Special Circumstances 
Standard
Style 
Traditional
Utilities 
Cable AvailableElectricity Connected
Water Source 
Public
Interior Features
Appliances 
Trash CompactorDishwasherDisposalElectric CooktopElectric Oven
Cooling 
Ceiling Fan(s)Central AirElectric
Fireplace 
Yes
Fireplace Features 
Gas Log
Fireplaces 
1
Flooring 
CarpetCeramic TileWood
Heating 
CentralFireplace(s)Natural Gas
Interior 
Kitchen IslandOpen FloorplanWalk-In Closet(s)Wet BarHigh Speed InternetWired for Sound
Laundry Features 
Electric Dryer HookupWasher Hookup
Bath-Full 
Dimensions - 9 x 4Level - First
Bath-Half 
Dimensions - 5 x 4Level - First
Bedroom 
Dimensions - 13 x 12Level - SecondFeatures - Ceiling Fan(s)
Breakfast Room 
Dimensions - 11 x 11Level - First
Dining Room 
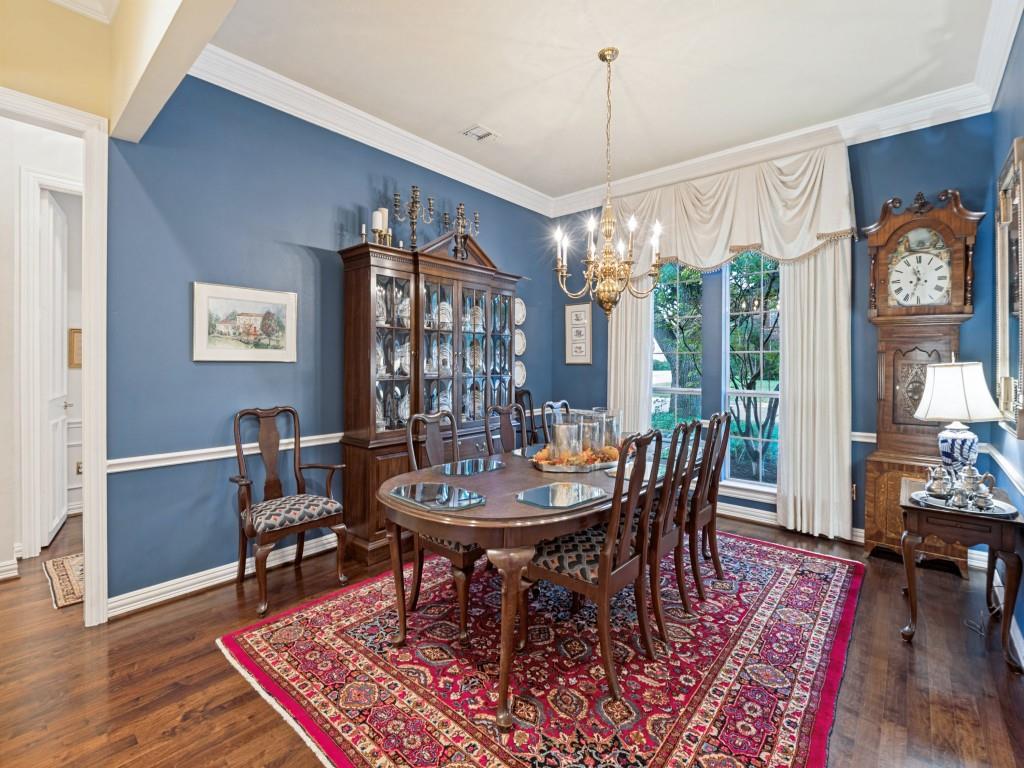
Dimensions - 16 x 12Level - First
Family Room 
Dimensions - 21 x 15Level - FirstFeatures - Ceiling Fan(s)
Game Room 
Dimensions - 18 x 14Level - Second
Laundry 
Dimensions - 8 x 7Level - First
Living Room 
Dimensions - 14 x 12Level - First
Master Bathroom 
Dimensions - 1 x 1Level - First
Master Bedroom 
Dimensions - 17 x 15Level - FirstFeatures - Ceiling Fan(s)
Save
Ask
Tour
Hide
Share
Exterior Features
Construction Details 
Brick
Exterior 
Rain Gutters
Fencing 
Wood
Lot Features 
Corner LotSubdivided
Pool Features 
GuniteHeatedIn GroundOutdoor PoolPool/Spa Combo
Roof 
Composition
Community Features
Association Fee 
$820.0
Association Fee Frequency 
Annually
School District 
Plano ISD
Schools
School District
Plano ISD
Elementary School
Haun
Middle School
Robinson
High School
Jasper
Listing courtesy of Faruk Sabbagh of Ebby Halliday, Realtors faruk@ebby.com


© 2020 North Texas Real Estate Information Systems. All rights reserved. Information is deemed reliable but is not guaranteed accurate by the MLS or NTREIS. The information being provided is for the consumer's personal, non-commercial use, and may not be reproduced, redistributed, or used for any purpose other than to identify prospective properties consumers may be interested in purchasing.
Last checked: 2026-11-19 03:03 AM CST

Neighborhood & Commute
Source: Walkscore
Disclosure: Community information and market data powered by Constellation Data Labs. Information is deemed reliable but not guaranteed.
Save
Ask
Tour
Hide
Share
Scroll to Top