Save
Ask
Tour
Hide
Share
$625,000
4 Days On Site

603 Lone Ridge Way
Murphy, TX 75094

For Sale|Single Family Residence|Active
5
Beds
4
Total Baths
3
Full Baths
1
Partial Bath
3,566
SqFt
$175
/SqFt
2006
Built
Subdivision:
Gables At North Hill Ph 3
County:
Collin
Call Now: (817) 765-6730
Is this the listing for you? We can help make it yours.
(817) 765-6730
603 Lone Ridge Way603 Lone Ridge Way603 Lone Ridge Way603 Lone Ridge Way
Save
Ask
Tour
Hide
Share

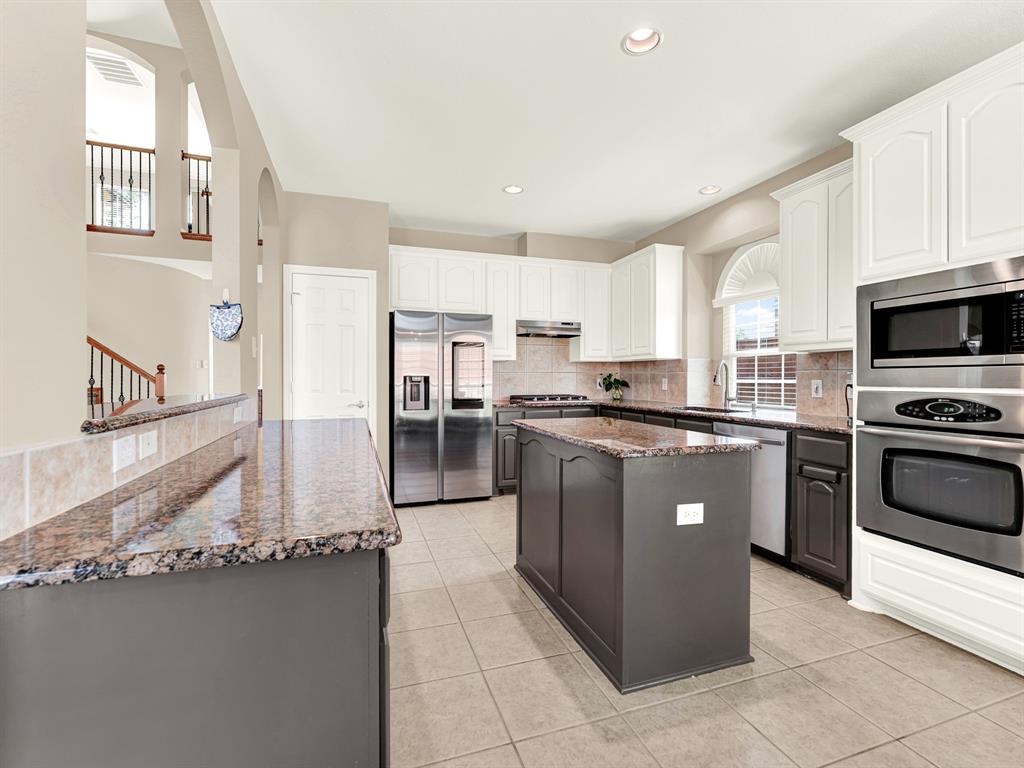
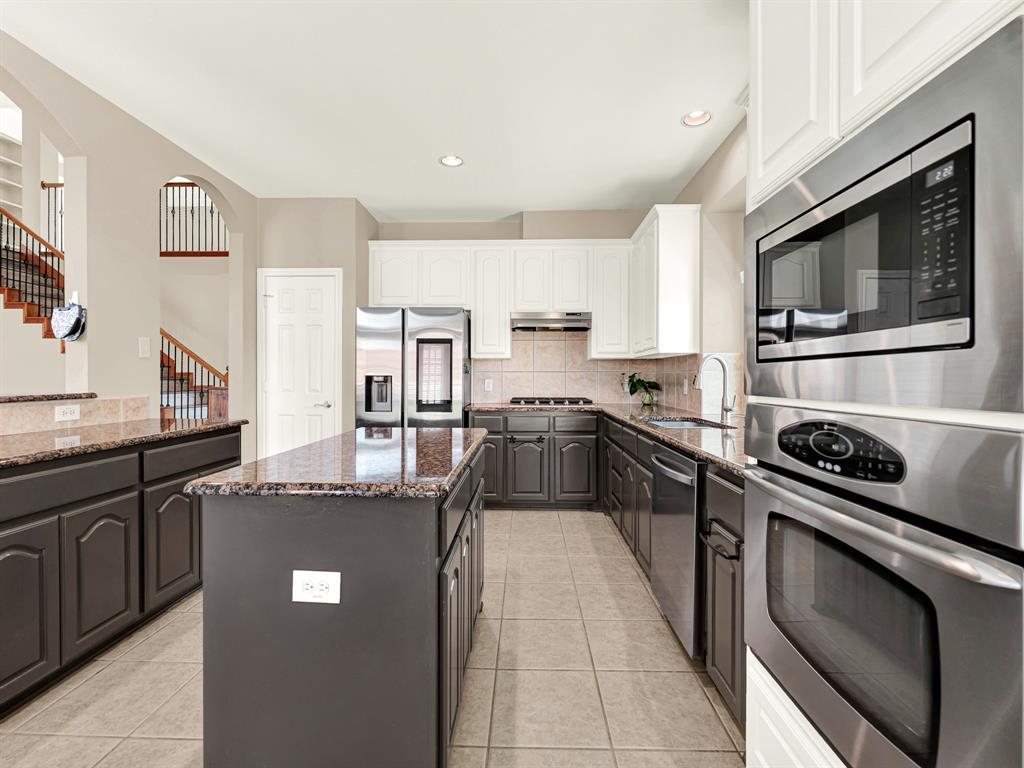
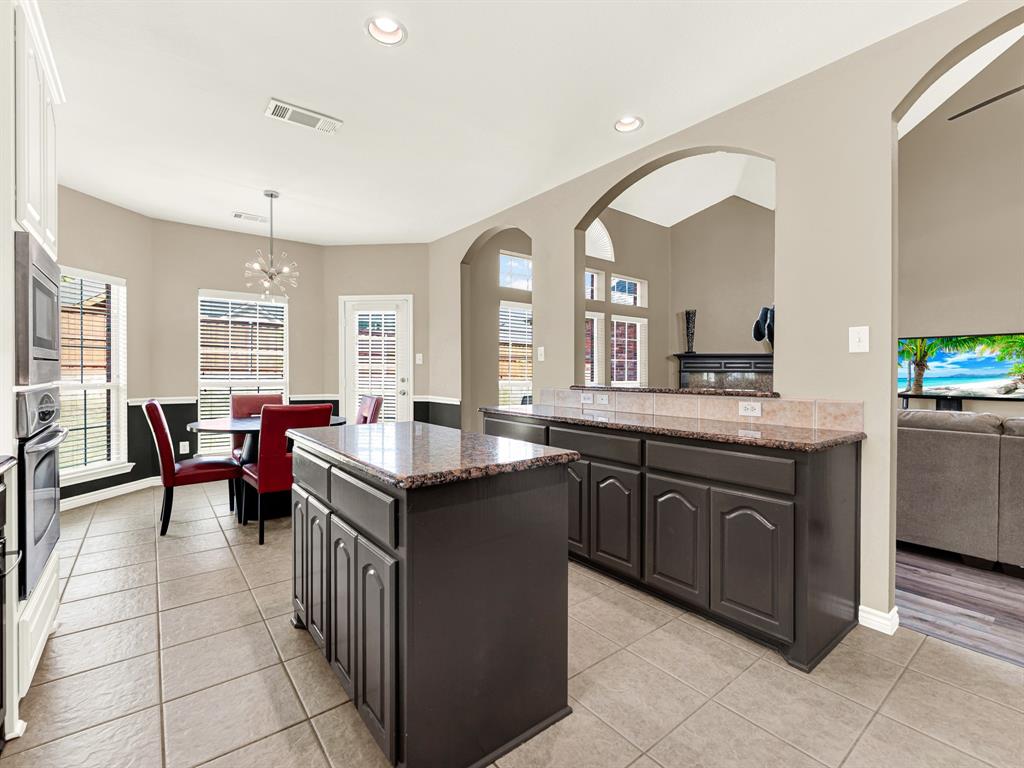
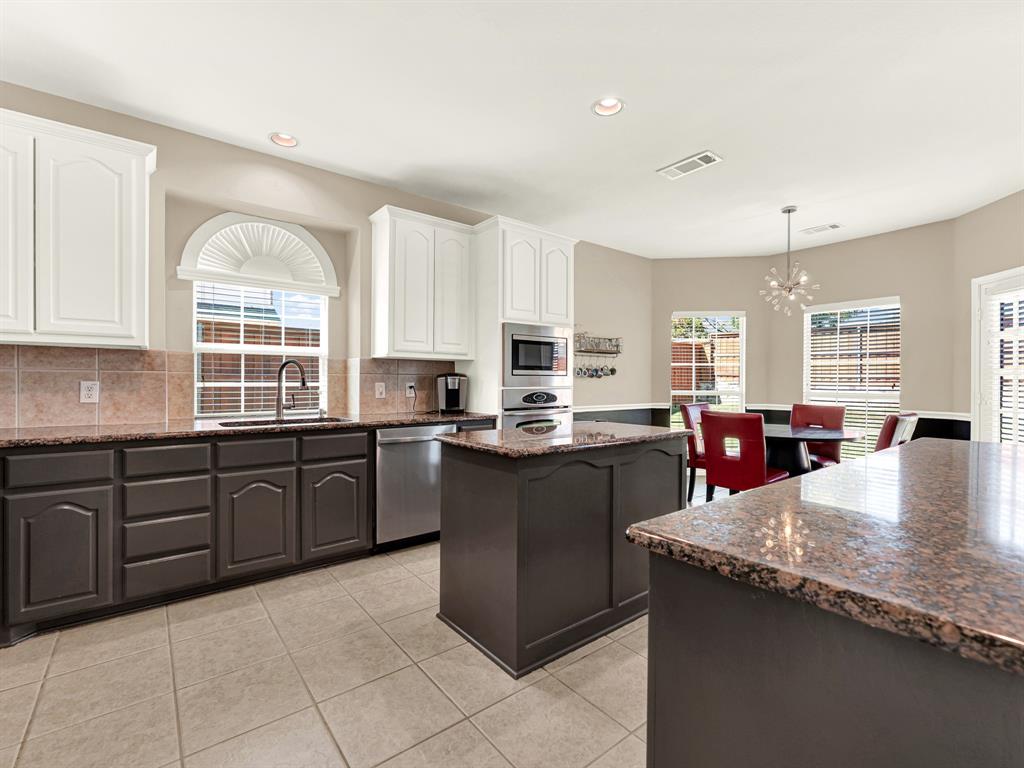
**1% interest-rate buy-down or equivalent closing-cost credit available with the preferred lender!** Over $90,000 in updates and no carpet anywhere make this five-bedroom Murphy home in Wylie ISD easy to enjoy, with a dedicated office, upstairs game room, and huge backyard. Improvements include a new composite roof and gutters, interior and exterior paint, new laminate flooring downstairs and on the stairway, and new stainless steel kitchen appliances with a gas range, dishwasher, and microwave. A new water heater and water filtration system add everyday convenience. The kitchen features granite countertops, a generous island, two-tone cabinetry, and ample prep space, with easy connections to the breakfast area and family room. Tall windows bring in abundant daylight, while a fireplace creates a cozy gathering spot. Separate front living and dining areas offer flexibility for entertaining or everyday use. Double doors let you close the office for focused work. The downstairs primary suite features a tray ceiling and a sunlit bay window perfect for a reading spot. Its bath includes a freestanding tub, separate vanities, and a glass-enclosed shower. Upstairs, four additional bedrooms and a spacious game room provide room for guests, hobbies, and game nights, with built-in shelving for storage. Outside, the expansive backyard offers space for cookouts, lawn games, gardening, and your outdoor living ideas. The driveway was expanded by 440 SF, providing generous parking for multiple cars, a boat, or recreational gear. Garage improvements include a Gladiator storage system and an upgraded door for the third-car bay. A raised front flower bed, partial fence replacement, and staining of the entire fence complete the updates. Community amenities include a pool and splash area, playground, soccer field, basketball and tennis courts, and a spacious covered picnic area with seating adjacent to the tennis courts—plenty of ways to enjoy outdoor time with neighbors.

Save
Ask
Tour
Hide
Share
Listing Snapshot
Price 
$625,000
Days On Site 
4 Days
Bedrooms 
5
Inside Area (SqFt) 
3,566 sqft
Total Baths 
4
Full Baths 
3
Partial Baths 
1
Lot Size 
0.26 Acres
Year Built 
2006
MLS Number 
21408553
Status 
Active
Property Tax 
$11,143
HOA/Condo/Coop Fees 
$275 Semi-Annually
Sq Ft Source 
N/A
Friends & Family
Recent Activity
8 hours agoListing updated with changes from the MLS
5 days agoListing first seen on site
General Features
Acres 
0.26
Attached Garage 
Yes
Foundation 
Slab
Garage 
Yes
Garage Spaces 
3
Levels 
Two
Parking 
Additional ParkingBoatConcreteDrivewayGarageGarage Door OpenerGarage Faces SideGuestOversizedParking PadAttached
Property Sub Type 
Single Family Residence
Security 
Smoke Detector(s)
Sewer 
Public Sewer
Special Circumstances 
Standard
Style 
Traditional
Utilities 
Electricity AvailableElectricity ConnectedNatural Gas Available
Water Source 
Public
Interior Features
Appliances 
DishwasherDisposalElectric OvenGas CooktopGas Water HeaterMicrowaveWater Softener
Cooling 
Ceiling Fan(s)Central AirElectric
Fireplace 
Yes
Fireplace Features 
GasLiving RoomGas Log
Fireplaces 
1
Flooring 
Ceramic Tile
Heating 
CentralFireplace(s)Natural Gas
Interior 
Granite CountersKitchen IslandPantryVaulted Ceiling(s)Walk-In Closet(s)High Speed Internet
Laundry Features 
Electric Dryer HookupWasher Hookup
Window Features 
Window Coverings
Bath-Full 
Dimensions - 13 x 5Level - Second
Bath-Half 
Dimensions - 5 x 4Level - First
Bedroom 
Dimensions - 14 x 13Level - SecondFeatures - Ceiling Fan(s)
Breakfast Room 
Dimensions - 12 x 9Level - First
Dining Room 
Dimensions - 12 x 11Level - First
Game Room 
Dimensions - 24 x 20Level - SecondFeatures - Ceiling Fan(s)
Kitchen 
Dimensions - 14 x 12Level - FirstFeatures - Breakfast Bar, Kitchen Island, Pantry
Laundry 
Dimensions - 7 x 6Level - First
Living Room 
Dimensions - 23 x 18Level - FirstFeatures - Ceiling Fan(s)
Master Bathroom 
Dimensions - 13 x 9Level - First
Master Bedroom 
Dimensions - 19 x 17Level - FirstFeatures - Ceiling Fan(s)
Office 
Dimensions - 15 x 13Level - FirstFeatures - Ceiling Fan(s)
Save
Ask
Tour
Hide
Share
Exterior Features
Construction Details 
Brick
Exterior 
Rain Gutters
Fencing 
Wood
Lot Features 
Few TreesInterior LotLandscapedSubdivided
Patio And Porch 
Patio
Roof 
Composition
Windows/Doors 
Window Coverings
Community Features
Association Fee 
$275.0
Association Fee Frequency 
Semi-Annually
Community Features 
PoolPlayground
School District 
Wylie ISD
Financing Terms Available 
CashConventionalFHAVA Loan
Schools
School District
Wylie ISD
Elementary School
Tibbals
Middle School
Cooper
High School
Wylie
Listing courtesy of Virginia Simms of Tina Leigh Realty v_k_simms@yahoo.com


© 2020 North Texas Real Estate Information Systems. All rights reserved. Information is deemed reliable but is not guaranteed accurate by the MLS or NTREIS. The information being provided is for the consumer's personal, non-commercial use, and may not be reproduced, redistributed, or used for any purpose other than to identify prospective properties consumers may be interested in purchasing.
Last checked: 2026-10-19 11:54 PM CDT

Neighborhood & Commute
Source: Walkscore
Disclosure: Community information and market data powered by Constellation Data Labs. Information is deemed reliable but not guaranteed.
Save
Ask
Tour
Hide
Share
Scroll to Top