Save
Ask
Tour
Hide
Share
$238,000
15 Days On Site

408 Pecan Drive
Burleson, TX 76028

For Sale|Single Family Residence|Active
1
Bed
2
Total Baths
1
Full Bath
1
Partial Bath
1,400
SqFt
$170
/SqFt
2000
Built
Subdivision:
Wildwood Estates
County:
Johnson
Call Now: (817) 765-6730
Is this the listing for you? We can help make it yours.
(817) 765-6730
408 Pecan Drive408 Pecan Drive408 Pecan Drive408 Pecan Drive
Save
Ask
Tour
Hide
Share

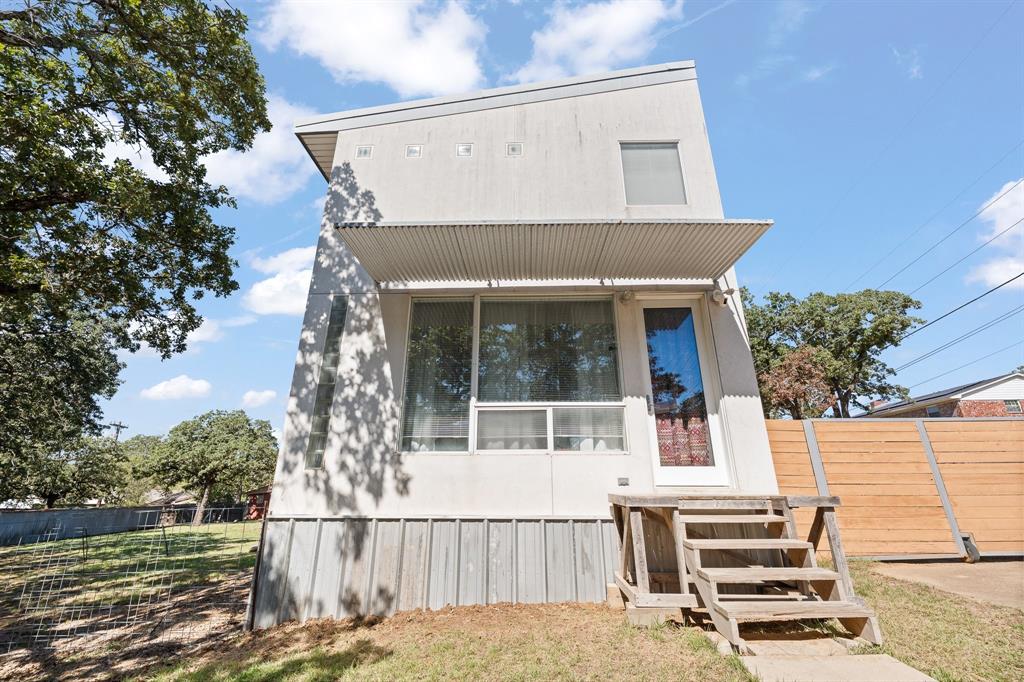
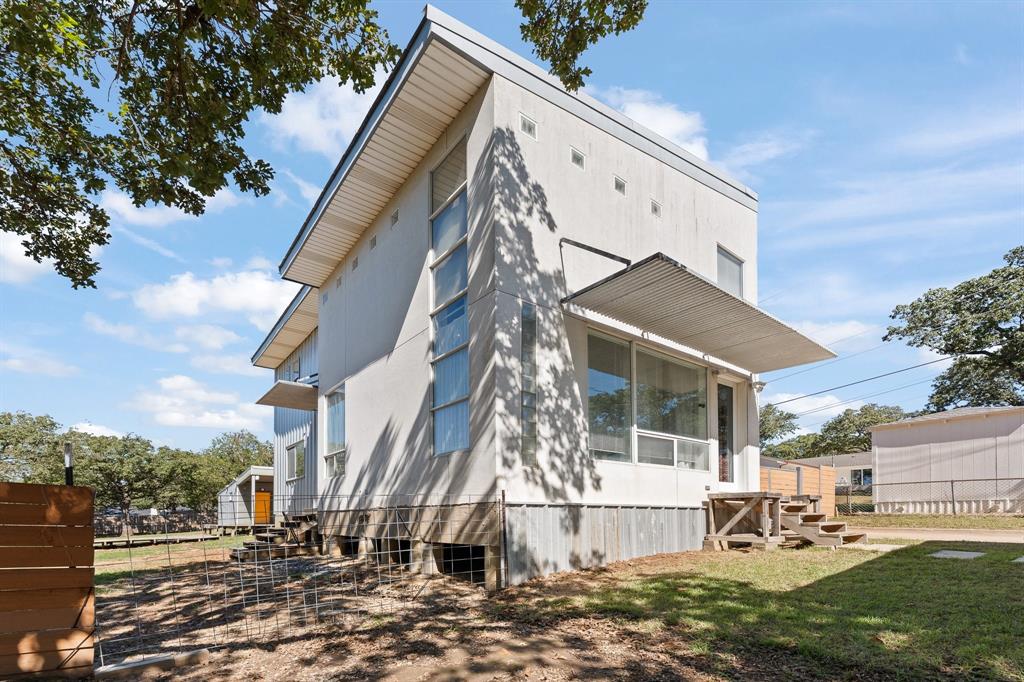
Award-Winning Architectural Masterpiece Experience the extraordinary blend of modern architecture and peaceful rural living in this one-of-a-kind, 1-bedroom, 1.5-bath urban loft. Recognized with the 2000 Excellence in Architecture Award from the Fort Worth AIA and featured in Dwell magazine in October 2002, this distinctive property offers a rare opportunity to own a home with architectural pedigree and timeless contemporary appeal. The home’s striking design showcases steel-frame construction, sleek Galvalume siding, and crisp white stucco, creating a bold exterior that stands apart from the ordinary. Beyond the main residence, additional structures provide exceptional versatility, including a separate building ideal for a private office or guest accommodations, plus a workshop perfect for creative pursuits, hobbies, or projects. Whether you're seeking a unique personal retreat, an inspiring work-from-home environment, or a property that celebrates innovative design, this architectural gem delivers character, functionality, and a distinctive lifestyle in a tranquil rural setting. A rare opportunity to own a piece of award-winning architecture.

Save
Ask
Tour
Hide
Share
Listing Snapshot
Price 
$238,000
Days On Site 
15 Days
Bedrooms 
1
Inside Area (SqFt) 
1,400 sqft
Total Baths 
2
Full Baths 
1
Partial Baths 
1
Lot Size 
0.366 Acres
Year Built 
2000
MLS Number 
21408193
Status 
Active
Property Tax 
$4,463
HOA/Condo/Coop Fees 
N/A
Sq Ft Source 
N/A
Friends & Family
Recent Activity
2 weeks agoListing updated with changes from the MLS
2 weeks agoListing first seen on site
General Features
Acres 
0.366
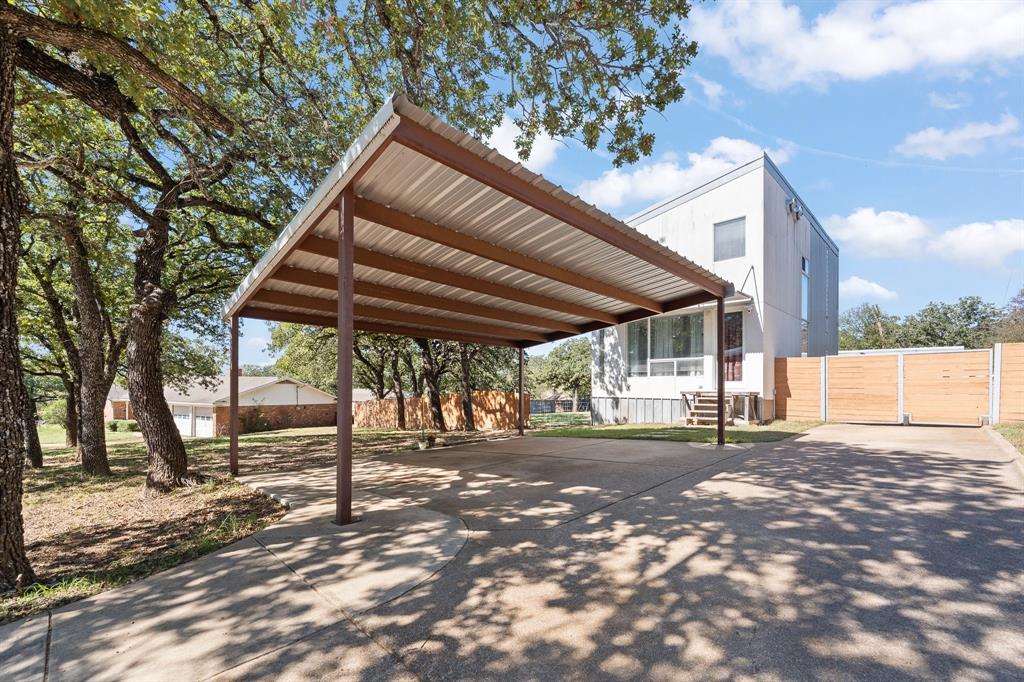
Carport 
2
Foundation 
Pillar/Post/Pier
Levels 
Two
Parking 
CarportCoveredDriveway
Property Sub Type 
Single Family Residence
Security 
Smoke Detector(s)
Special Circumstances 
Standard
Utilities 
Cable AvailableElectricity AvailableElectricity ConnectedPhone Available
Interior Features
Appliances 
DishwasherDisposalElectric CooktopElectric OvenTankless Water Heater
Cooling 
Ceiling Fan(s)Central AirElectric
Flooring 
Ceramic TileWood
Heating 
CentralElectric
Interior 
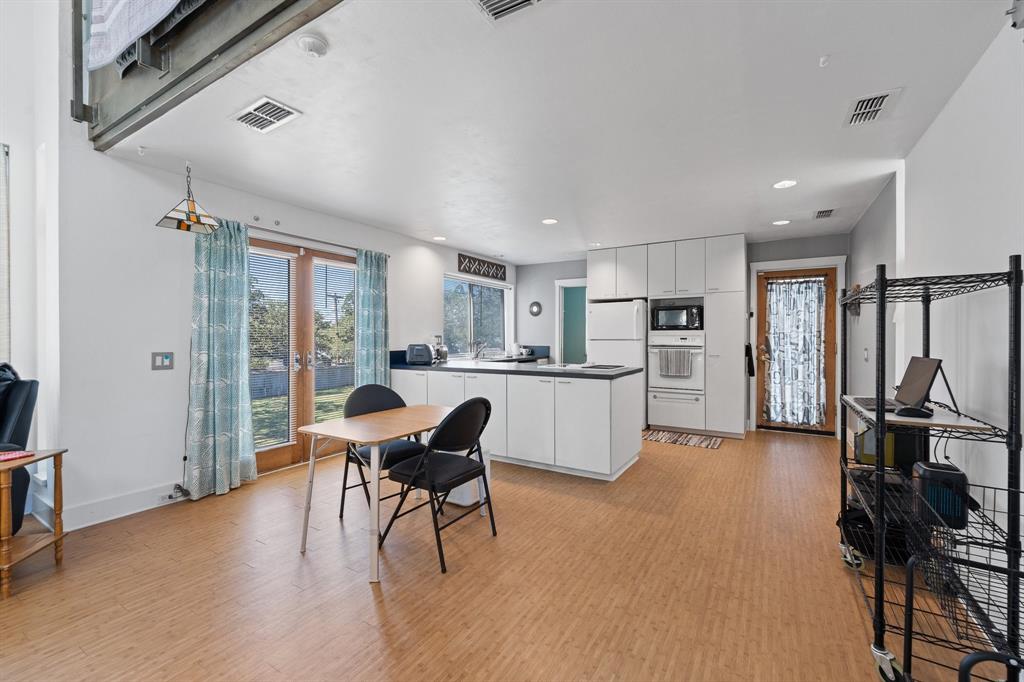
Built-in FeaturesOpen FloorplanVaulted Ceiling(s)Walk-In Closet(s)High Speed InternetWired for Sound
Laundry Features 
Electric Dryer HookupWasher Hookup
Window Features 
Window Coverings
Bath-Half 
Dimensions - 0 x 0Level - First
Dining Room 
Dimensions - 0 x 0Level - First
Kitchen 
Dimensions - 0 x 0Level - First
Living Room 
Dimensions - 0 x 0Level - FirstFeatures - Ceiling Fan(s)
Master Bathroom 
Dimensions - 0 x 0Level - Second
Master Bedroom 
Dimensions - 0 x 0Level - SecondFeatures - Ceiling Fan(s), Walk-In Closet(s)
Save
Ask
Tour
Hide
Share
Exterior Features
Exterior 
Storage
Fencing 
Back YardChain LinkWood
Lot Features 
Few TreesInterior LotLandscaped
Other Structures 
Workshop
Patio And Porch 
Awning(s)CoveredDeck
Roof 
Metal
Windows/Doors 
Window Coverings
Community Features
School District 
Joshua ISD
Financing Terms Available 
1031 ExchangeCashConventionalFHAVA Loan
Schools
School District
Joshua ISD
Elementary School
Njoshua
Middle School
Loflin
High School
Joshua
Listing courtesy of April Clements of Fathom Realty ngreteam@gmail.com


© 2020 North Texas Real Estate Information Systems. All rights reserved. Information is deemed reliable but is not guaranteed accurate by the MLS or NTREIS. The information being provided is for the consumer's personal, non-commercial use, and may not be reproduced, redistributed, or used for any purpose other than to identify prospective properties consumers may be interested in purchasing.
Last checked: 2026-10-25 09:24 AM CDT

Neighborhood & Commute
Source: Walkscore
Disclosure: Community information and market data powered by Constellation Data Labs. Information is deemed reliable but not guaranteed.
Save
Ask
Tour
Hide
Share
Scroll to Top