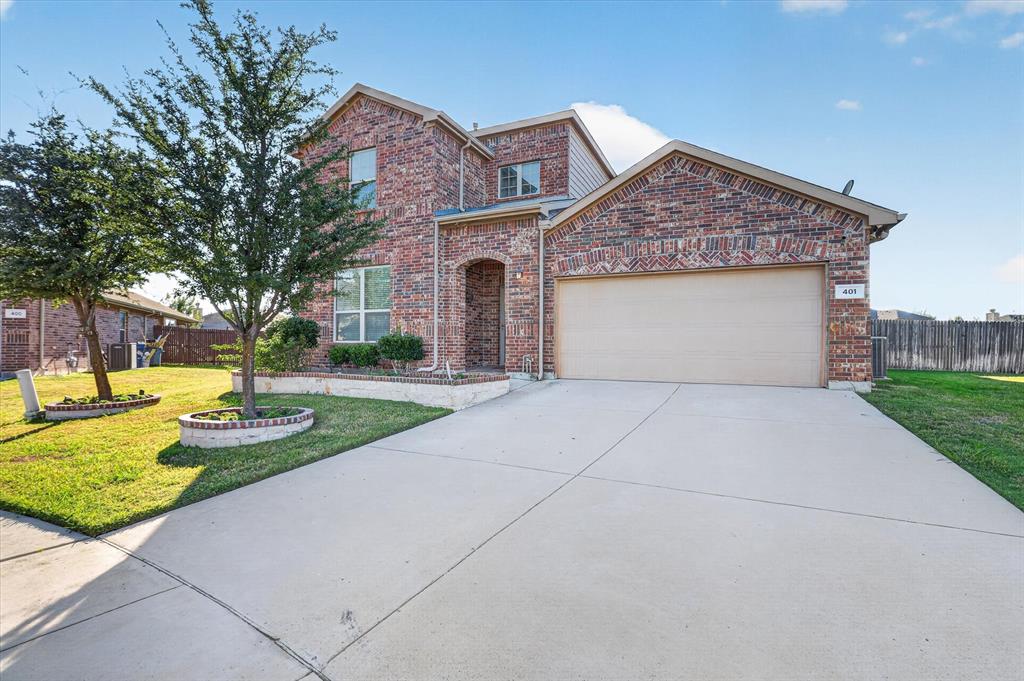
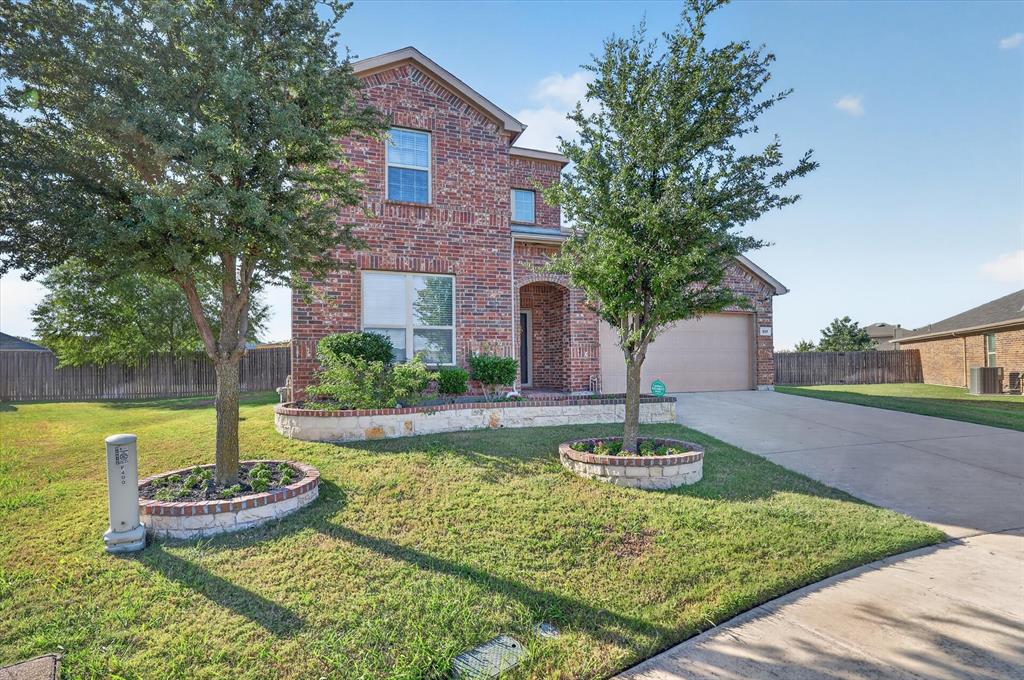
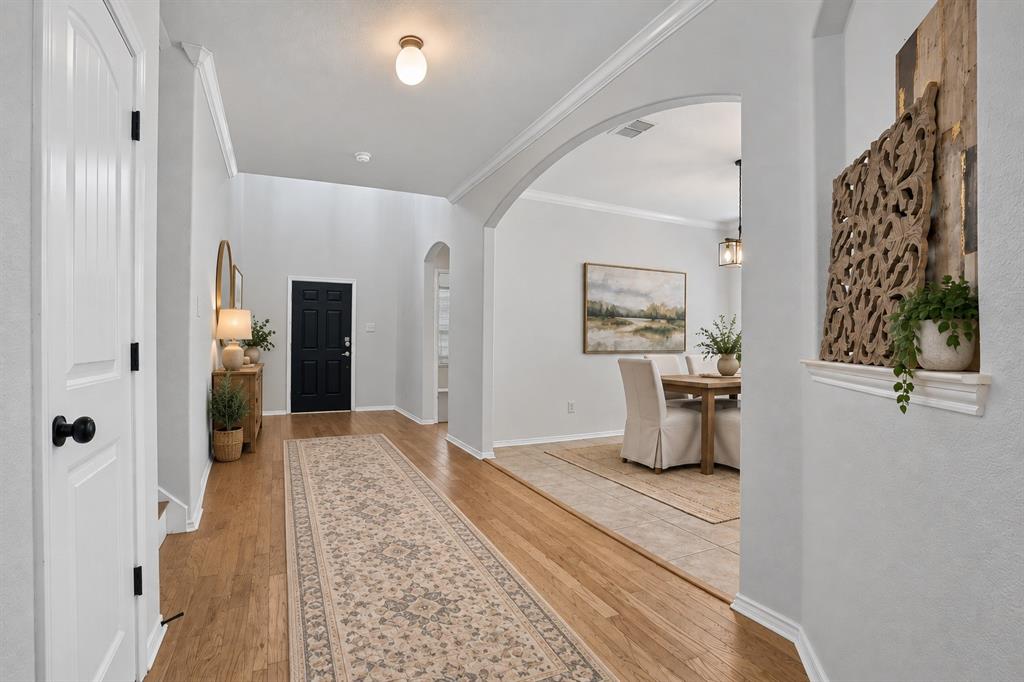
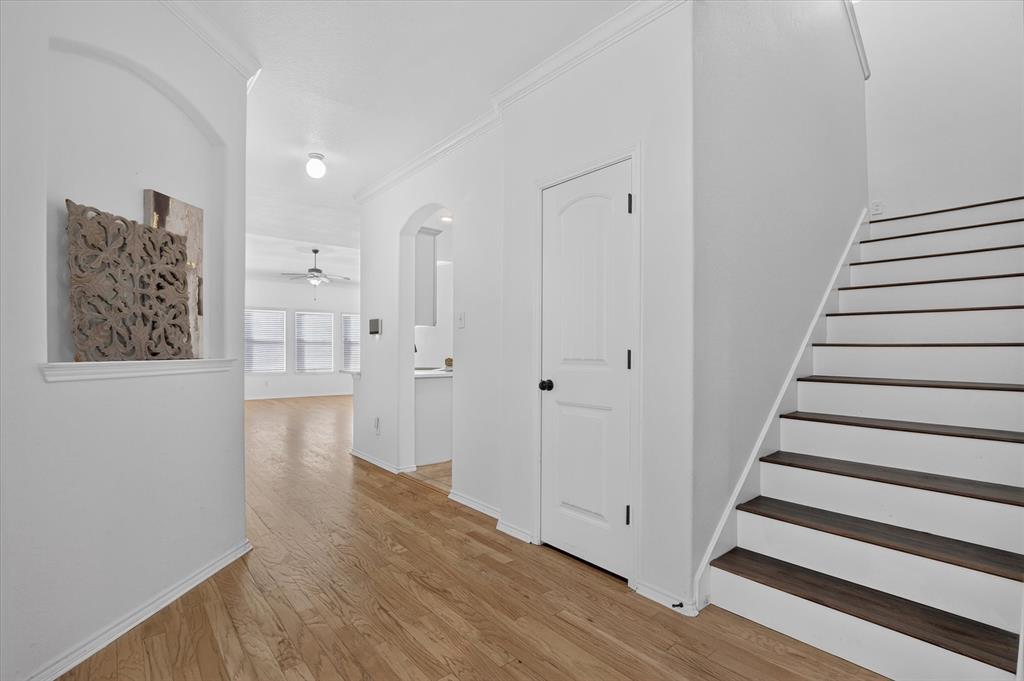
WELCOME HOME to this beautiful two-story property offering four bedrooms, three full baths, and plenty of space for everyone! The inviting interior features updated quartz kitchen countertops, a modern tile backsplash, and cabinetry in stylish, contemporary colors. Enjoy cozy evenings by the wood-burning fireplace with gas starter, host special gatherings in the formal dining room, or take advantage of the upstairs game room and dedicated media room for endless entertainment. Solid flooring throughout means no carpet! Be sure not to miss the large storage closet tucked beneath the stairs, offering extra space to keep everything organized.
Step outside to a spacious backyard situated on a large cul-de-sac lot, complete with a sparkling pool, attached spa, and covered patio perfect for relaxing or entertaining. There’s still plenty of room for kids to play and enjoy the outdoors. Beautiful front landscaping adds to the home’s curb appeal, while the convenient location near I-35, shopping, dining, entertainment, and schools makes everyday living a breeze. This home offers the perfect blend of comfort, style, storage, and outdoor enjoyment! Some photos have been virtually staged using AI.
Save
Ask
Tour
Hide
Share
Listing Snapshot
Price
$430,000
Days On Site
7 Days
Bedrooms
4
Inside Area (SqFt)
2,971 sqft
Total Baths
3
Full Baths
3
Partial Baths
N/A
Lot Size
0.366 Acres
Year Built
2016
MLS Number
21408149
Status
Active
Property Tax
$11,380
HOA/Condo/Coop Fees
$165 Semi-Annually
Sq Ft Source
N/A
Friends & Family
React
Invite
Recent Activity
7 days ago
Listing updated with changes from the MLS
a week ago
Listing first seen on site
General Features
Acres
0.366
Attached Garage
Yes
Foundation
Slab
Garage
Yes
Garage Spaces
2
Levels
Two
Parking
ConcreteCoveredDrivewayEnclosedGarageGarage Door OpenerGarage Faces FrontInside EntranceKitchen LevelPavedPrivateSide By SideAttached
Property Sub Type
Single Family Residence
Security
Security SystemSecurity System Owned
Sewer
Public Sewer
Special Circumstances
Standard
Style
Traditional
Utilities
Electricity Connected
Water Source
Public
Interior Features
Appliances
DishwasherDisposalGas RangeGas Water HeaterMicrowave
Cooling
Ceiling Fan(s)Central AirElectric
Fireplace
Yes
Fireplace Features
Gas StarterLiving RoomRaised HearthWood Burning
Fireplaces
1
Flooring
HardwoodTileVinyl
Heating
CentralFireplace(s)
Interior
Kitchen IslandWalk-In Closet(s)High Speed Internet
Laundry Features
Electric Dryer HookupWasher Hookup
Spa
Yes
Window Features
Window Coverings
Bath-Full
Dimensions - 8 x 5Level - First
Bedroom
Dimensions - 13 x 12Level - First
Breakfast Room
Dimensions - 14 x 10Level - First
Dining Room
Dimensions - 12 x 11Level - First
Game Room
Dimensions - 20 x 13Level - Second
Kitchen
Dimensions - 13 x 10Level - FirstFeatures - Breakfast Bar, Kitchen Island, Pantry
Living Room
Dimensions - 17 x 16Level - First
Master Bathroom
Dimensions - 11 x 8Level - First
Master Bedroom
Dimensions - 15 x 14Level - FirstFeatures - Walk-In Closet(s)