Save
Ask
Tour
Hide
Share
$499,000
New Listing

527 Southridge Way
Irving, TX 75063

For Sale|Single Family Residence|Active
3
Beds
3
Total Baths
2
Full Baths
1
Partial Bath
2,372
SqFt
$210
/SqFt
1998
Built
Subdivision:
Southridge Ph 01
County:
Dallas
Call Now: (817) 765-6730
Is this the listing for you? We can help make it yours.
(817) 765-6730
Upcoming Open Houses
Sat, Nov 7, 1:00 PM - 3:00 PM
527 Southridge Way527 Southridge Way527 Southridge Way527 Southridge Way
Save
Ask
Tour
Hide
Share

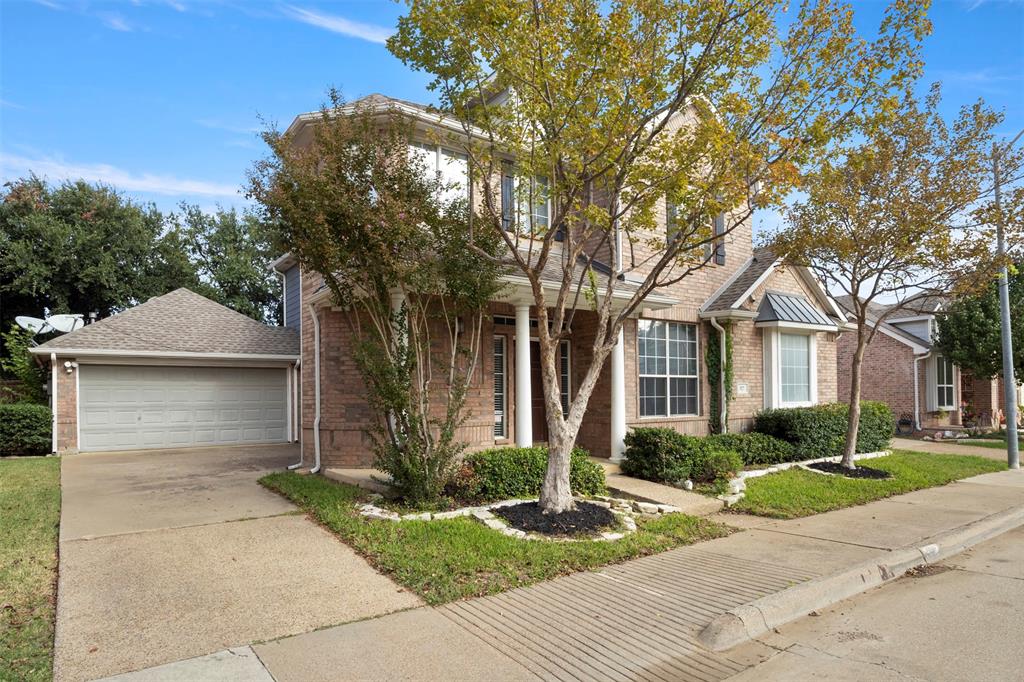
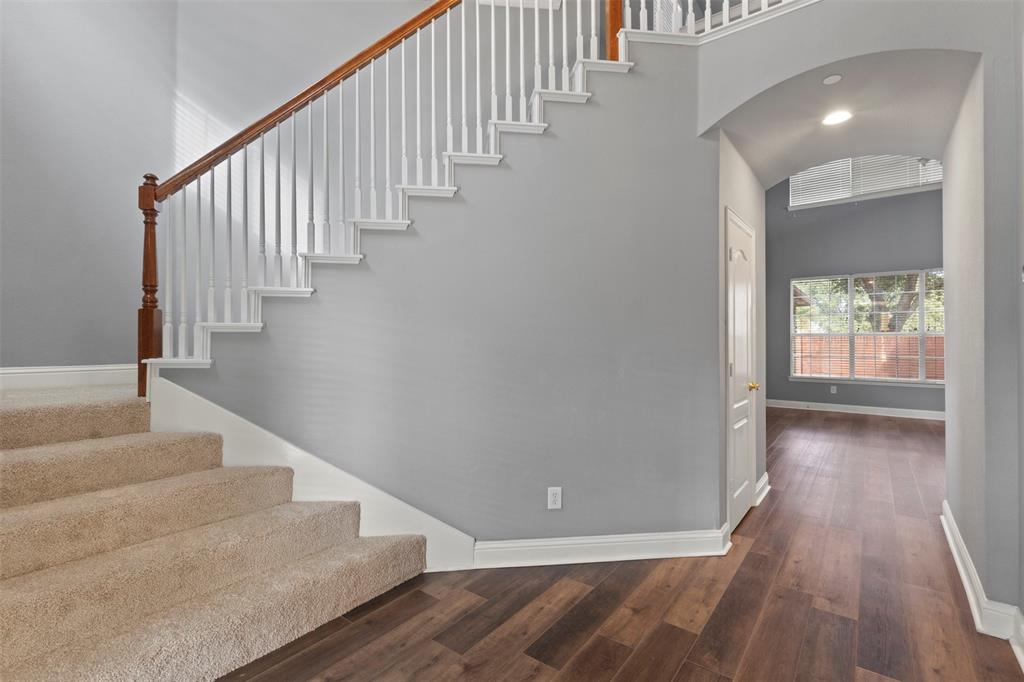
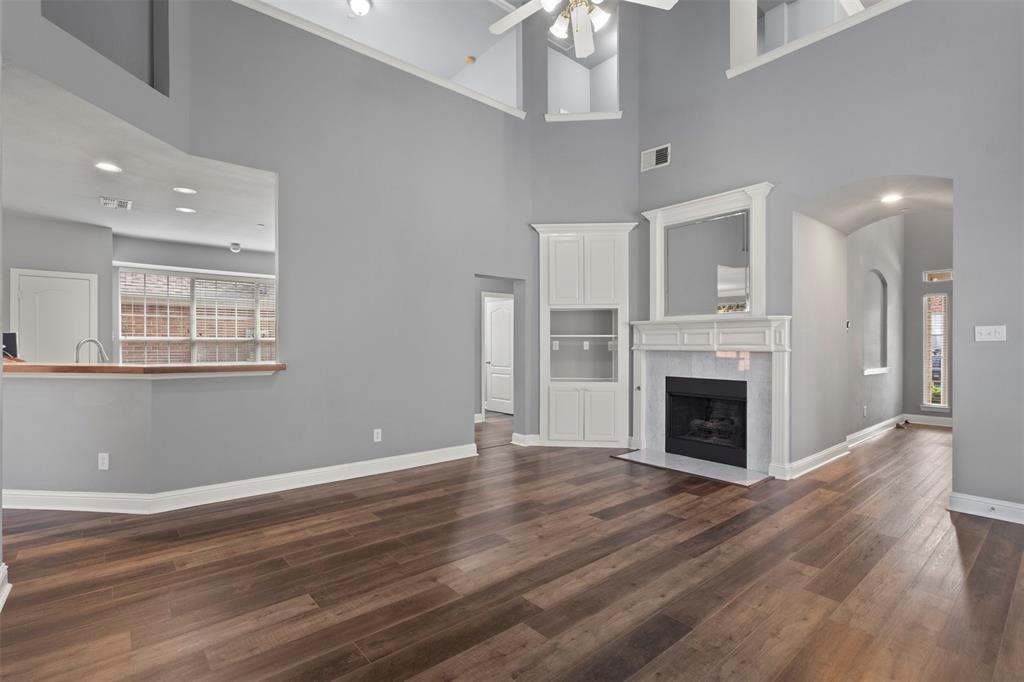
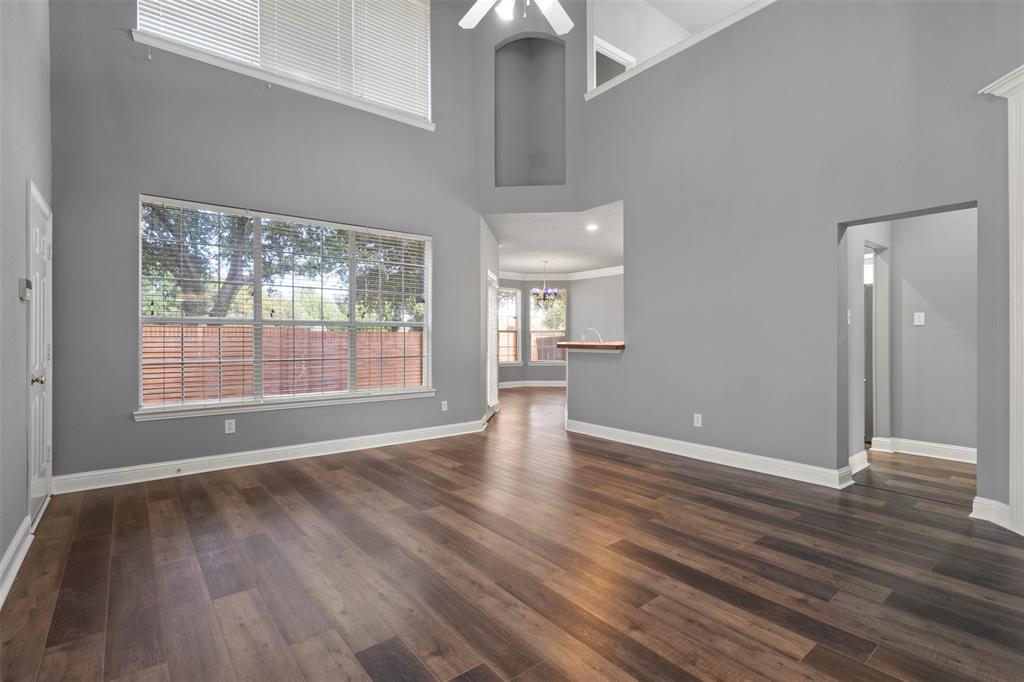
Welcome to this light-filled home featuring a thoughtfully designed floor plan that offers both comfort and functionality! Abundant natural light creates a bright and inviting atmosphere throughout. The spacious kitchen features a gas cooktop, lots of cabinets and countertop space, breakfast nook and opens to the living area, making everyday living and entertaining a breeze. Luxury vinyl plank in the entry and family room. The desirable layout offers a private primary suite on the first floor, while upstairs you'll find two additional bedrooms and a versatile game room, perfect for relaxing, entertaining, or creating a home office. Fresh carpet installed in 2025 adds to the home's appeal. A generously sized utility room with a window provides natural light and extra space for everyday tasks. A manageable and private backyard. Conveniently located near major highways, shopping, dining, and DFW International Airport, this home combines a functional floor plan with an excellent location. Don't miss this opportunity to make it yours!

Save
Ask
Tour
Hide
Share
Listing Snapshot
Price 
$499,000
Days On Site 
0 Days
Bedrooms 
3
Inside Area (SqFt) 
2,372 sqft
Total Baths 
3
Full Baths 
2
Partial Baths 
1
Lot Size 
0.092 Acres
Year Built 
1998
MLS Number 
21408063
Status 
Active
Property Tax 
$11,072
HOA/Condo/Coop Fees 
$76.67 monthly
Sq Ft Source 
N/A
Friends & Family
Recent Activity
10 hours agoListing updated with changes from the MLS
20 hours agoListing first seen on site
General Features
Acres 
0.092
Attached Garage 
Yes
Foundation 
Slab
Garage 
Yes
Garage Spaces 
2
Levels 
Two
Parking 
DrivewayGarage Faces FrontAttached
Property Sub Type 
Single Family Residence
Sewer 
Public Sewer
Special Circumstances 
Standard
Style 
Traditional
Utilities 
Cable Available
Water Source 
Public
Interior Features
Appliances 
DishwasherDisposalGas Cooktop
Cooling 
Ceiling Fan(s)
Fireplace 
Yes
Fireplace Features 
Family Room
Fireplaces 
1
Flooring 
CarpetCeramic TileVinyl
Interior 
Kitchen IslandPantryVaulted Ceiling(s)High Speed Internet
Bath-Full 
Dimensions - 9 x 8Level - Second
Bath-Half 
Dimensions - 6 x 6Level - First
Bedroom 
Dimensions - 13 x 12Level - Second
Breakfast Room 
Dimensions - 9 x 8Level - First
Game Room 
Dimensions - 15 x 14Level - Second
Kitchen 
Dimensions - 16 x 15Level - FirstFeatures - Pantry, Tile Counters
Living Room 
Dimensions - 16 x 18Level - FirstFeatures - Ceiling Fan(s)
Master Bathroom 
Dimensions - 9 x 9Level - First
Master Bedroom 
Dimensions - 18 x 14Level - First
Save
Ask
Tour
Hide
Share
Exterior Features
Construction Details 
Brick
Fencing 
BrickWood
Roof 
Composition
Community Features
Association Fee 
$920.0
Association Fee Frequency 
Annually
School District 
Carrollton-Farmers Branch ISD
Financing Terms Available 
CashConventional
Schools
School District
Carrollton-Farmers Branch ISD
Elementary School
Landry
Middle School
Bush
High School
Ranchview
Listing courtesy of Eva Hines of D&B Brokerage Services LLC eva@dallasandbeyond.com


© 2020 North Texas Real Estate Information Systems. All rights reserved. Information is deemed reliable but is not guaranteed accurate by the MLS or NTREIS. The information being provided is for the consumer's personal, non-commercial use, and may not be reproduced, redistributed, or used for any purpose other than to identify prospective properties consumers may be interested in purchasing.
Last checked: 2026-11-07 10:12 AM CST

Neighborhood & Commute
Source: Walkscore
Disclosure: Community information and market data powered by Constellation Data Labs. Information is deemed reliable but not guaranteed.
Save
Ask
Tour
Hide
Share
Scroll to Top