
Save
Ask
Tour
Hide
$524,900
10 Days On Site
3409 Bristol RoadFort Worth, TX 76107
For Sale|Townhouse|Active
3
Beds
3
Total Baths
2
Full Baths
1
Partial Bath
2,427
SqFt
$216
/SqFt
1977
Built
Subdivision:
Monticello Park
County:
Tarrant
Call Now: (817) 765-6730
Is this the listing for you? We can help make it yours.
(817) 765-6730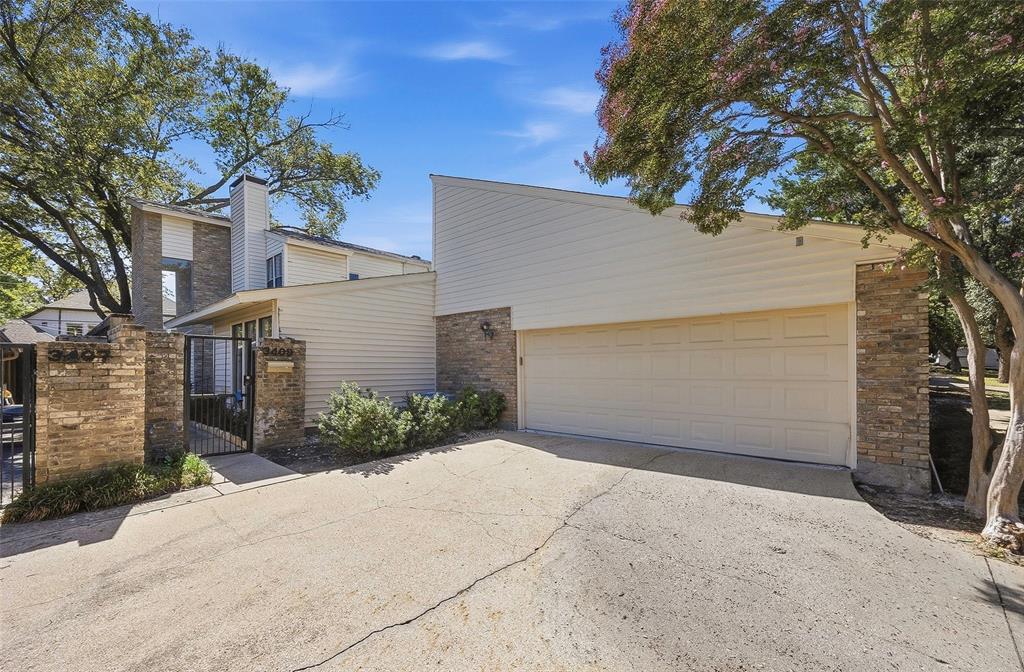
Save
Ask
Tour
Hide
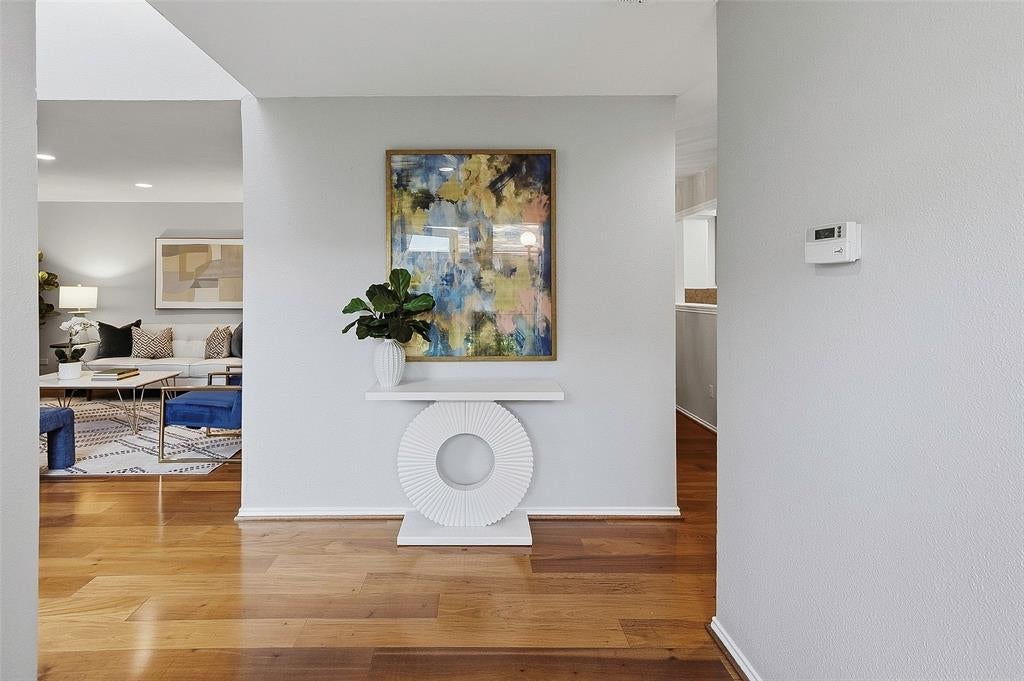
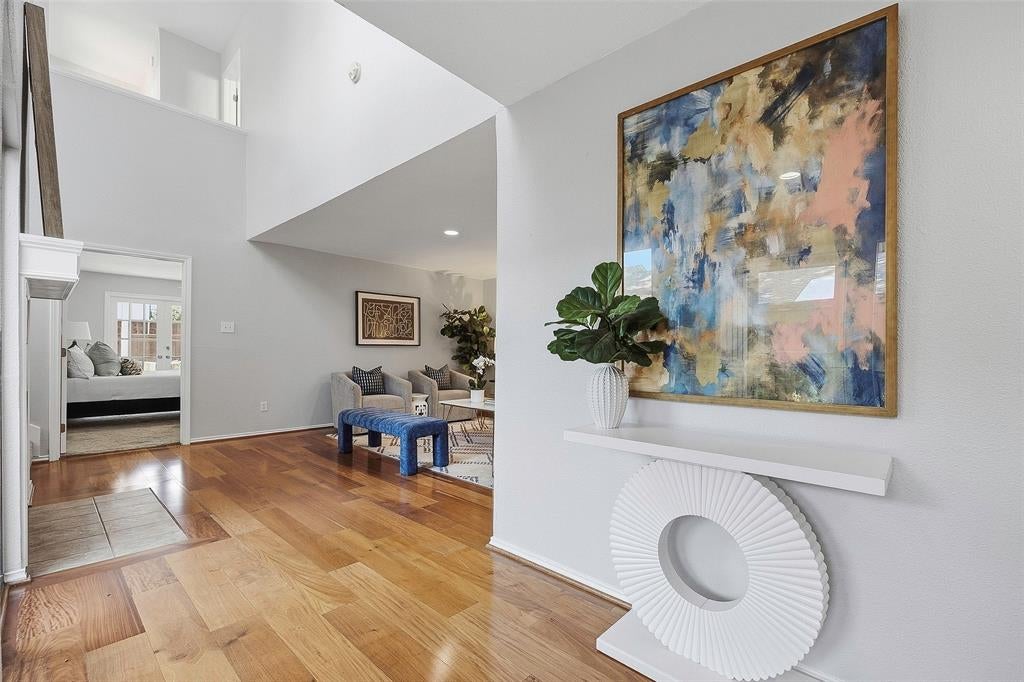
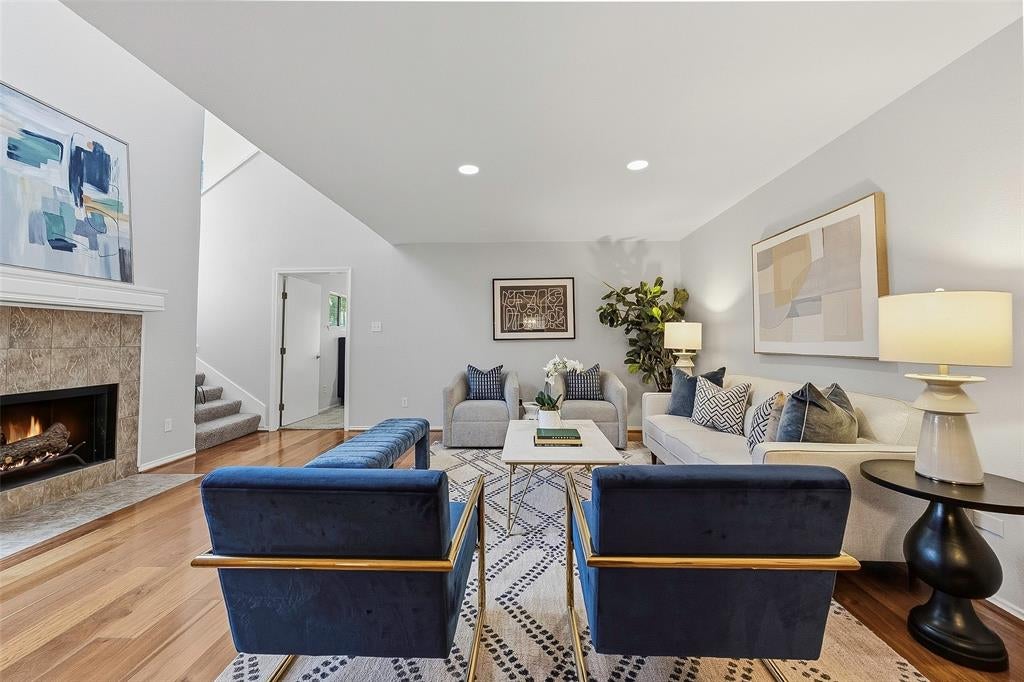
Enjoy easy, low-maintenance living in this move-in-ready half duplex. Tall ceilings and abundant natural light create a bright, welcoming feel throughout this three-bedroom home. The primary bedroom with ensuite bath and a convenient half bath are on the main floor, while two additional bedrooms upstairs offer privacy and flexibility. A backyard finished with Pavestone pavers provides an inviting space to relax or entertain with minimal upkeep. With no HOA, this home is ready for you to settle in and enjoy!
Save
Ask
Tour
Hide
Listing Snapshot
Price
$524,900
Days On Site
10 Days
Bedrooms
3
Inside Area (SqFt)
2,427 sqft
Total Baths
3
Full Baths
2
Partial Baths
1
Lot Size
0.097 Acres
Year Built
1977
MLS Number
21407826
Status
Active
Property Tax
N/A
HOA/Condo/Coop Fees
N/A
Sq Ft Source
N/A
Friends & Family
Recent Activity
| a week ago | Listing updated with changes from the MLS | |
| 2 weeks ago | Listing first seen on site |
General Features
Acres
0.097
Attached Garage
Yes
Foundation
Slab
Garage
Yes
Garage Spaces
2
Levels
Two
Parking
GarageAttached
Property Sub Type
Townhouse
Security
Fire AlarmSmoke Detector(s)
Sewer
Public Sewer
Special Circumstances
Standard
Style
Contemporary/ModernTraditional
Utilities
Cable AvailableElectricity Connected
Water Source
Public
Interior Features
Appliances
DishwasherDisposalVented Exhaust Fan
Cooling
Ceiling Fan(s)Central AirElectricZoned
Fireplace
Yes
Fireplace Features
Wood Burning
Fireplaces
1
Flooring
CarpetCeramic Tile
Heating
Exhaust FanCentralElectricZoned
Interior
High Speed Internet
Bedroom
Dimensions - 12 x 12Level - Second
Bonus Room
Dimensions - 8 x 7Level - First
Breakfast Room
Dimensions - 14 x 9Level - First
Dining Room
Dimensions - 12 x 11Level - First
Kitchen
Dimensions - 12 x 8Level - First
Living Room
Dimensions - 18 x 15Level - First
Master Bedroom
Dimensions - 16 x 12Level - FirstFeatures - Walk-In Closet(s)
Utility Room
Dimensions - 6 x 7Level - First
Save
Ask
Tour
Hide
Exterior Features
Construction Details
Brick
Exterior
Rain GuttersLightingOutdoor Grill
Fencing
Wood
Patio And Porch
CoveredPatio
Roof
Composition
Community Features
School District
Fort Worth ISD
Financing Terms Available
CashConventionalFHA
Schools
School District
Fort Worth ISD
Elementary School
N Hi Mt
Middle School
Stripling
High School
Arlington Heights
Listing courtesy of Alden Karotkin of Burt Ladner Real Estate LLC alden@aldenk.com

© 2020 North Texas Real Estate Information Systems. All rights reserved. Information is deemed reliable but is not guaranteed accurate by the MLS or NTREIS. The information being provided is for the consumer's personal, non-commercial use, and may not be reproduced, redistributed, or used for any purpose other than to identify prospective properties consumers may be interested in purchasing.
Last checked: 2026-10-19 10:46 PM CDT
Neighborhood & Commute
Source: Walkscore
Disclosure: Community information and market data powered by Constellation Data Labs. Information is deemed reliable but not guaranteed.
Save
Ask
Tour
Hide
