Save
Ask
Tour
Hide
Share
$439,000
15 Days On Site

2709 Edinboro Drive
Arlington, TX 76012

For Sale|Single Family Residence|Active
3
Beds
4
Total Baths
3
Full Baths
1
Partial Bath
2,495
SqFt
$176
/SqFt
1985
Built
Subdivision:
Meadow Park Estates Add
County:
Tarrant
Call Now: (817) 765-6730
Is this the listing for you? We can help make it yours.
(817) 765-6730
2709 Edinboro Drive2709 Edinboro Drive2709 Edinboro Drive2709 Edinboro Drive
Save
Ask
Tour
Hide
Share

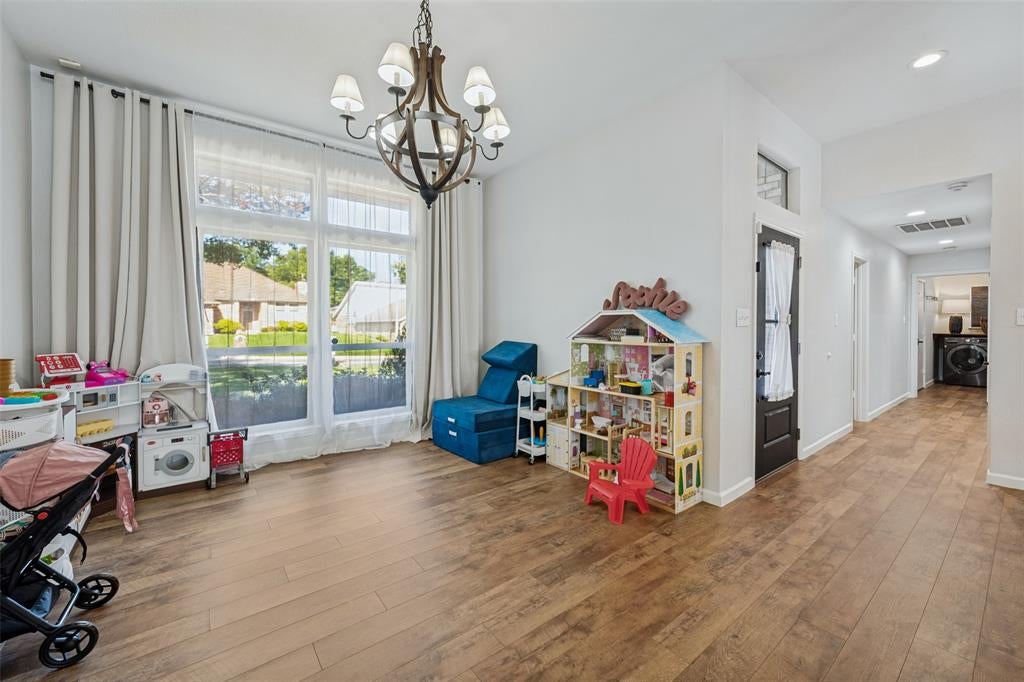
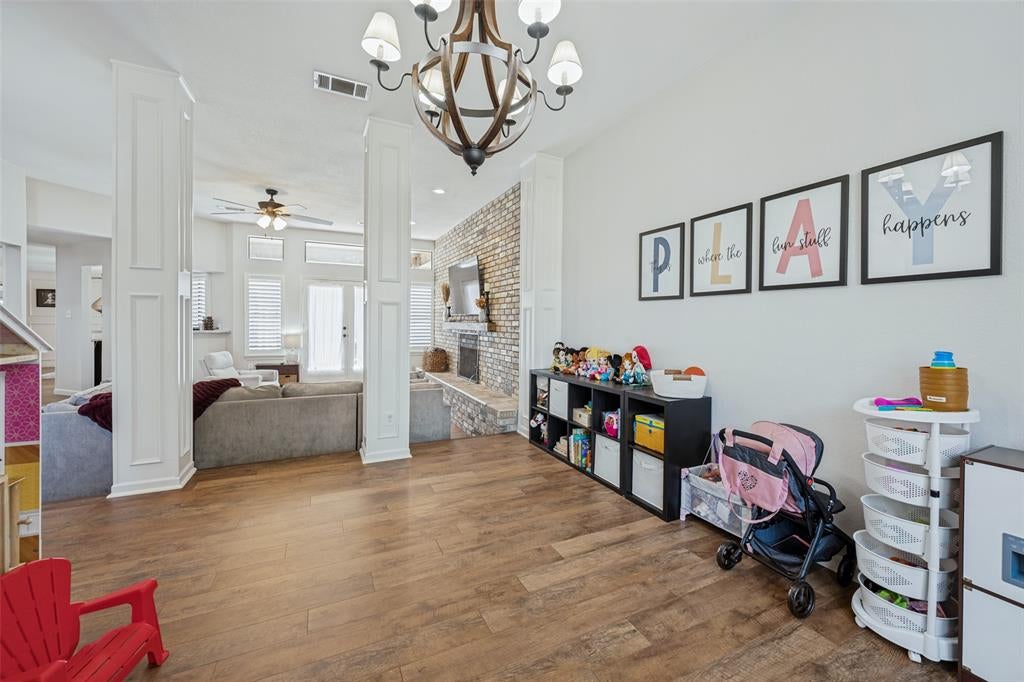
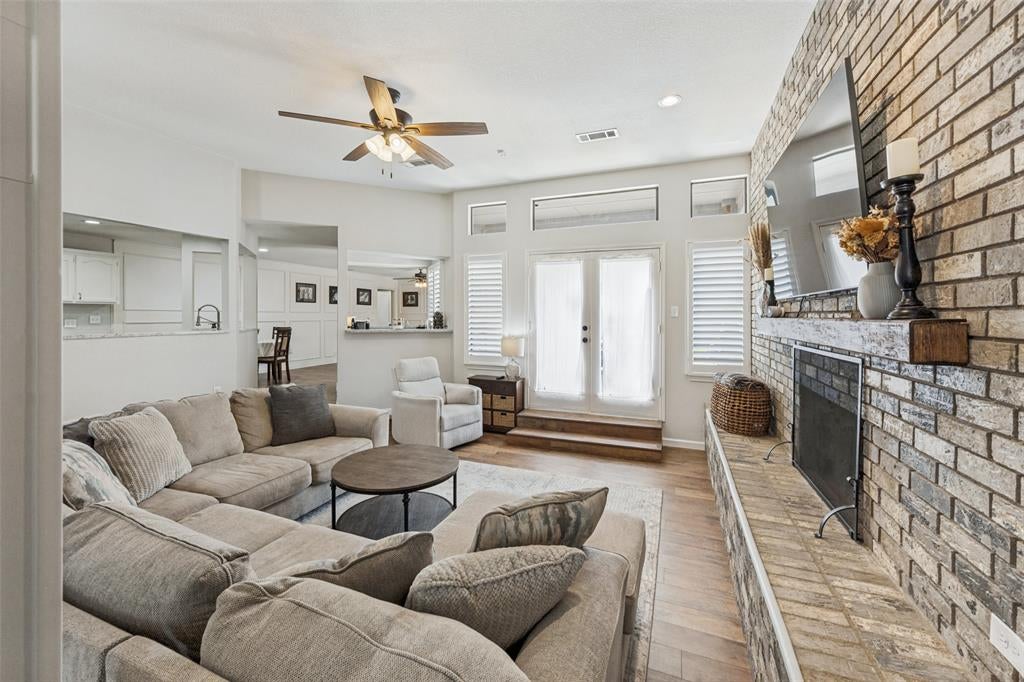
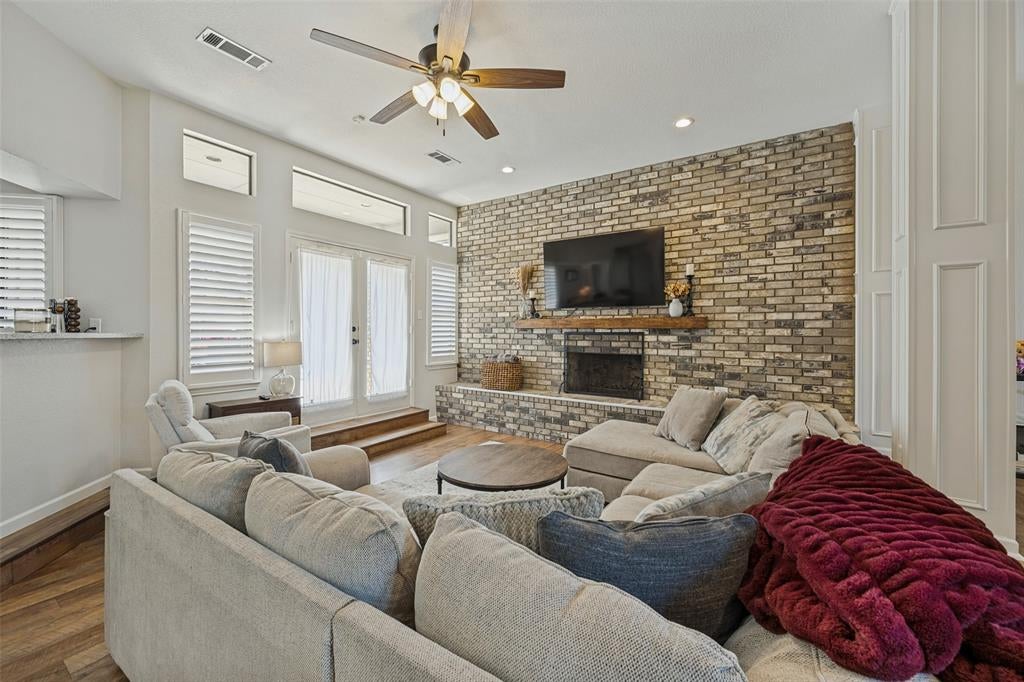
Polished from curb to covered patio, this beautifully landscaped, single-story home brings together three bedrooms, three-and-a-half bathrooms, and 2,495 square feet of recently updated living space. Wood-look laminate flooring runs throughout, creating a cohesive backdrop that feels crisp, warm, and wonderfully easy to maintain. Gather in the inviting living room around the fireplace, then let conversation flow into a kitchen built for serious cooking and casual entertaining. Granite countertops, double ovens, electric cooktop, wet bar, breakfast area and family room keep hosting effortless. Each bedroom enjoys its own ensuite bathroom, giving residents and guests welcome privacy. The primary suite goes further with a private patio, custom closet, and a refreshed bath featuring separate vanities, a stand-alone tub, and a separate shower. The well-planned laundry room includes built-in cabinets, utility sink, folding table, and drip-dry rack. Outside, the covered patio offers a shaded setting for meals, coffee, or quiet evenings with access to living room and family room. Major improvements include a roof installed in December 2023 and HVAC updated in 2024. Arrange your personal tour today.

Save
Ask
Tour
Hide
Share
Listing Snapshot
Price 
$439,000
Days On Site 
15 Days
Bedrooms 
3
Inside Area (SqFt) 
2,495 sqft
Total Baths 
4
Full Baths 
3
Partial Baths 
1
Lot Size 
0.172 Acres
Year Built 
1985
MLS Number 
21407814
Status 
Active
Property Tax 
$8,154
HOA/Condo/Coop Fees 
N/A
Sq Ft Source 
N/A
Friends & Family
Recent Activity
4 days agoListing updated with changes from the MLS
4 days agoPrice changed to $439,000
2 weeks agoListing first seen on site
General Features
Acres 
0.172
Attached Garage 
Yes
Foundation 
Slab
Garage 
Yes
Garage Spaces 
2
Levels 
One
Parking 
Garage Door OpenerGarage Faces FrontAttached
Property Sub Type 
Single Family Residence
Security 
Carbon Monoxide Detector(s)Security SystemSmoke Detector(s)
Sewer 
Public Sewer
Special Circumstances 
Standard
Style 
Traditional
Water Source 
Public
Interior Features
Appliances 
DishwasherDisposalElectric CooktopElectric OvenElectric Water HeaterMicrowaveDouble Oven
Cooling 
Ceiling Fan(s)Central AirElectric
Fireplace 
Yes
Fireplace Features 
Living RoomWood Burning
Fireplaces 
1
Heating 
CentralElectric
Interior 
Granite CountersOpen FloorplanPantryWalk-In Closet(s)Wet BarHigh Speed Internet
Laundry Features 
Electric Dryer HookupWasher Hookup
Bedroom 
Dimensions - 13 x 12Level - First
Dining Room 
Dimensions - 14 x 14Level - First
Family Room 
Dimensions - 16 x 15Level - FirstFeatures - Ceiling Fan(s)
Kitchen 
Dimensions - 17 x 12Level - FirstFeatures - Pantry
Living Room 
Dimensions - 17 x 16Level - FirstFeatures - Ceiling Fan(s)
Master Bedroom 
Dimensions - 18 x 16Level - FirstFeatures - Ceiling Fan(s), Walk-In Closet(s)
Utility Room 
Dimensions - 10 x 7Level - First
Save
Ask
Tour
Hide
Share
Exterior Features
Construction Details 
Brick
Exterior 
Rain Gutters
Fencing 
Wood
Lot Features 
Few TreesInterior LotLandscapedSubdivided
Roof 
Composition
Community Features
School District 
Arlington ISD
Financing Terms Available 
CashConventionalFHAVA Loan
Schools
School District
Arlington ISD
Elementary School
Butler
Middle School
Shackelford
High School
Lamar
Listing courtesy of Rusty Pierce of RE/MAX DFW Associates rustypierce@msn.com


© 2020 North Texas Real Estate Information Systems. All rights reserved. Information is deemed reliable but is not guaranteed accurate by the MLS or NTREIS. The information being provided is for the consumer's personal, non-commercial use, and may not be reproduced, redistributed, or used for any purpose other than to identify prospective properties consumers may be interested in purchasing.
Last checked: 2026-10-25 08:27 AM CDT

Neighborhood & Commute
Source: Walkscore
Disclosure: Community information and market data powered by Constellation Data Labs. Information is deemed reliable but not guaranteed.
Save
Ask
Tour
Hide
Share
Scroll to Top