Save
Ask
Tour
Hide
Share
$914,999
31 Days On Site

7100 Prairie Ridge Road
Argyle, TX 76226

For Sale|Single Family Residence|Active
4
Beds
4
Total Baths
3
Full Baths
1
Partial Bath
3,096
SqFt
$296
/SqFt
2022
Built
Subdivision:
Canyon Falls Village
County:
Denton
Call Now: (817) 765-6730
Is this the listing for you? We can help make it yours.
(817) 765-6730
7100 Prairie Ridge Road7100 Prairie Ridge Road7100 Prairie Ridge Road7100 Prairie Ridge Road
Save
Ask
Tour
Hide
Share

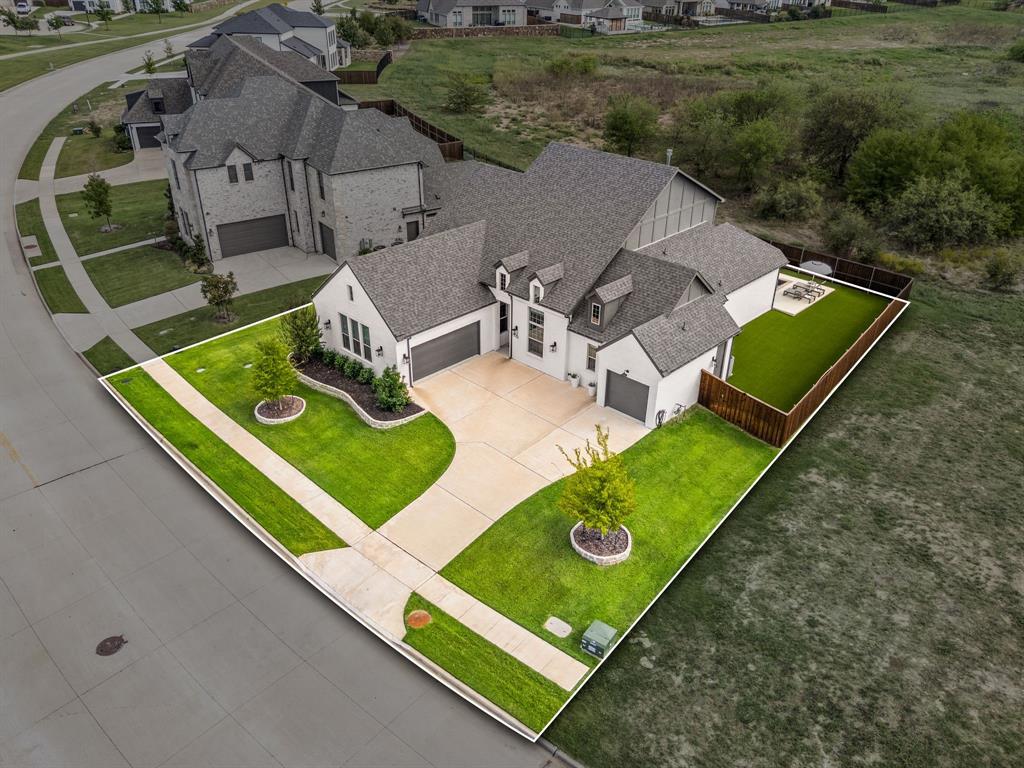
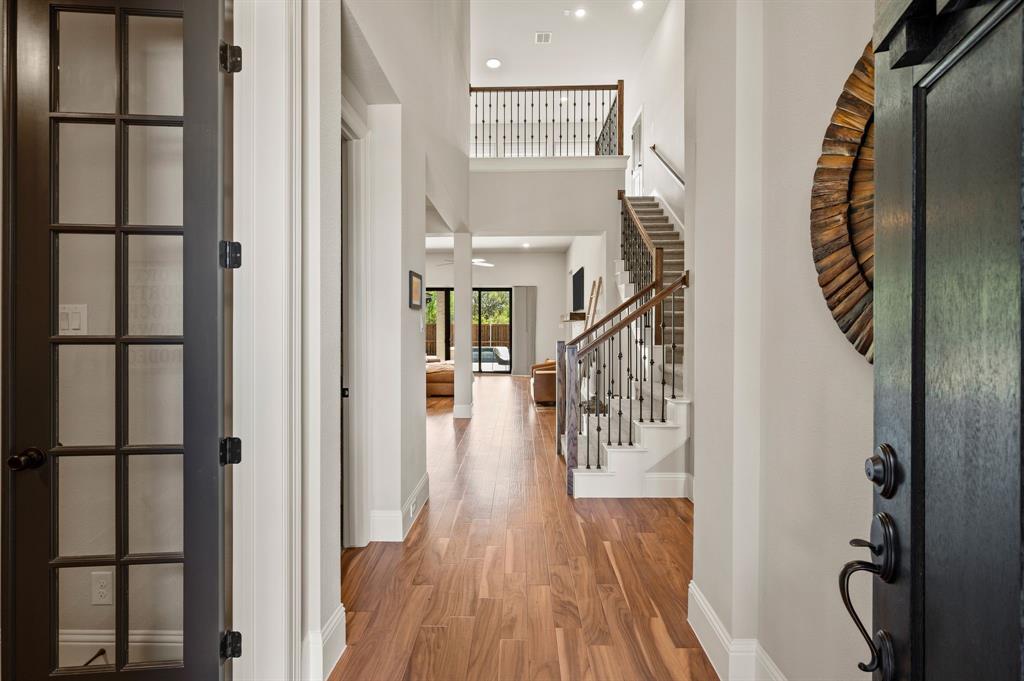
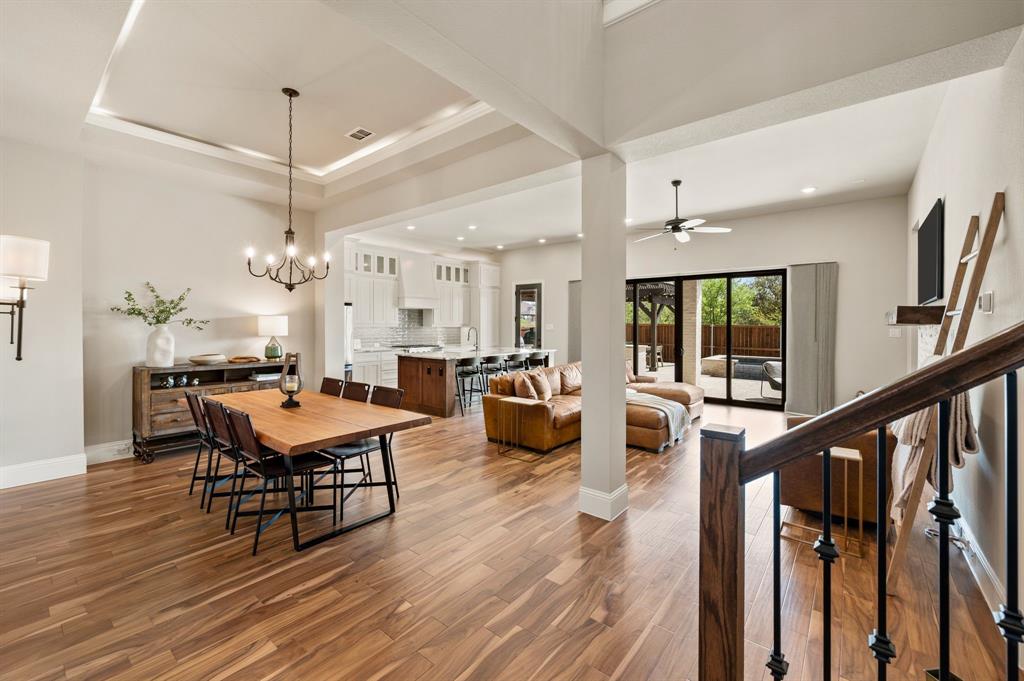
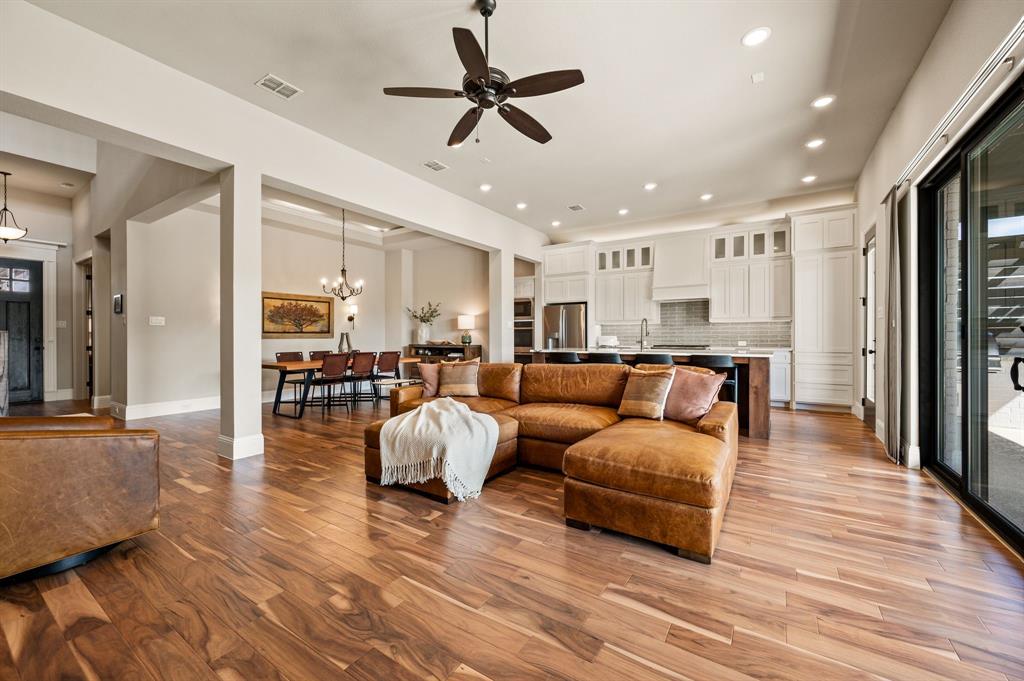
SEARCH YOUTUBE FOR AN HD VIDEO OF THIS HOME! WELCOME TO THE BACKYARD RESORT YOU’VE BEEN DREAMING ABOUT IN CANYON FALLS! This 4-bedroom, 3.5-bath stunner offers 3,096 sq ft of beautifully designed living space featuring 3 LIVING AREAS giving everyone room to relax, gather, play & entertain! There is an easy option for a 5th bedroom if desired! Add in a 3-car garage with 220V and 10-foot ceilings (which can accommodate multiple car lifts) and you’ve got space for absolutely ALL of your needs! Inside you will find tall ceilings! 8' Doors! Split-Floorplan! Pro-Style Appliances! Open Kitchen to Living Concept! Large Rear Glass Sliding Doors! Beautiful Wood Floors! Huge Laundry Room & Walk-in Pantry! Butler's Pantry & Study Station Area! A HUGE Owner's Closet! An Amazing Amount of Cabinetry! A Large Upstairs Game Room! But then WOW, wait until you step outside! Your private outdoor oasis is built for making memories! Jump into the sparkling POOL or HOT TUB! Fire up the OUTDOOR KITCHEN! Or just kick back under the LARGE COVERED PATIO or the PERGOLA & relax! Hosting game day, birthday parties or cookouts will be an absolute breeze! Best of all, there are NO REAR NEIGHBORS, so you get unbeatable privacy & wide-open views! Every evening feels like a getaway! And then there’s Canyon Falls, one of the most amenity-rich master-planned communities in the area! Spend your weekends at the Canyon Falls Club with its infinity pool, splash pad, fitness center & play lawns! Cool off at the Westbridge Pool with its waterfall feature! Explore more than 11 miles of paved trails plus 3 miles of natural surface trails winding through preserved open space! Cast a line at one of the community’s 7 fishing ponds, with 2 stocked for year-round catch-and-release! Let the pup run at the Hay Barn, Porch and Pooch Park, and enjoy a community calendar full of events! It’s resort-style living every single day! Space! Privacy! Entertaining! Community! This home delivers it ALL!

Save
Ask
Tour
Hide
Share
Listing Snapshot
Price 
$914,999
Days On Site 
31 Days
Bedrooms 
4
Inside Area (SqFt) 
3,096 sqft
Total Baths 
4
Full Baths 
3
Partial Baths 
1
Lot Size 
0.243 Acres
Year Built 
2022
MLS Number 
21407808
Status 
Active
Property Tax 
$17,765
HOA/Condo/Coop Fees 
$202.67 monthly
Sq Ft Source 
N/A
Friends & Family
Recent Activity
a week agoListing updated with changes from the MLS
3 weeks agoStatus changed to Active
a month agoListing first seen on site
General Features
Acres 
0.243
Attached Garage 
Yes
Foundation 
Slab
Garage 
Yes
Garage Spaces 
3
Levels 
Two
Parking 
ConcreteDrivewayGarageGarage Faces FrontGarage Faces SideGolf Cart GarageLightedAttached
Property Sub Type 
Single Family Residence
Security 
Fire AlarmSecurity SystemSmoke Detector(s)
Special Circumstances 
Standard
Style 
Contemporary/ModernMid-Century ModernTraditional
Utilities 
Electricity AvailableElectricity ConnectedNatural Gas AvailableUnderground Utilities
Interior Features
Appliances 
DishwasherDisposalElectric OvenGas CooktopMicrowaveConvection OvenDouble OvenTankless Water HeaterVented Exhaust Fan
Cooling 
Ceiling Fan(s)Central AirElectric
Fireplace 
Yes
Fireplace Features 
Family RoomGasLiving RoomGas Log
Fireplaces 
1
Flooring 
CarpetHardwoodTile
Heating 
Exhaust FanCentralFireplace(s)Natural Gas
Interior 
ChandelierDouble VanityEat-in KitchenKitchen IslandOpen FloorplanPantryWalk-In Closet(s)Wired for DataHigh Speed InternetWired for Sound
Laundry Features 
Electric Dryer HookupWasher Hookup
Spa 
Yes
Window Features 
Window Coverings
Save
Ask
Tour
Hide
Share
Exterior Features
Construction Details 
Wood SidingBrick
Exterior 
BarbecueBuilt-in BarbecueDog RunGas GrillRain GuttersLightingOutdoor GrillOutdoor KitchenPrivate Yard
Fencing 
PrivacyWood
Lot Features 
GreenbeltLandscapedLevelSubdivided
Patio And Porch 
CoveredPatio
Pool Features 
CabanaGuniteHeatedIn GroundLapOutdoor PoolPool SweepPrivateWaterfall
Private Pool 
Yes
Roof 
Composition
Spa 
Yes
Waterfront Features 
Lake Privileges
Windows/Doors 
Window Coverings
Community Features
Association Fee 
$608.0
Association Fee Frequency 
Quarterly
Community Features 
PoolClubhouseCurbsFishingFitness CenterLakeParkPlaygroundSidewalksOther
School District 
Argyle ISD
Schools
School District
Argyle ISD
Elementary School
Argyle South
Middle School
Argyle
High School
Argyle
Listing courtesy of Kevin Rhodes of Keller Williams Realty krhodes@kw.com


© 2020 North Texas Real Estate Information Systems. All rights reserved. Information is deemed reliable but is not guaranteed accurate by the MLS or NTREIS. The information being provided is for the consumer's personal, non-commercial use, and may not be reproduced, redistributed, or used for any purpose other than to identify prospective properties consumers may be interested in purchasing.
Last checked: 2026-11-08 09:51 PM CST

Neighborhood & Commute
Source: Walkscore
Disclosure: Community information and market data powered by Constellation Data Labs. Information is deemed reliable but not guaranteed.
Save
Ask
Tour
Hide
Share
Scroll to Top