Save
Ask
Tour
Hide
Share
$735,000
10 Days On Site

3204 Chambley Lane
Mansfield, TX 76084

For Sale|Single Family Residence|Active
5
Beds
4
Total Baths
4
Full Baths
5,323
SqFt
$138
/SqFt
2019
Built
Subdivision:
Somerset Add Ph 1
County:
Johnson
Call Now: (817) 765-6730
Is this the listing for you? We can help make it yours.
(817) 765-6730
3204 Chambley Lane3204 Chambley Lane3204 Chambley Lane3204 Chambley Lane
Save
Ask
Tour
Hide
Share

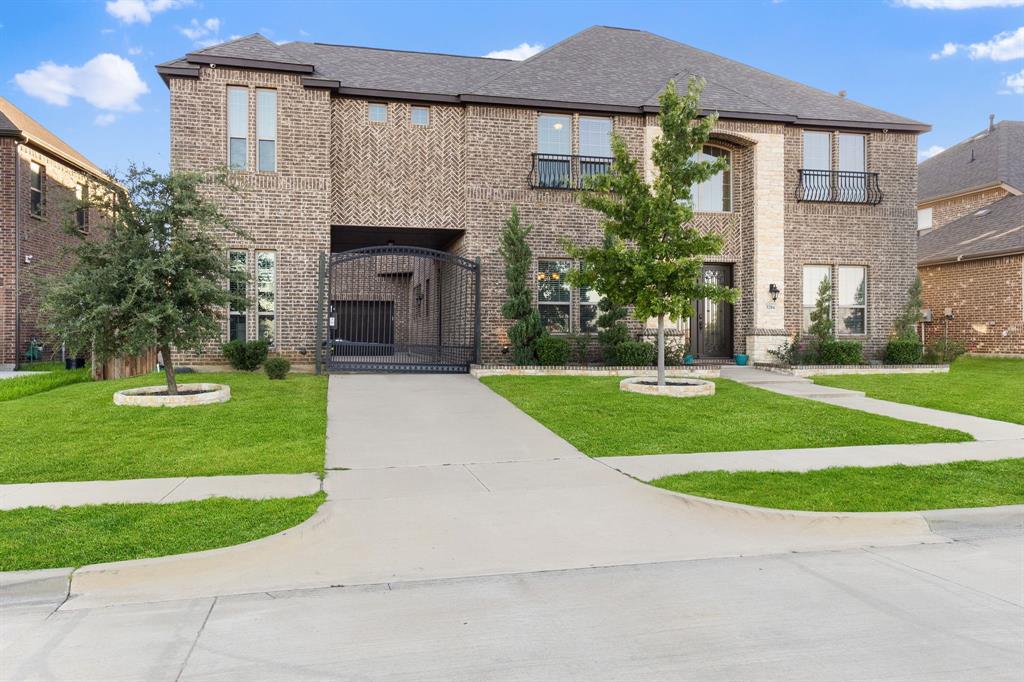
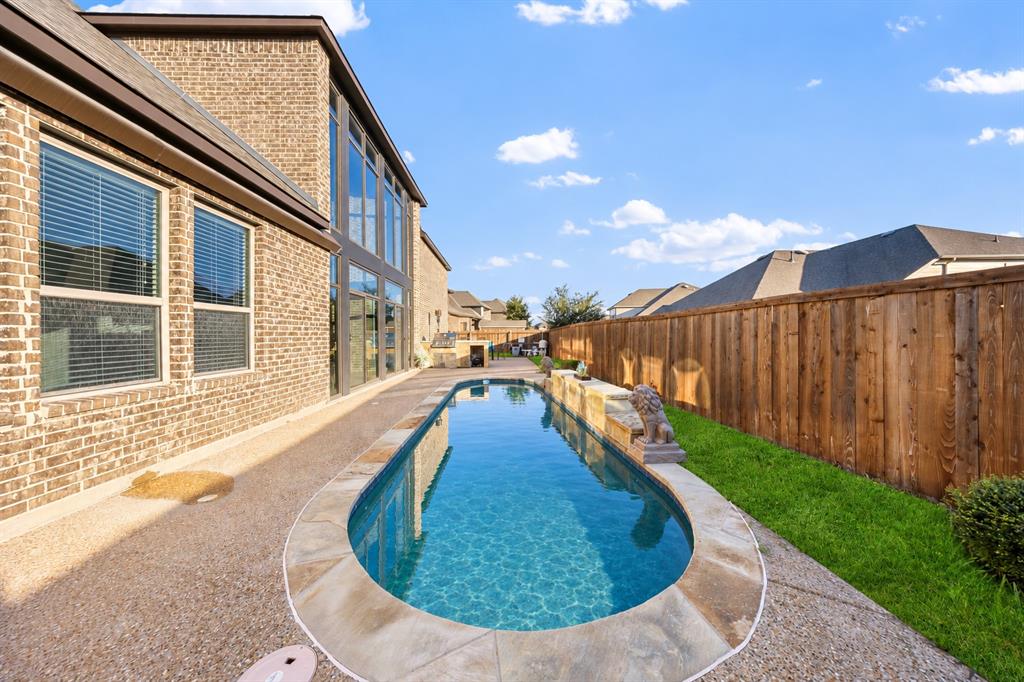
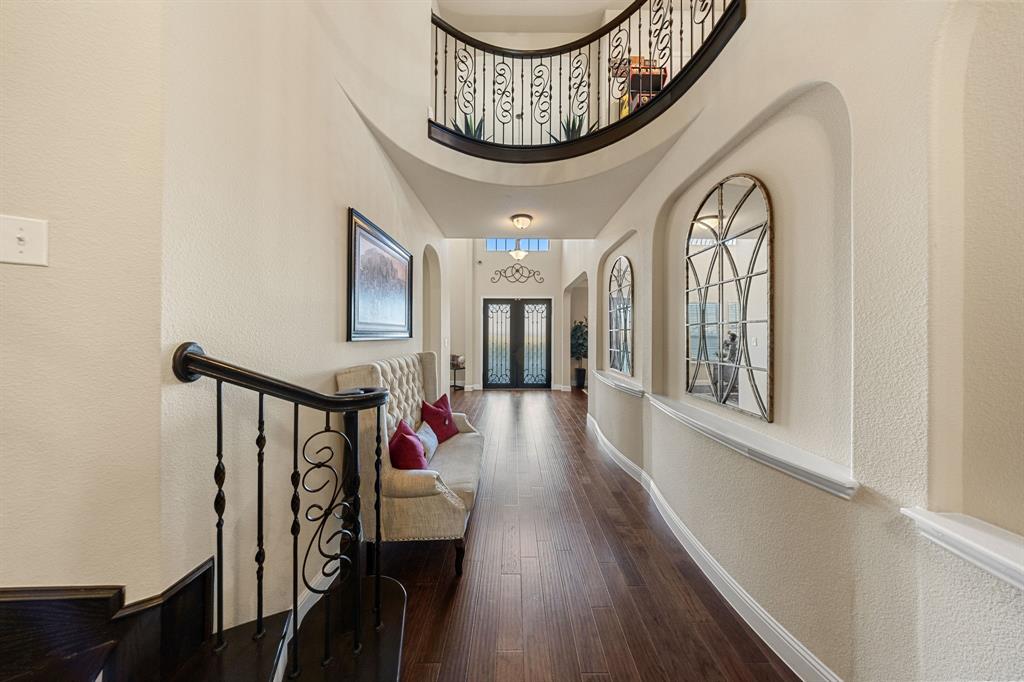
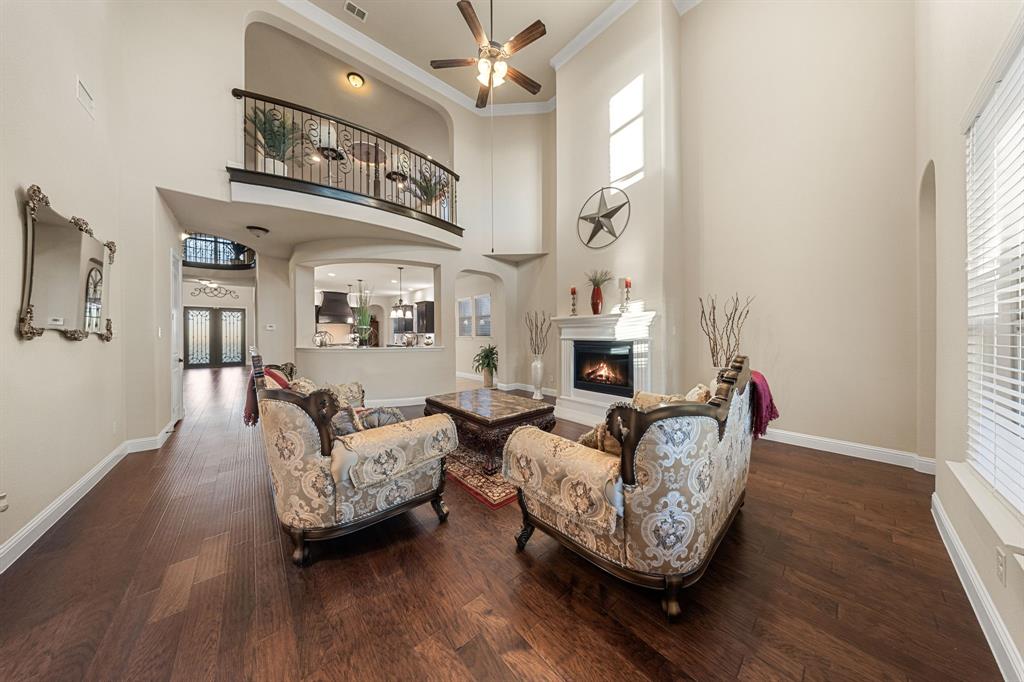
Discover an extraordinary blend of architectural elegance, impressive scale, and resort-style living in the highly desirable Somerset community. Inspired by French chalet design, this remarkable residence makes a lasting impression with its soaring ceilings, dramatic windows, expansive living spaces, and sophisticated architectural details throughout. Designed for both grand entertaining and everyday comfort, the thoughtfully arranged floor plan features a luxurious primary suite and an additional bedroom on the main level, along with a dedicated private office separate from the bedrooms. Upstairs, an oversized media room provides the ultimate setting for movie nights, entertainment, or relaxing with family and friends. Beyond the interior, your own private outdoor oasis awaits. Enjoy a sparkling swimming pool, an expansive outdoor kitchen and grilling station, and an enclosed glass patio with temperature-controlled comfort, creating an exceptional space for year-round enjoyment. Whether hosting gatherings or enjoying a quiet evening, this backyard was designed to impress. Additional highlights include a three-car garage secured behind an electric gate, EV charging capability, a tankless water heater, enhanced insulation, and upgraded whole-home Wi-Fi coverage. Across the street, picturesque views of a neighborhood walking park and water feature add to the home's exceptional setting. Located within the master-planned Somerset community, residents enjoy beautiful surroundings, scenic walking trails, and outstanding neighborhood amenities. With its commanding presence, generous living spaces, and exceptional indoor-outdoor lifestyle, this is a rare opportunity to own a truly distinctive home.

Save
Ask
Tour
Hide
Share
Listing Snapshot
Price 
$735,000
Days On Site 
10 Days
Bedrooms 
5
Inside Area (SqFt) 
5,323 sqft
Total Baths 
4
Full Baths 
4
Partial Baths 
N/A
Lot Size 
0.202 Acres
Year Built 
2019
MLS Number 
21407807
Status 
Active
Property Tax 
$21,079
HOA/Condo/Coop Fees 
$75.67 monthly
Sq Ft Source 
N/A
Friends & Family
Recent Activity
yesterdayListing updated with changes from the MLS
a week agoListing first seen on site
General Features
Acres 
0.202
Attached Garage 
Yes
Carport 
1
Foundation 
Slab
Garage 
Yes
Garage Spaces 
3
Levels 
Two
Parking 
Additional ParkingCarportCoveredDirect AccessDrivewayElectric GateElectric Vehicle Charging Station(s)EnclosedGarageGarage Door OpenerGarage Faces FrontGarage Faces RearInside EntranceKitchen LevelAttached
Property Sub Type 
Single Family Residence
Security 
Carbon Monoxide Detector(s)Fire Sprinkler SystemSecurity System OwnedSmoke Detector(s)
Sewer 
Public Sewer
Special Circumstances 
Standard
Style 
Traditional
Utilities 
Cable AvailableElectricity AvailableNatural Gas AvailablePhone AvailableSewer AvailableOther
Water Source 
Public
Interior Features
Appliances 
Built-In Gas RangeDishwasherDisposalDryerGas CooktopGas OvenMicrowaveDouble OvenRefrigeratorTankless Water HeaterVented Exhaust FanWasher
Cooling 
Ceiling Fan(s)Central Air
Fireplace 
Yes
Fireplace Features 
GasGas StarterLiving RoomGas Log
Fireplaces 
2
Flooring 
CarpetCeramic TileTileWood
Heating 
Exhaust FanCentral
Interior 
Built-in FeaturesCathedral Ceiling(s)ChandelierDouble VanityEat-in KitchenGranite CountersKitchen IslandNatural WoodworkOpen FloorplanOtherPantryVaulted Ceiling(s)Walk-In Closet(s)High Speed Internet
Laundry Features 
In HallWasher Hookup
Window Features 
Window Coverings
Bath-Full 
Dimensions - 9 x 5Level - Second
Bedroom 
Dimensions - 14 x 12Level - FirstFeatures - Ceiling Fan(s)
Dining Room 
Dimensions - 15 x 12Level - First
Kitchen 
Dimensions - 15 x 29Level - FirstFeatures - Eat-in Kitchen, Kitchen Island, Pantry
Living Room 
Dimensions - 20 x 24Level - FirstFeatures - Ceiling Fan(s)
Master Bathroom 
Dimensions - 15 x 15Level - First
Master Bedroom 
Dimensions - 18 x 16Level - FirstFeatures - Ceiling Fan(s), Walk-In Closet(s)
Media Room 
Dimensions - 18 x 19Level - Second
Office 
Dimensions - 14 x 13Level - First
Save
Ask
Tour
Hide
Share
Exterior Features
Construction Details 
Brick
Exterior 
Gas GrillLightingOutdoor GrillOutdoor KitchenOther
Fencing 
Back YardFencedWood
Lot Features 
ClearedFew TreesInterior LotLandscapedLevelSubdivided
Patio And Porch 
CoveredEnclosedGlass EnclosedPatioScreened
Pool Features 
In Ground
Roof 
CompositionShingle
Windows/Doors 
Window Coverings
Community Features
Association Fee 
$908.0
Association Fee Frequency 
Annually
Community Features 
PoolClubhouseCurbsFishingFitness CenterSidewalksOther
School District 
Mansfield ISD
Financing Terms Available 
CashContractConventionalFHAVA Loan
Schools
School District
Mansfield ISD
Elementary School
Brenda Norwood
Middle School
Charlene McKinzey
High School
Mansfield
Listing courtesy of Blake Edwards of Century 21 Mike Bowman, Inc. blake.edwards@c21bowman.com


© 2020 North Texas Real Estate Information Systems. All rights reserved. Information is deemed reliable but is not guaranteed accurate by the MLS or NTREIS. The information being provided is for the consumer's personal, non-commercial use, and may not be reproduced, redistributed, or used for any purpose other than to identify prospective properties consumers may be interested in purchasing.
Last checked: 2026-10-19 08:27 PM CDT

Neighborhood & Commute
Source: Walkscore
Disclosure: Community information and market data powered by Constellation Data Labs. Information is deemed reliable but not guaranteed.
Save
Ask
Tour
Hide
Share
Scroll to Top