
Save
Ask
Tour
Hide
$619,900
10 Days On Site
1501 Mission Ridge TrailCarrollton, TX 75007
For Sale|Single Family Residence|Active
4
Beds
3
Total Baths
3
Full Baths
3,182
SqFt
$195
/SqFt
1989
Built
Subdivision:
The Palisades Ph 2
County:
Denton
Call Now: (817) 765-6730
Is this the listing for you? We can help make it yours.
(817) 765-6730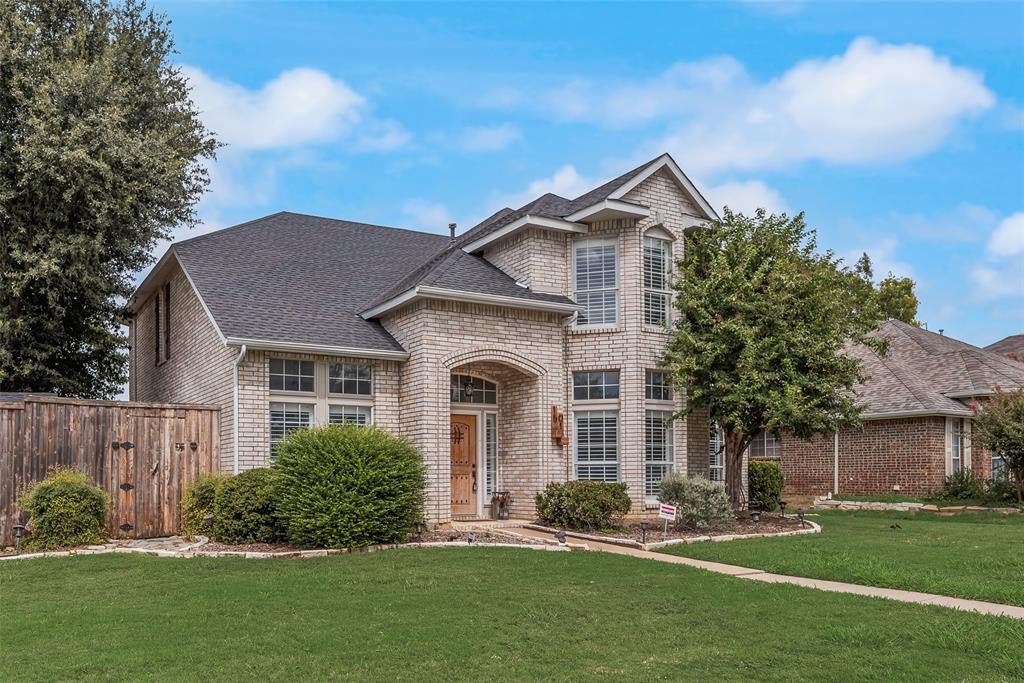
Save
Ask
Tour
Hide
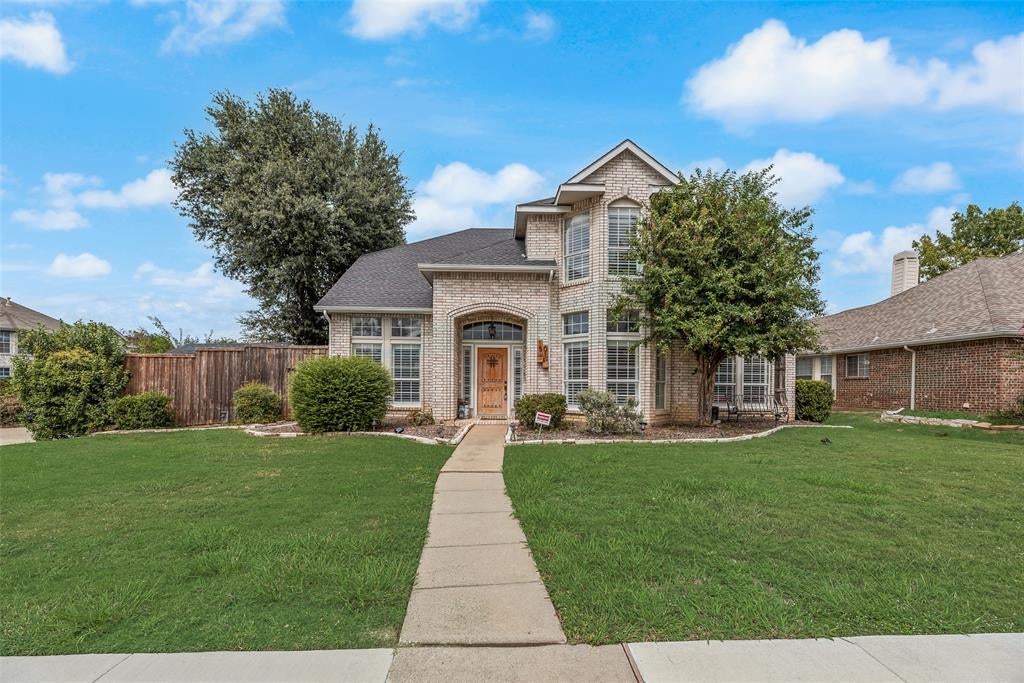
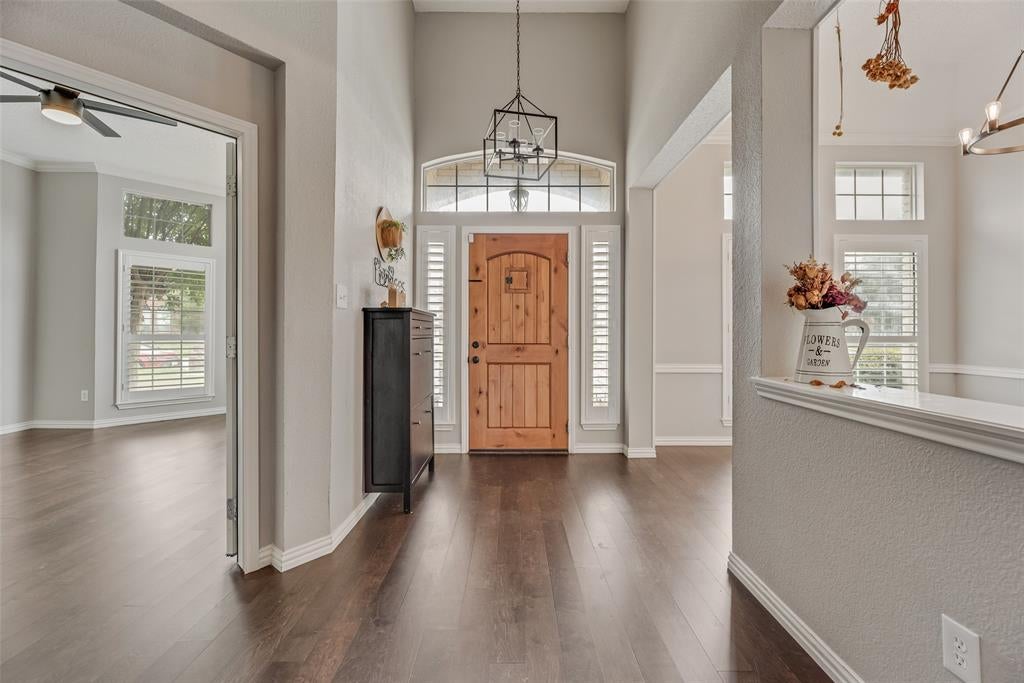
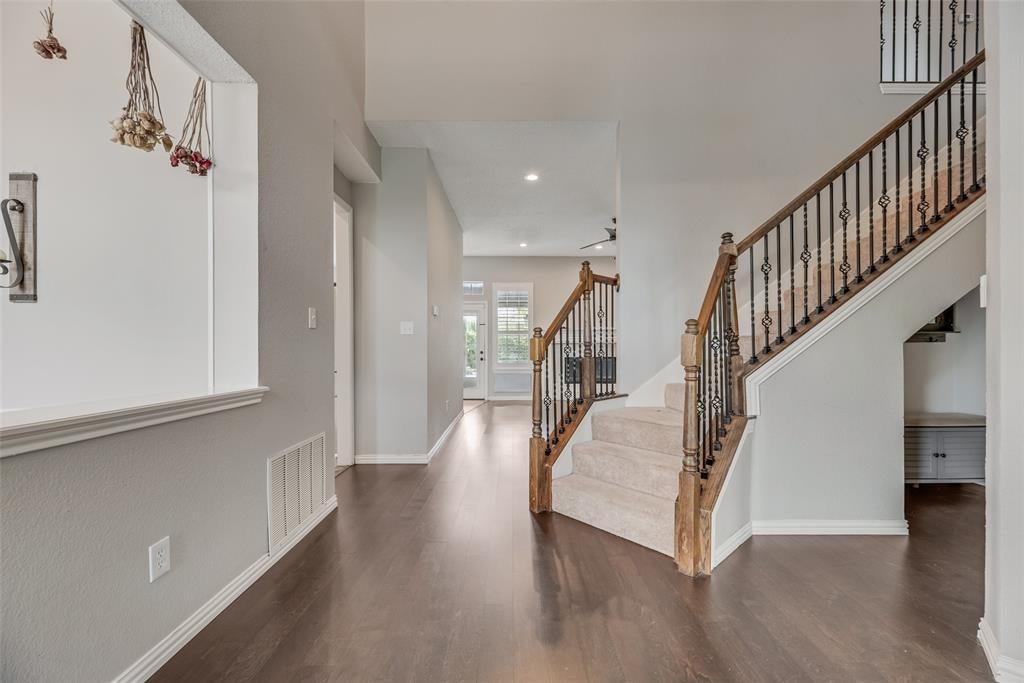
Beautiful Home in Sought-After North Carrollton! This spacious home features generously sized rooms throughout, perfect for entertaining. Enjoy the oversized primary suite with a sitting area, a fantastic game room, vaulted ceilings, and elegant crown molding. Tile flooring accents the entryway, kitchen, breakfast area, and bathrooms. The primary bathroom features a separate shower, and a convenient upstairs laundry chute adds extra functionality. Additional highlights include a gas-start fireplace with gas logs and 2-inch wood blinds throughout. Step outside to a beautiful backyard featuring a sparkling play pool and water feature—perfect for relaxing and entertaining!
Save
Ask
Tour
Hide
Listing Snapshot
Price
$619,900
Days On Site
10 Days
Bedrooms
4
Inside Area (SqFt)
3,182 sqft
Total Baths
3
Full Baths
3
Partial Baths
N/A
Lot Size
0.202 Acres
Year Built
1989
MLS Number
21407700
Status
Active
Property Tax
N/A
HOA/Condo/Coop Fees
N/A
Sq Ft Source
N/A
Friends & Family
Recent Activity
| a week ago | Listing updated with changes from the MLS | |
| 2 weeks ago | Listing first seen on site |
General Features
Acres
0.202
Attached Garage
Yes
Carport
2
Foundation
Slab
Garage
Yes
Garage Spaces
2
Levels
Two
Parking
CoveredAttached
Property Sub Type
Single Family Residence
Sewer
Public Sewer
Special Circumstances
Standard
Utilities
Cable Available
Water Source
Public
Interior Features
Appliances
DishwasherDisposalElectric OvenGas Cooktop
Cooling
Central AirElectric
Fireplace
Yes
Fireplace Features
Gas Log
Fireplaces
1
Flooring
TileVinyl
Heating
Central
Interior
High Speed Internet
Laundry Features
Electric Dryer HookupWasher Hookup
Bedroom
Dimensions - 16 x 12Level - Second
Breakfast Room
Dimensions - 10 x 11Level - First
Dining Room
Dimensions - 12 x 10Level - First
Great Room
Dimensions - 23 x 15Level - Second
Kitchen
Dimensions - 12 x 16Level - FirstFeatures - Breakfast Bar, Kitchen Island
Living Room
Dimensions - 13 x 14Level - First
Master Bedroom
Dimensions - 17 x 17Level - Second
Utility Room
Dimensions - 8 x 9Level - First
Save
Ask
Tour
Hide
Exterior Features
Construction Details
BlockBrickConcrete
Exterior
Rain GuttersStorage
Fencing
Fenced
Lot Features
Corner Lot
Pool Features
GuniteIn Ground
Roof
Shingle
Community Features
School District
Carrollton-Farmers Branch ISD
Financing Terms Available
CashConventional
Schools
School District
Carrollton-Farmers Branch ISD
Elementary School
Rainwater
Middle School
Blalack
High School
Creekview
Listing courtesy of James Won of Landmark Realty Group jameswon38@gmail.com

© 2020 North Texas Real Estate Information Systems. All rights reserved. Information is deemed reliable but is not guaranteed accurate by the MLS or NTREIS. The information being provided is for the consumer's personal, non-commercial use, and may not be reproduced, redistributed, or used for any purpose other than to identify prospective properties consumers may be interested in purchasing.
Last checked: 2026-10-19 09:54 PM CDT
Neighborhood & Commute
Source: Walkscore
Disclosure: Community information and market data powered by Constellation Data Labs. Information is deemed reliable but not guaranteed.
Save
Ask
Tour
Hide

Did you know? You can invite friends and family to your search. They can join your search, rate and discuss listings with you.