Save
Ask
Tour
Hide
Share
$399,900
29 Days On Site

708 Hinsdale Drive
Arlington, TX 76006

For Sale|Single Family Residence|Active
4
Beds
2
Total Baths
2
Full Baths
1,992
SqFt
$201
/SqFt
1980
Built
Subdivision:
Parkway North
County:
Tarrant
Call Now: (817) 765-6730
Is this the listing for you? We can help make it yours.
(817) 765-6730
708 Hinsdale Drive708 Hinsdale Drive708 Hinsdale Drive708 Hinsdale Drive
Save
Ask
Tour
Hide
Share

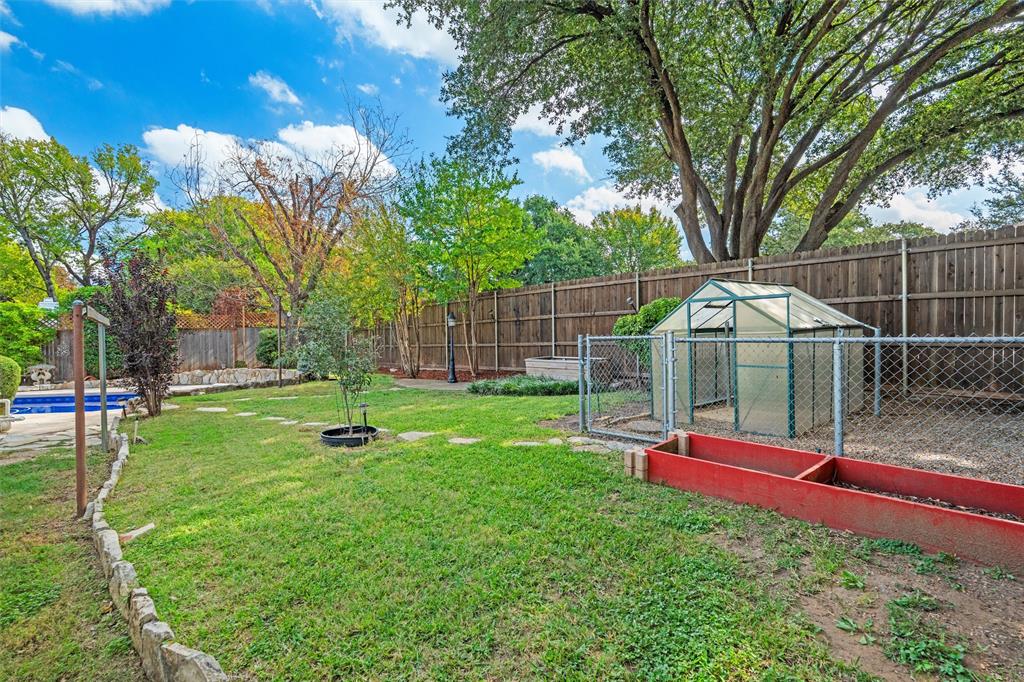
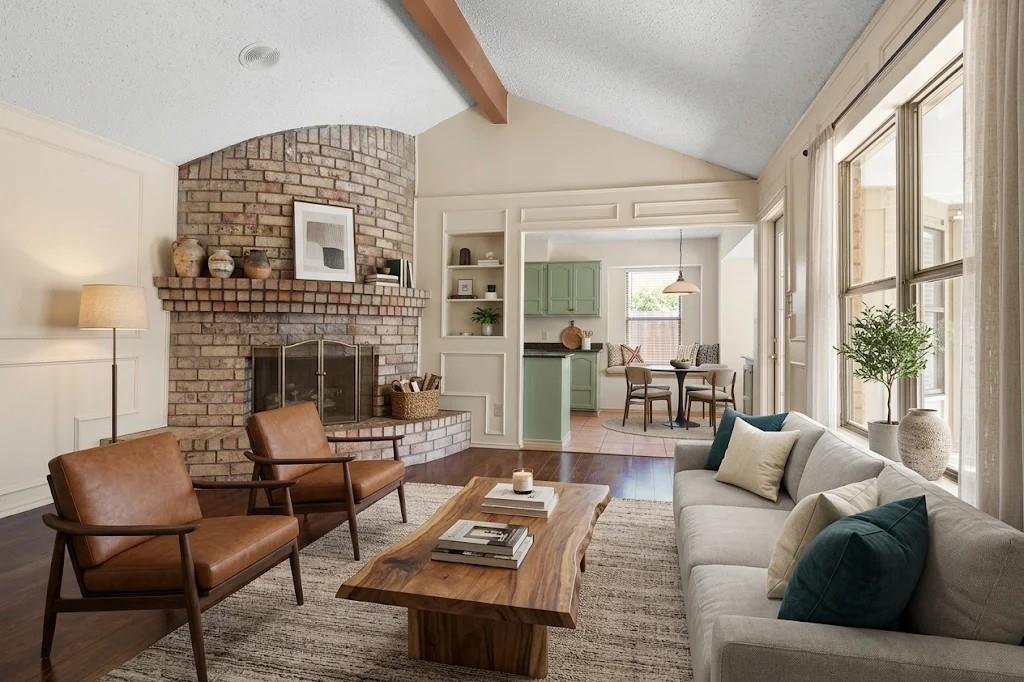
Discover the charm and convenience of 708 Hinsdale! This beautifully refreshed single-story home in desirable North Arlington offers 4 bedrooms, 2 bathrooms, and inviting spaces designed for comfortable everyday living and entertaining. Inside, you'll find remodeled bathrooms, kitchen enhancements, updated flooring, and fresh paint throughout. Storage lovers will appreciate the impressive floor-to-ceiling wardrobes with slide-out shelving in the primary bedroom and bath. Gather around the brick fireplace with gas starter and gas logs, or unwind in the spacious sunroom overlooking the beautifully landscaped backyard. Modern convenience comes with a garage-mounted EV charging station. Step outside to your own backyard retreat featuring an in-ground swimming pool, garden area, and plenty of room for outdoor gatherings, playtime, and pets. The location is just as appealing, with shopping, dining, major roadways, and Arlington entertainment nearby. Nature lovers will especially enjoy having River Legacy Park and its scenic trails within walking distance. With its thoughtful updates, flexible living spaces, fantastic outdoor amenities, and convenient location, this North Arlington home is ready to welcome its next owner. Schedule your showing and come experience it for yourself!

Save
Ask
Tour
Hide
Share
Listing Snapshot
Price 
$399,900
Days On Site 
29 Days
Bedrooms 
4
Inside Area (SqFt) 
1,992 sqft
Total Baths 
2
Full Baths 
2
Partial Baths 
N/A
Lot Size 
0.197 Acres
Year Built 
1980
MLS Number 
21407570
Status 
Active
Property Tax 
$6,372
HOA/Condo/Coop Fees 
N/A
Sq Ft Source 
N/A
Friends & Family
Recent Activity
4 days agoListing updated with changes from the MLS
3 weeks agoStatus changed to Active
4 weeks agoListing first seen on site
General Features
Acres 
0.197
Attached Garage 
Yes
Foundation 
Slab
Garage 
Yes
Garage Spaces 
2
Levels 
One
Parking 
Garage Door OpenerGarage Faces FrontAttached
Property Sub Type 
Single Family Residence
Security 
Smoke Detector(s)
Sewer 
Public Sewer
Special Circumstances 
Standard
Style 
Traditional
Utilities 
Cable AvailableNatural Gas AvailableUnderground Utilities
Water Source 
Public
Interior Features
Appliances 
DishwasherDisposal
Cooling 
Attic FanCeiling Fan(s)Central AirElectricRoof Turbine(s)
Fireplace 
Yes
Fireplace Features 
GasGas StarterGas Log
Fireplaces 
1
Flooring 
CarpetCeramic TileWood
Heating 
CentralFireplace(s)Natural Gas
Interior 
Eat-in KitchenGranite CountersKitchen IslandVaulted Ceiling(s)High Speed Internet
Laundry Features 
Electric Dryer Hookup
Window Features 
Window Coverings
Bedroom 
Dimensions - 10 x 10Level - FirstFeatures - Ceiling Fan(s)
Breakfast Room 
Dimensions - 13 x 10Level - FirstFeatures - Ceiling Fan(s), Eat-in Kitchen
Dining Room 
Dimensions - 11 x 9Level - First
Family Room 
Dimensions - 14 x 13Level - FirstFeatures - Ceiling Fan(s)
Kitchen 
Dimensions - 14 x 13Level - FirstFeatures - Eat-in Kitchen
Living Room 
Dimensions - 18 x 15Level - FirstFeatures - Ceiling Fan(s)
Master Bedroom 
Dimensions - 18 x 14Level - FirstFeatures - Ceiling Fan(s), Walk-In Closet(s)
Solarium/Sunrm 
Dimensions - 14 x 9Level - First
Utility Room 
Dimensions - 9 x 6Level - First
Save
Ask
Tour
Hide
Share
Exterior Features
Construction Details 
Brick
Exterior 
Dog RunPrivate YardStorageGarden
Fencing 
Back YardWood
Lot Features 
Few TreesInterior LotLandscapedSubdivided
Other Structures 
Kennel/Dog Run
Patio And Porch 
Covered
Pool Features 
In GroundVinyl
Roof 
Composition
Windows/Doors 
Window Coverings
Community Features
School District 
Arlington ISD
Schools
School District
Arlington ISD
Elementary School
Sherrod
Middle School
Nichols
High School
Lamar
Listing courtesy of Kari Lindstrom of Keller Williams Lonestar DFW kari-realtor@sbcglobal.net


© 2020 North Texas Real Estate Information Systems. All rights reserved. Information is deemed reliable but is not guaranteed accurate by the MLS or NTREIS. The information being provided is for the consumer's personal, non-commercial use, and may not be reproduced, redistributed, or used for any purpose other than to identify prospective properties consumers may be interested in purchasing.
Last checked: 2026-11-19 02:58 AM CST

Neighborhood & Commute
Source: Walkscore
Disclosure: Community information and market data powered by Constellation Data Labs. Information is deemed reliable but not guaranteed.
Save
Ask
Tour
Hide
Share
Scroll to Top