
Save
Ask
Tour
Hide
$725,000
10 Days On Site
640 Cross Creek DriveWaxahachie, TX 75167
For Sale|Single Family Residence|Active
3
Beds
3
Total Baths
2
Full Baths
1
Partial Bath
3,231
SqFt
$224
/SqFt
2017
Built
Subdivision:
Bob White Estates Ph 2
County:
Ellis
Call Now: (817) 765-6730
Is this the listing for you? We can help make it yours.
(817) 765-6730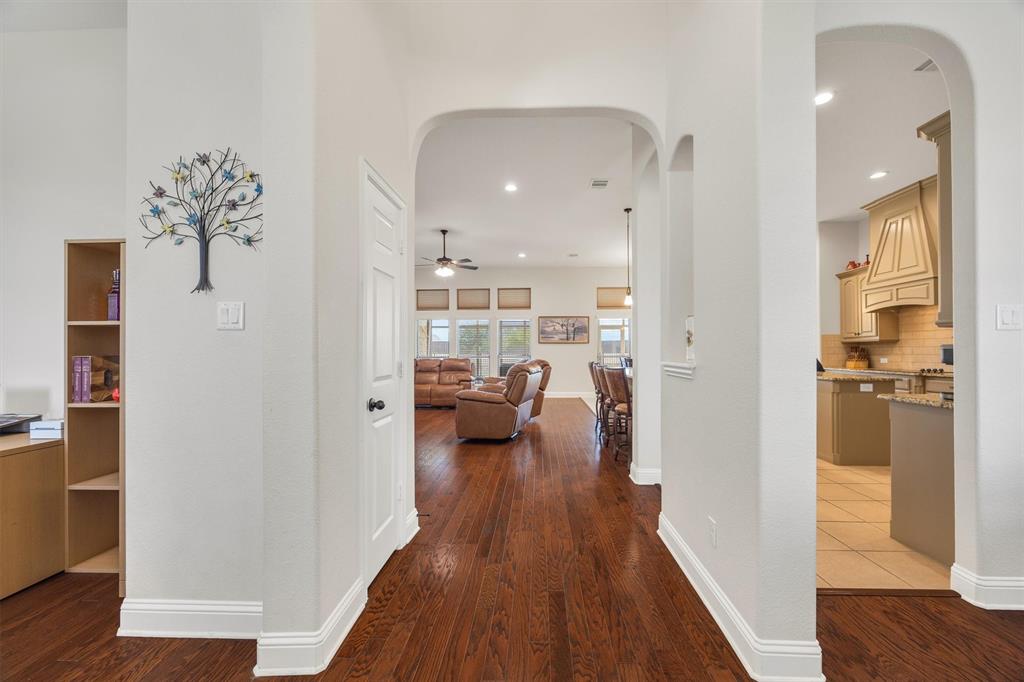
Save
Ask
Tour
Hide
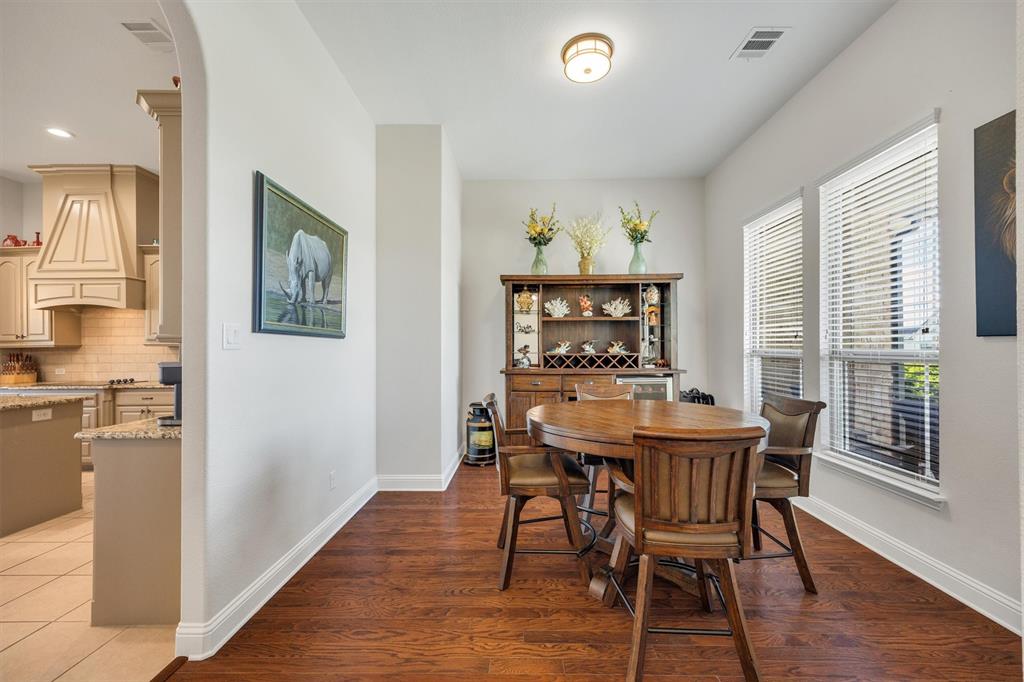
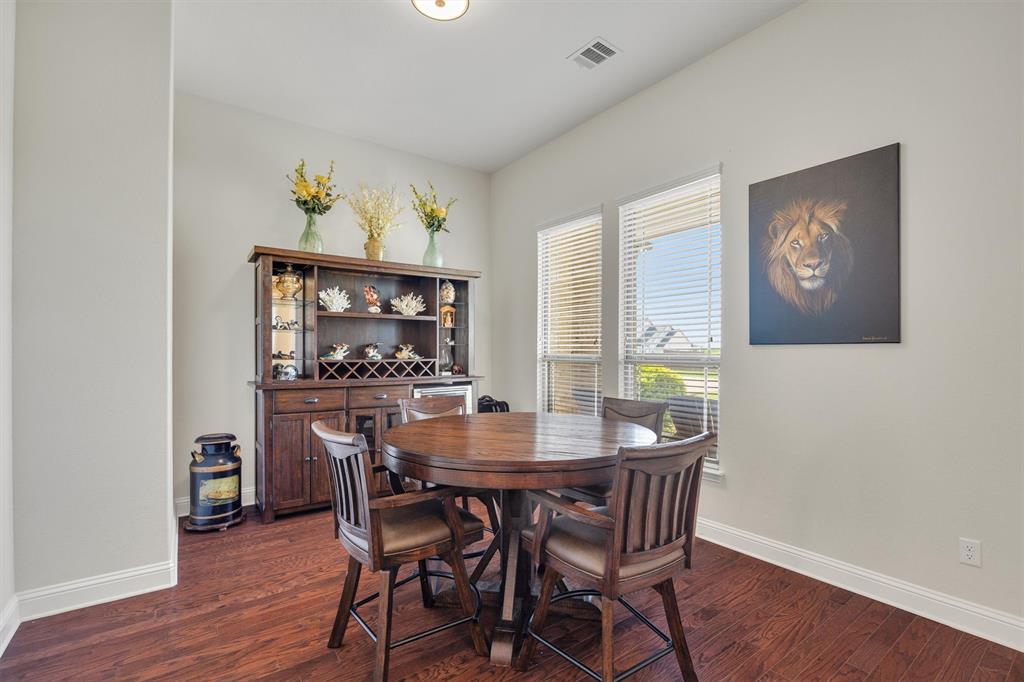
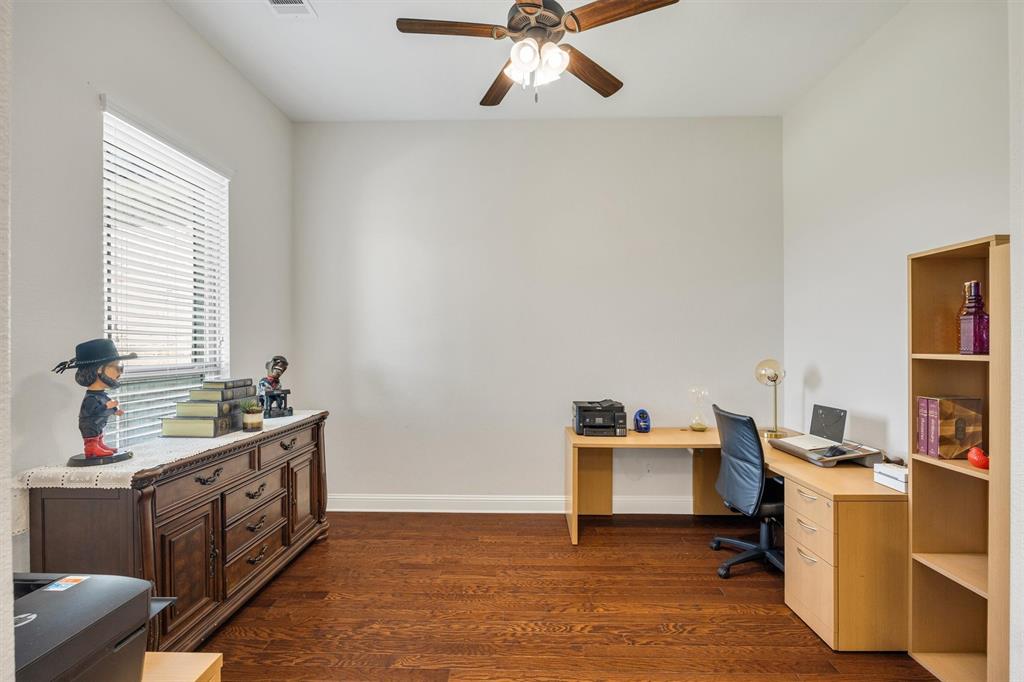
Good golly, outside city limits and no HOA!! What more could you ask for? As if that wasn't enough, this house has so much more to offer! Solid surface flooring (hardwood and ceramic tile) throughout so no carpet to deal with. Amazing, open floorplan with island kitchen and tons of storage. Formal dining, an office and bonus room with half bath so there's space for all your living needs. Secondary bedrooms have Jack n Jill bath. 400 sq ft of bonus outdoor living area that's heated and cooled for year round use. 3 vehicle garage plus a bonus garage or workshop, you decide what to do with it. Longbranch Elementary and Heritage High School.
Save
Ask
Tour
Hide
Listing Snapshot
Price
$725,000
Days On Site
10 Days
Bedrooms
3
Inside Area (SqFt)
3,231 sqft
Total Baths
3
Full Baths
2
Partial Baths
1
Lot Size
1.078 Acres
Year Built
2017
MLS Number
21407478
Status
Active
Property Tax
$8,936
HOA/Condo/Coop Fees
N/A
Sq Ft Source
N/A
Friends & Family
Recent Activity
| 7 days ago | Listing updated with changes from the MLS | |
| a week ago | Status changed to Active | |
| 2 weeks ago | Listing first seen on site |
General Features
Acres
1.078
Attached Garage
Yes
Foundation
Slab
Garage
Yes
Garage Spaces
4
Levels
One
Parking
Additional ParkingConcreteDrivewayGarageGarage Door OpenerGarage Faces SideBoatRV Access/ParkingAttached
Property Sub Type
Single Family Residence
Sewer
Septic Tank
Special Circumstances
Standard
Style
Traditional
Utilities
Cable AvailableElectricity Connected
Interior Features
Appliances
Electric CooktopElectric OvenMicrowave
Cooling
Ceiling Fan(s)Central AirElectricZoned
Fireplace
Yes
Fireplace Features
DecorativeElectricLiving Room
Fireplaces
1
Flooring
Ceramic TileHardwood
Heating
CentralElectricFireplace(s)Zoned
Interior
Eat-in KitchenKitchen IslandWalk-In Closet(s)High Speed Internet
Laundry Features
Electric Dryer HookupWasher Hookup
Window Features
Window Coverings
Bedroom
Dimensions - 0 x 0Level - First
Bonus Room
Dimensions - 0 x 0Level - First
Living Room
Dimensions - 0 x 0Level - FirstFeatures - Ceiling Fan(s)
Master Bedroom
Dimensions - 0 x 0Level - FirstFeatures - Ceiling Fan(s), Walk-In Closet(s)
Office
Dimensions - 0 x 0Level - First
Save
Ask
Tour
Hide
Exterior Features
Construction Details
BrickFiber Cement
Exterior
Rain Gutters
Fencing
FencedFullWoodWrought Iron
Lot Features
Interior LotLandscapedLevelSubdivided
Patio And Porch
Front PorchPatio
Roof
Composition
Windows/Doors
Window Coverings
Community Features
School District
Midlothian ISD
Financing Terms Available
CashContractConventionalFHAVA Loan
Schools
School District
Midlothian ISD
Elementary School
Longbranch
Middle School
Walnut Grove
High School
Heritage
Listing courtesy of Missy Phillips of RTR Waxahachie homesinelliscounty@gmail.com

© 2020 North Texas Real Estate Information Systems. All rights reserved. Information is deemed reliable but is not guaranteed accurate by the MLS or NTREIS. The information being provided is for the consumer's personal, non-commercial use, and may not be reproduced, redistributed, or used for any purpose other than to identify prospective properties consumers may be interested in purchasing.
Last checked: 2026-10-25 08:32 AM CDT
Neighborhood & Commute
Source: Walkscore
Disclosure: Community information and market data powered by Constellation Data Labs. Information is deemed reliable but not guaranteed.
Save
Ask
Tour
Hide

Did you know? You can invite friends and family to your search. They can join your search, rate and discuss listings with you.