Save
Ask
Tour
Hide
Share
$529,900
12 Days On Site

4223 Clear Lake Circle
Fort Worth, TX 76109

For Sale|Townhouse|Active
3
Beds
3
Total Baths
2
Full Baths
1
Partial Bath
2,520
SqFt
$210
/SqFt
1978
Built
Subdivision:
Willow Lake Add
County:
Tarrant
Call Now: (817) 765-6730
Is this the listing for you? We can help make it yours.
(817) 765-6730
4223 Clear Lake Circle4223 Clear Lake Circle4223 Clear Lake Circle4223 Clear Lake Circle
Save
Ask
Tour
Hide
Share

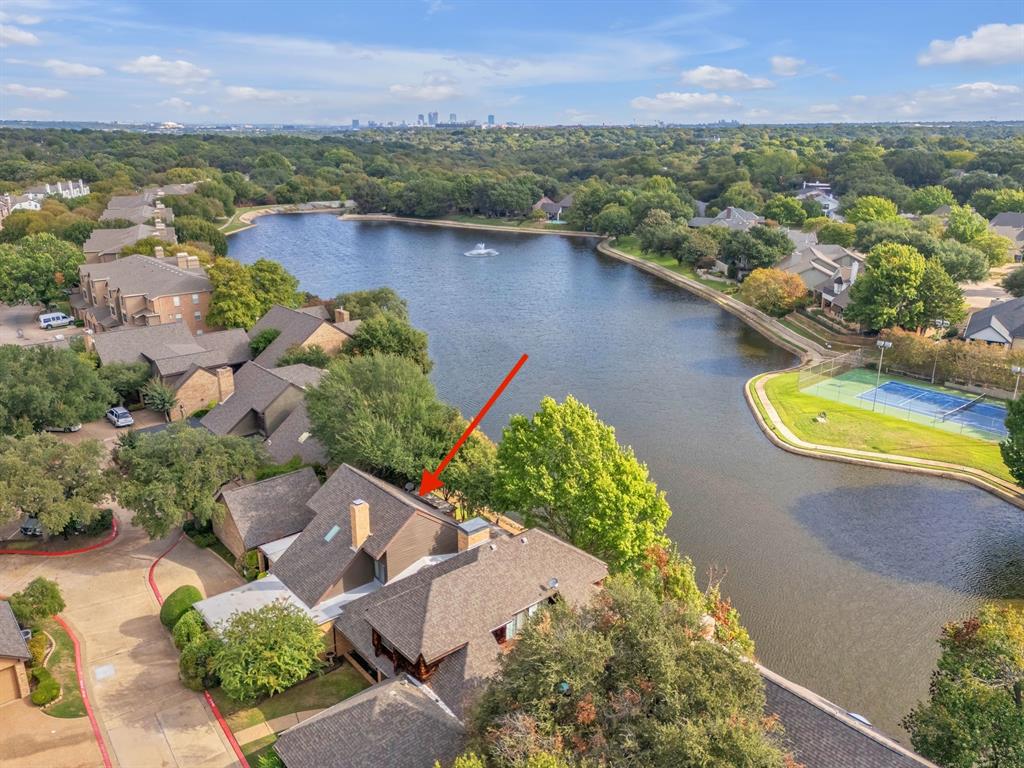
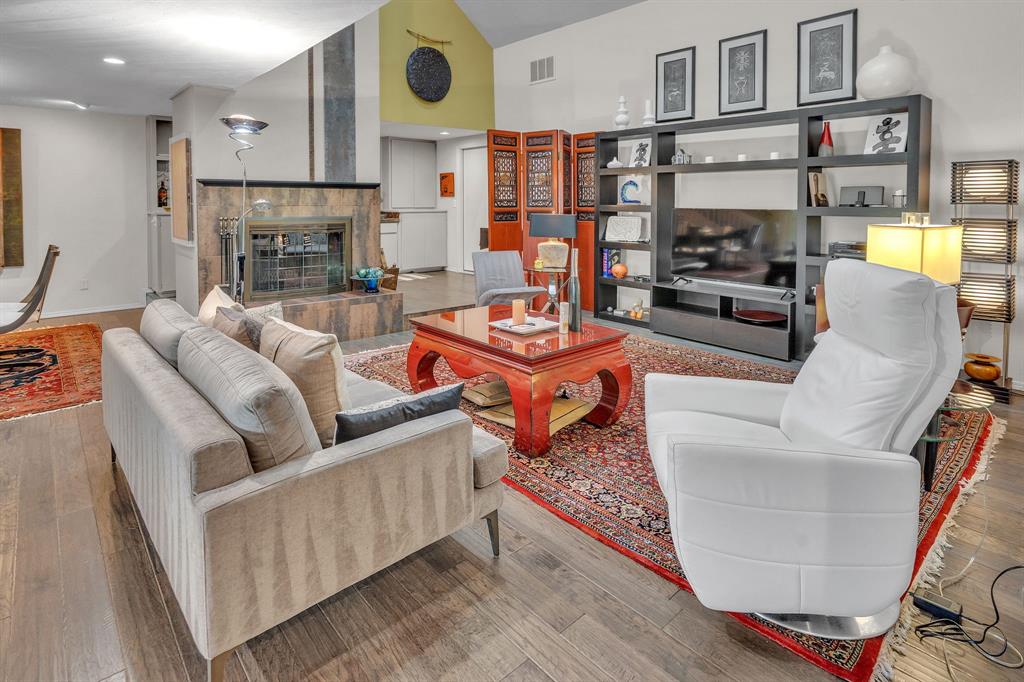
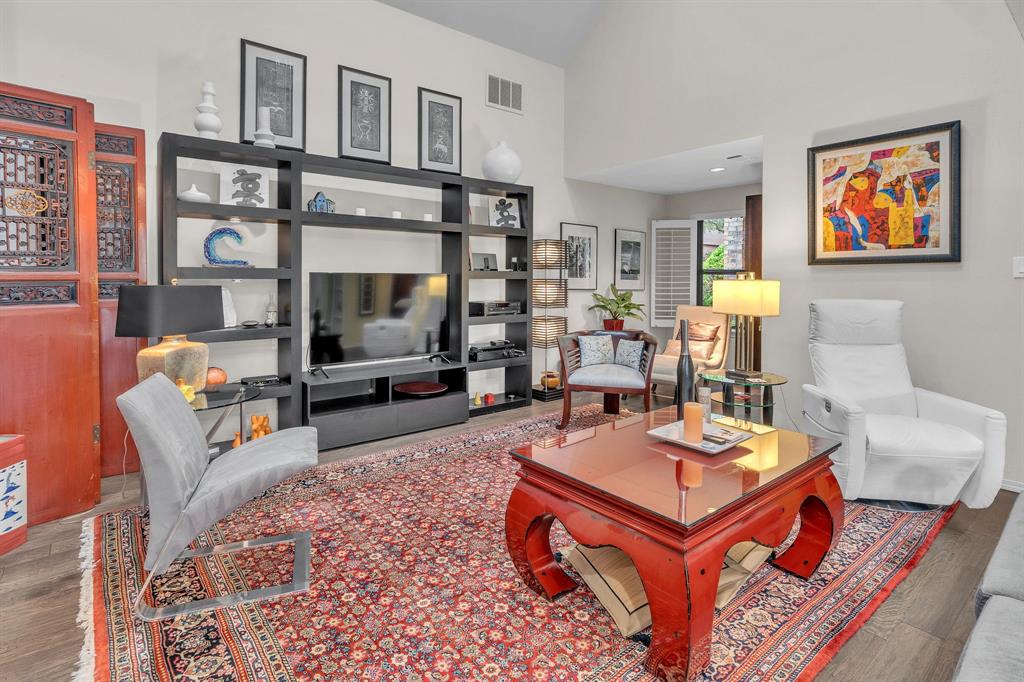
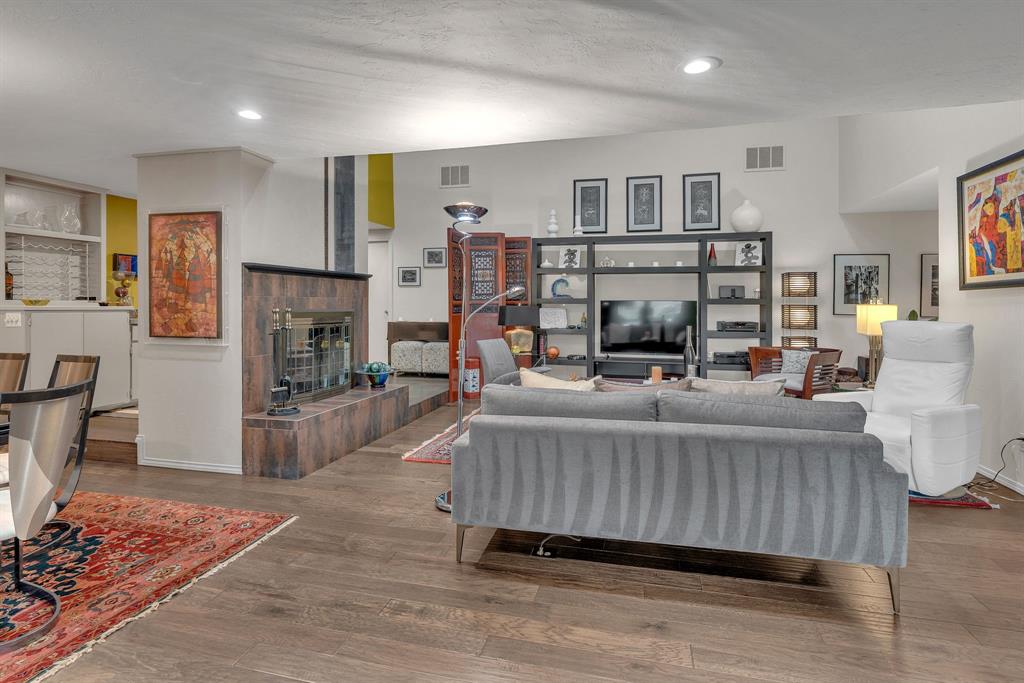
LOCATION! Step into this extraordinary, art-gallery-inspired townhome nestled along a small lake. Thoughtfully designed with distinctive architectural details and breathtaking lake views, this two-story, three-bedroom home offers a rare blend of warmth and artistic character. The dramatic living area features soaring vaulted ceilings and a custom-designed, two-story fireplace that serves as a stunning architectural centerpiece. Wood and tile flooring enhance the home’s timeless appeal, while three sets of sliding glass doors invite natural light inside and create a seamless connection to the outdoor living spaces. The main-level primary suite features a beautifully remodeled bathroom with a walk-in shower and teak flooring, designed to accommodate conversion to a bathtub. An exquisite, oversized stained-glass window adds a spectacular artistic touch, complemented by double sinks and uniquely designed faucets. The kitchen combines beauty and functionality with granite countertops, a breakfast bar, double ovens, glass-front cabinetry, and under-cabinet lighting. Opulent pendant lights illuminate the bar, while an expansive window frames a lovely view of the lake. The deck and patio feature durable composite decking, an abundance of plants, and inviting spaces for relaxing, entertaining, or simply enjoying the peaceful lake setting. Beneath the deck, an additional garden retreat showcases flagstone and lush plantings, creating another intimate outdoor sanctuary. With its artistic details, distinctive design, tranquil water views, and thoughtfully curated indoor and outdoor spaces, this exceptional townhome is more than a home—it is a personal gallery and a peaceful lakeside retreat.

Save
Ask
Tour
Hide
Share
Listing Snapshot
Price 
$529,900
Days On Site 
12 Days
Bedrooms 
3
Inside Area (SqFt) 
2,520 sqft
Total Baths 
3
Full Baths 
2
Partial Baths 
1
Lot Size 
0.073 Acres
Year Built 
1978
MLS Number 
21407396
Status 
Active
Property Tax 
$7,515
HOA/Condo/Coop Fees 
$496 monthly
Sq Ft Source 
N/A
Friends & Family
Recent Activity
yesterdayListing updated with changes from the MLS
4 days agoStatus changed to Active
2 weeks agoPrice changed to $529,900
2 weeks agoListing first seen on site
General Features
Acres 
0.073
Attached Garage 
Yes
Foundation 
Slab
Garage 
Yes
Garage Spaces 
2
Levels 
Two
Parking 
Additional ParkingDrivewayGarageGarage Door OpenerGarage Faces FrontInside EntranceKitchen LevelAttached
Property Sub Type 
Townhouse
Security 
Smoke Detector(s)
Sewer 
Public Sewer
Special Circumstances 
Standard
Style 
Contemporary/ModernTraditional
Utilities 
Cable AvailableUnderground Utilities
Water Source 
Public
Interior Features
Appliances 
Trash CompactorDishwasherDisposalElectric OvenElectric RangeElectric Water HeaterMicrowaveConvection OvenDouble OvenRefrigerator
Cooling 
Ceiling Fan(s)Central AirElectricZoned
Fireplace 
Yes
Fireplace Features 
DecorativeLiving RoomRaised HearthWood Burning
Fireplaces 
1
Flooring 
CarpetTileWood
Heating 
CentralElectricFireplace(s)
Interior 
Built-in FeaturesChandelierDouble VanityEat-in KitchenGranite CountersKitchen IslandPantryVaulted Ceiling(s)Walk-In Closet(s)Wet BarHigh Speed Internet
Laundry Features 
Electric Dryer HookupIn KitchenWasher Hookup
Spa 
Yes
Window Features 
Skylight(s)ShuttersWindow Coverings
Save
Ask
Tour
Hide
Share
Exterior Features
Construction Details 
BrickCedar
Exterior 
Rain Gutters
Fencing 
None
Lot Features 
Few TreesInterior LotLandscapedWaterfrontSubdivided
Patio And Porch 
CoveredDeckFront PorchPatioRear Porch
Roof 
Composition
Spa 
Yes
View 
Water
Waterfront 
Yes
Waterfront Features 
Lake PrivilegesLake Front
Waterview 
Water
Windows/Doors 
Skylight(s)ShuttersWindow Coverings
Community Features
Association Fee 
$496.0
Association Fee Frequency 
Monthly
Community Features 
PoolCurbsFishingLakeSidewalksTennis Court(s)
School District 
Fort Worth ISD
Financing Terms Available 
CashConventionalFHAVA Loan
Schools
School District
Fort Worth ISD
Elementary School
Overton Park
Middle School
Mclean
High School
Paschal
Listing courtesy of Tami Ellis of BHHS Premier Properties Tami.Ellis@preproperties.com


© 2020 North Texas Real Estate Information Systems. All rights reserved. Information is deemed reliable but is not guaranteed accurate by the MLS or NTREIS. The information being provided is for the consumer's personal, non-commercial use, and may not be reproduced, redistributed, or used for any purpose other than to identify prospective properties consumers may be interested in purchasing.
Last checked: 2026-10-19 10:46 PM CDT

Neighborhood & Commute
Source: Walkscore
Disclosure: Community information and market data powered by Constellation Data Labs. Information is deemed reliable but not guaranteed.
Save
Ask
Tour
Hide
Share
Scroll to Top