Save
Ask
Tour
Hide
Share
$499,777
10 Days On Site

645 Winters Drive
Waxahachie, TX 75165

For Sale|Single Family Residence|Active
3
Beds
3
Total Baths
2
Full Baths
1
Partial Bath
2,778
SqFt
$180
/SqFt
2022
Built
Subdivision:
Sunrise Gdn Vly Ph 1
County:
Ellis
Call Now: (817) 765-6730
Is this the listing for you? We can help make it yours.
(817) 765-6730
645 Winters Drive645 Winters Drive645 Winters Drive645 Winters Drive
Save
Ask
Tour
Hide
Share

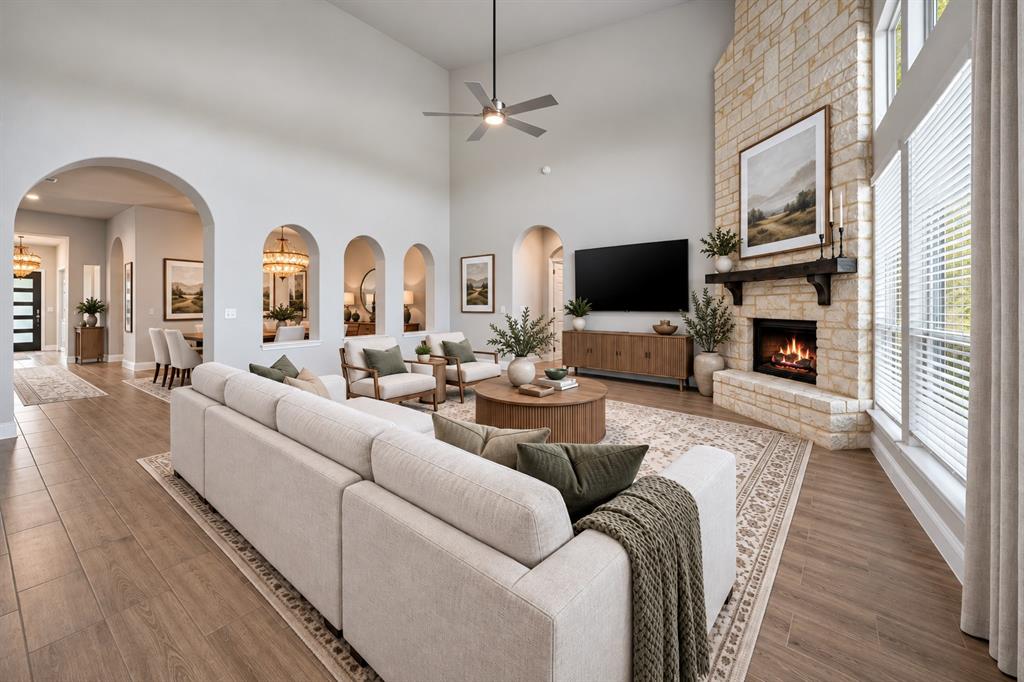
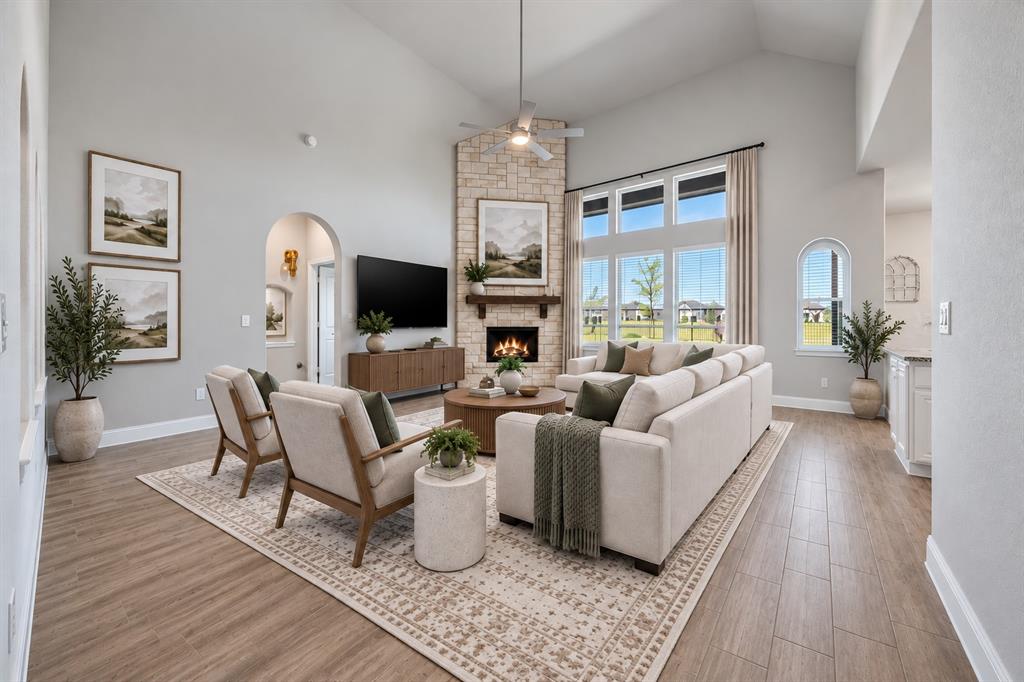
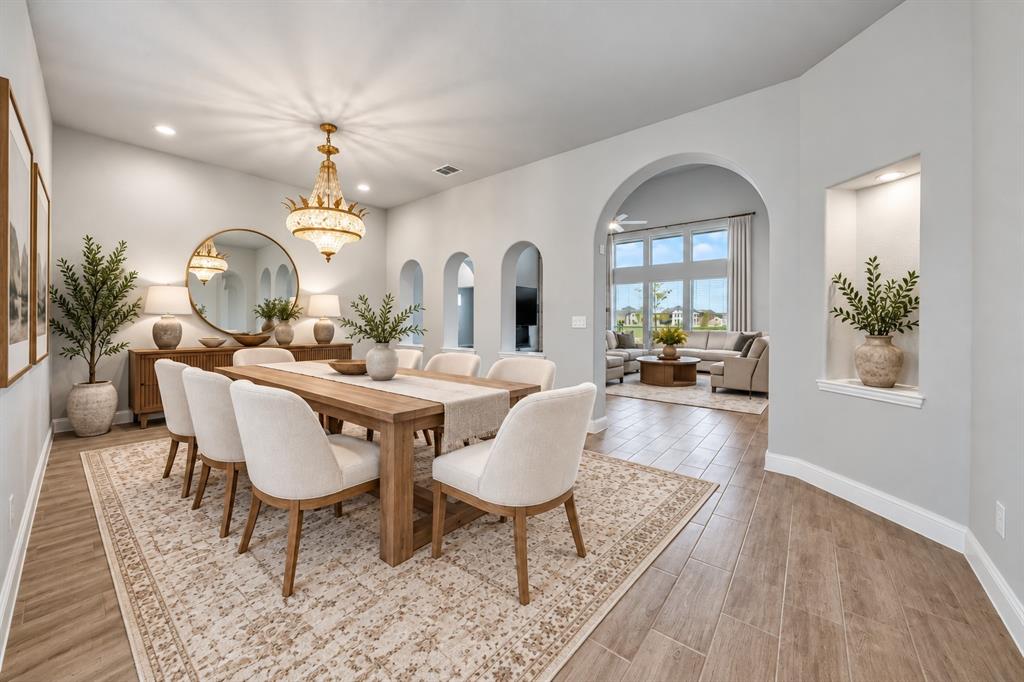
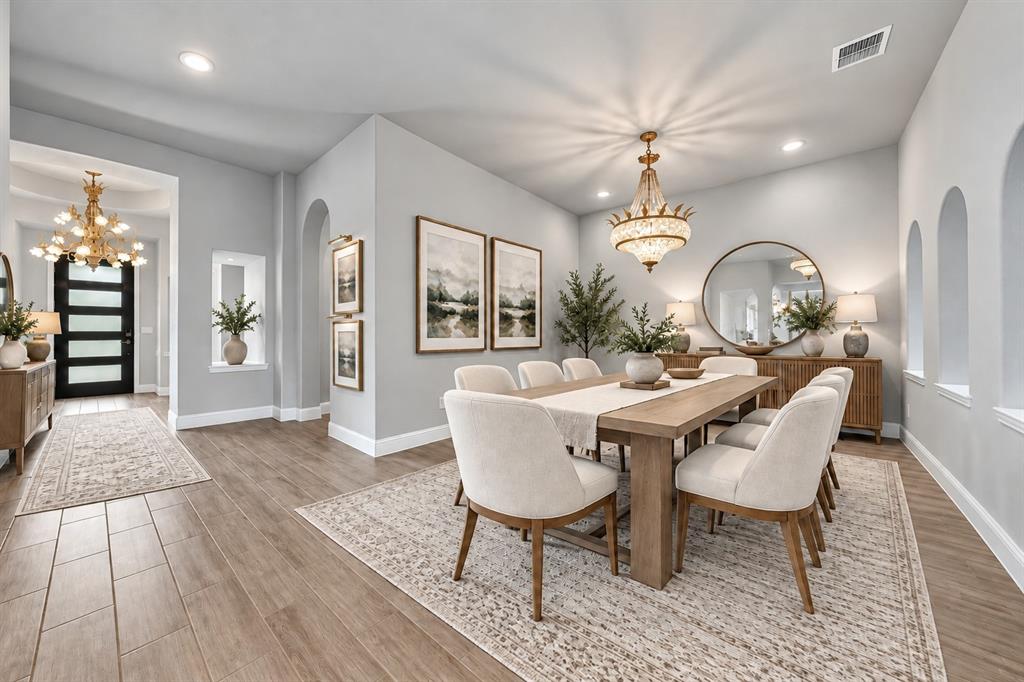
WELCOME HOME TO STYLE, SPACE, AND SERENITY! This stunning single-story stone and brick home has timeless curb appeal, a striking black-framed glass entry door, and rich stained carriage-style garage doors. Inside, a graceful rotunda-style foyer sets the tone with a statement chandelier, curved walls, and wood-look tile flooring throughout the main living areas. The open living room features soaring vaulted ceilings, a floor-to-ceiling stone fireplace with a rustic wood mantel, a wall of windows, and elegant arched niches. The kitchen is made for gathering, with an oversized granite island, herringbone backsplash, built-in oven and microwave, stainless dishwasher, glass-front cabinets, and a walk-in pantry. A sunny breakfast nook overlooks the backyard. The formal dining room has a gorgeous chandelier and recessed lighting. A dedicated home office with vaulted ceiling, built-in shelving, and abundant natural light makes working from home a pleasure. The primary suite is a true retreat, with a tray ceiling, a large picture window, and a spa-style bath featuring dual vanities with LED-lit mirrors, a garden tub, a frameless glass shower with bench seat, and an oversized walk-in closet. Two additional bedrooms offer vaulted ceilings, built-in shelving, and ceiling fans. Three full baths make hosting guests easy. A drop zone with built-in bench and hooks and a utility room with sink, folding counter, and pet door add everyday function. The 3-car garage with an extra bay provides room for vehicles, storage, or a workshop. Outside is where this home truly stands out. The spacious backyard backs to a peaceful park and greenbelt for added privacy and scenic views, with no rear neighbors. Enjoy the large covered back porch, relax under the timber pergola, or tend your garden in the several individual raised planters. The fenced yard is perfect for play, pets, and entertaining. Move-in ready and beautifully located. Schedule your showing today!

Save
Ask
Tour
Hide
Share
Listing Snapshot
Price 
$499,777
Days On Site 
10 Days
Bedrooms 
3
Inside Area (SqFt) 
2,778 sqft
Total Baths 
3
Full Baths 
2
Partial Baths 
1
Lot Size 
0.232 Acres
Year Built 
2022
MLS Number 
21407361
Status 
Active
Property Tax 
$9,966
HOA/Condo/Coop Fees 
$50 monthly
Sq Ft Source 
N/A
Friends & Family
Recent Activity
a week agoListing updated with changes from the MLS
2 weeks agoListing first seen on site
General Features
Acres 
0.232
Attached Garage 
Yes
Foundation 
Slab
Garage 
Yes
Garage Spaces 
3
Green Energy Efficient 
RoofWindows
Levels 
One
Parking 
ConcreteDrivewayGarageGarage Door OpenerGarage Faces FrontInside EntranceLightedPrivateAttached
Property Sub Type 
Single Family Residence
Security 
Carbon Monoxide Detector(s)Fire AlarmSecurity LightsSecurity SystemSecurity System OwnedSmoke Detector(s)
Sewer 
Public Sewer
Special Circumstances 
Standard
Style 
Contemporary/Modern
Utilities 
Cable AvailableElectricity AvailableElectricity ConnectedPhone AvailableUnderground Utilities
Water Source 
Public
Interior Features
Appliances 
DishwasherDisposalElectric CooktopElectric OvenElectric Water HeaterIce MakerMicrowaveConvection OvenRefrigeratorVented Exhaust Fan
Cooling 
Attic FanCeiling Fan(s)Central AirElectric
Fireplace 
Yes
Fireplace Features 
Living RoomStoneWood Burning
Fireplaces 
1
Flooring 
CarpetCeramic TileWood
Heating 
Exhaust FanCentralElectricFireplace(s)
Interior 
Built-in FeaturesCathedral Ceiling(s)ChandelierDouble VanityEat-in KitchenGranite CountersKitchen IslandPantryVaulted Ceiling(s)Walk-In Closet(s)High Speed Internet
Laundry Features 
Electric Dryer HookupWasher Hookup
Window Features 
Window Coverings
Bedroom 
Dimensions - 0 x 0Level - FirstFeatures - Ceiling Fan(s), Walk-In Closet(s)
Save
Ask
Tour
Hide
Share
Exterior Features
Construction Details 
BrickConcreteFrameStone
Exterior 
Rain GuttersPrivate YardGarden
Fencing 
FencedGatePrivacyWood
Lot Features 
Cul-De-SacFew TreesGreenbeltInterior LotLandscapedSubdivided
Other Structures 
Pergola
Patio And Porch 
CoveredFront PorchRear PorchOther
Roof 
Shingle
View 
Park/Greenbelt
Waterfront Features 
Lake Privileges
Waterview 
Park/Greenbelt
Windows/Doors 
Window Coverings
Community Features
Association Fee 
$600.0
Association Fee Frequency 
Annually
Community Features 
CurbsFishingLakeParkPlaygroundSidewalks
School District 
Waxahachie ISD
Financing Terms Available 
CashConventionalFHAVA Loan
Schools
School District
Waxahachie ISD
Elementary School
Margaret Felty
Middle School
Howard
High School
Waxahachie
Listing courtesy of Krissy Mireles of eXp Realty - Krissy Mireles Team krissy@krissym.com


© 2020 North Texas Real Estate Information Systems. All rights reserved. Information is deemed reliable but is not guaranteed accurate by the MLS or NTREIS. The information being provided is for the consumer's personal, non-commercial use, and may not be reproduced, redistributed, or used for any purpose other than to identify prospective properties consumers may be interested in purchasing.
Last checked: 2026-10-25 09:24 AM CDT

Neighborhood & Commute
Source: Walkscore
Disclosure: Community information and market data powered by Constellation Data Labs. Information is deemed reliable but not guaranteed.
Save
Ask
Tour
Hide
Share
Scroll to Top