Save
Ask
Tour
Hide
Share
$649,500
3 Days On Site

5104 Forestlake Court
Arlington, TX 76017

For Sale|Single Family Residence|Active
4
Beds
4
Total Baths
3
Full Baths
1
Partial Bath
3,535
SqFt
$184
/SqFt
1986
Built
Subdivision:
Deerwood Park Add
County:
Tarrant
Call Now: (817) 765-6730
Is this the listing for you? We can help make it yours.
(817) 765-6730
5104 Forestlake Court5104 Forestlake Court5104 Forestlake Court5104 Forestlake Court
Save
Ask
Tour
Hide
Share

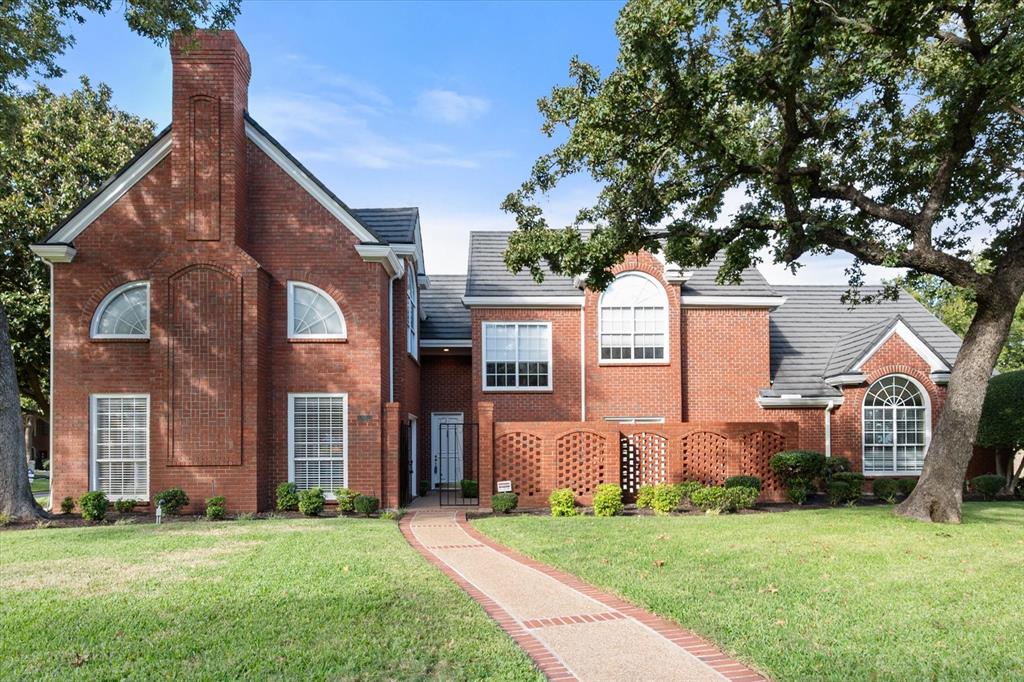
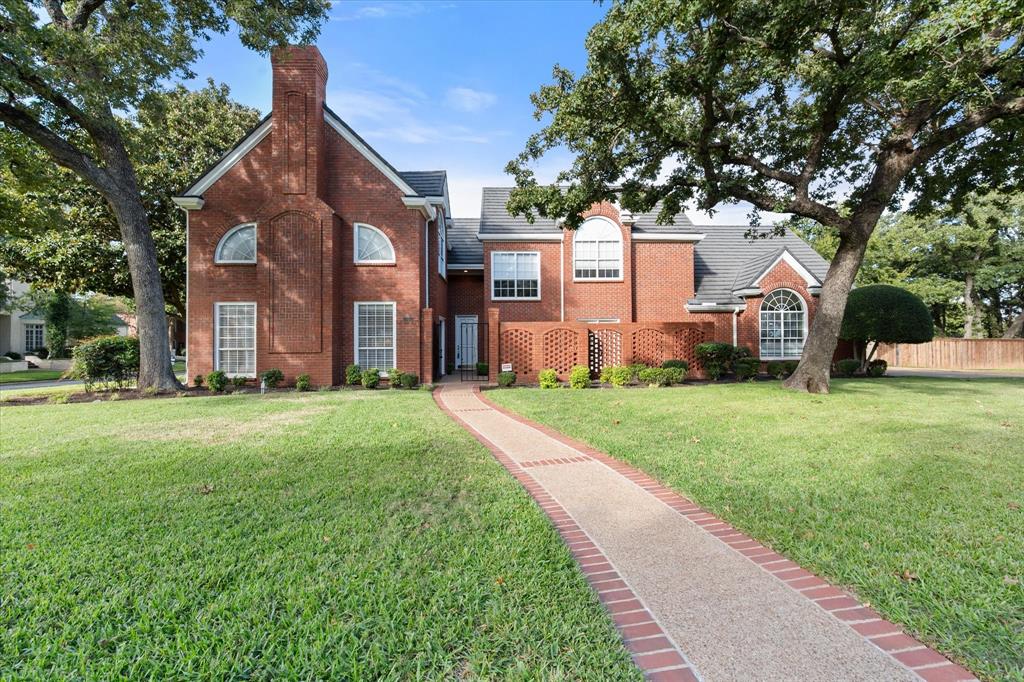
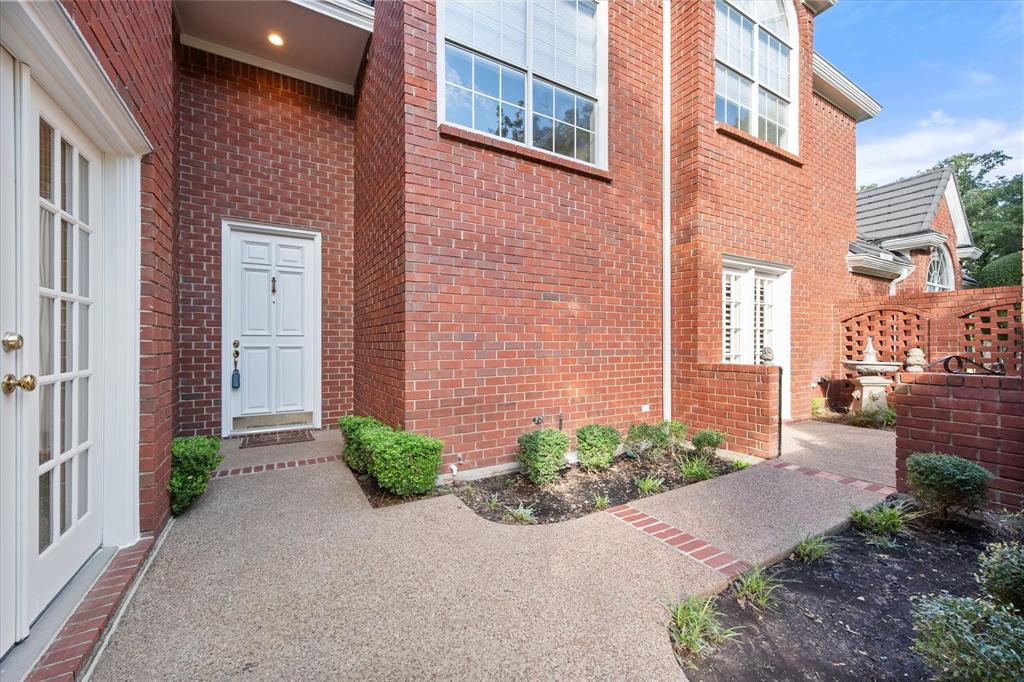
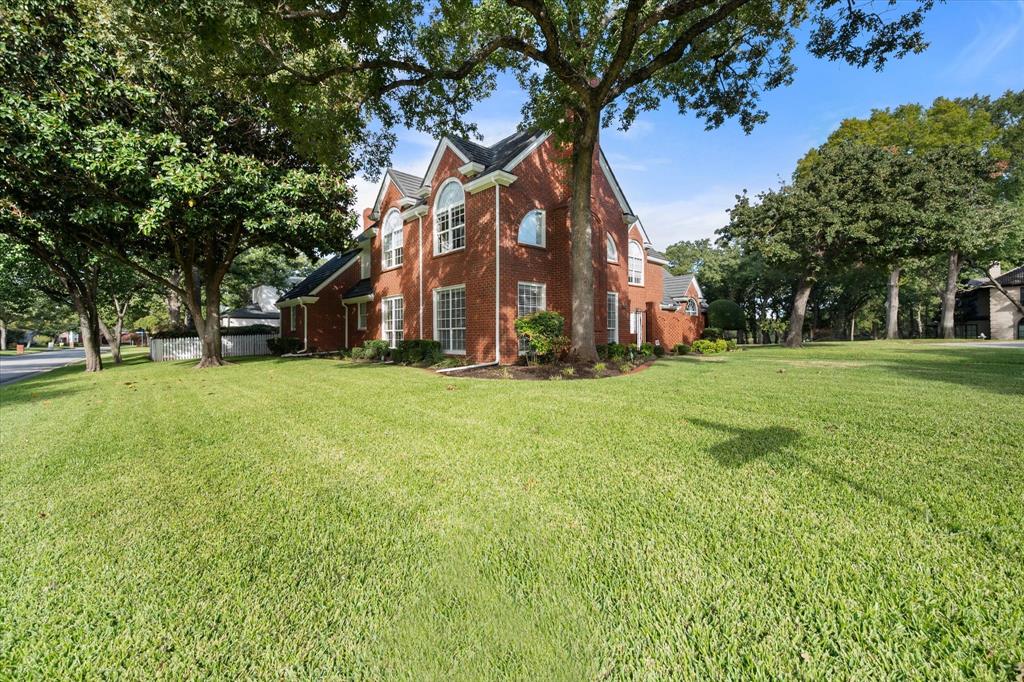
Tucked away on a corner lot in a quiet cul-de-sac in the sought-after Deerwood Park neighborhood, this two-story home is wrapped in gorgeous mature trees that set a peaceful tone the moment you arrive. Lush, established landscaping frames the property, and out back a sparkling pool is surrounded by wooded privacy, creating a true backyard retreat. Inside, the home offers 4 bedrooms, 3.5 bathrooms, and two separate living areas, each anchored by its own cozy fireplace. Whether you're hosting a crowd or curling up on a cool evening, there's room for everyone to spread out and feel at home. Upstairs, a spacious bonus room gives you flexible space to use as a game room, home office, or media room. Two bedrooms share a convenient Jack and Jill bathroom, while another bedroom enjoys the comfort and privacy of its own en-suite bath. Enjoy peace of mind year round with a whole-home generator that keeps everything running when the power goes out. Ideally located between Dallas and Fort Worth, this home puts you just minutes from AT&T Stadium, Globe Life Field, and all the dining, shopping, and entertainment Arlington has to offer, while still feeling like a private escape at the end of the day.

Save
Ask
Tour
Hide
Share
Listing Snapshot
Price 
$649,500
Days On Site 
3 Days
Bedrooms 
4
Inside Area (SqFt) 
3,535 sqft
Total Baths 
4
Full Baths 
3
Partial Baths 
1
Lot Size 
0.339 Acres
Year Built 
1986
MLS Number 
21407240
Status 
Active
Property Tax 
$15,360
HOA/Condo/Coop Fees 
N/A
Sq Ft Source 
N/A
Friends & Family
Recent Activity
17 hours agoListing updated with changes from the MLS
4 days agoListing first seen on site
General Features
Acres 
0.339
Attached Garage 
Yes
Foundation 
Slab
Garage 
Yes
Garage Spaces 
3
Levels 
Two
Parking 
Garage Door OpenerGarage Faces SideAttached
Property Sub Type 
Single Family Residence
Security 
Smoke Detector(s)
Sewer 
Public Sewer
Special Circumstances 
Standard
Style 
Traditional
Water Source 
Public
Interior Features
Appliances 
DishwasherDisposalElectric CooktopElectric OvenRefrigerator
Cooling 
Ceiling Fan(s)Central AirElectric
Fireplace 
Yes
Fireplace Features 
GasLiving Room
Fireplaces 
2
Flooring 
Carpet
Heating 
CentralElectricFireplace(s)
Interior 
Built-in FeaturesChandelierKitchen Island
Window Features 
Window Coverings
Bedroom 
Dimensions - 13 x 12Level - SecondFeatures - Ceiling Fan(s), Walk-In Closet(s)
Dining Room 
Dimensions - 18 x 13Level - First
Game Room 
Dimensions - 24 x 21Level - SecondFeatures - Ceiling Fan(s)
Kitchen 
Dimensions - 22 x 15Level - FirstFeatures - Kitchen Island
Living Room 
Dimensions - 24 x 15Level - FirstFeatures - Ceiling Fan(s)
Master Bathroom 
Dimensions - 18 x 13Level - First
Master Bedroom 
Dimensions - 18 x 14Level - FirstFeatures - Ceiling Fan(s), Walk-In Closet(s)
Save
Ask
Tour
Hide
Share
Exterior Features
Construction Details 
Brick
Exterior 
Rain Gutters
Fencing 
Wood
Lot Features 
Cul-De-SacLandscaped
Patio And Porch 
Covered
Pool Features 
In Ground
Roof 
Concrete
Windows/Doors 
Window Coverings
Community Features
School District 
Arlington ISD
Financing Terms Available 
CashConventionalFHAVA Loan
Schools
School District
Arlington ISD
Elementary School
Wood
Middle School
Boles
High School
Martin
Listing courtesy of Natalie Mitchamore of RE/MAX Associates of Arlington amorerealty4@yahoo.com


© 2020 North Texas Real Estate Information Systems. All rights reserved. Information is deemed reliable but is not guaranteed accurate by the MLS or NTREIS. The information being provided is for the consumer's personal, non-commercial use, and may not be reproduced, redistributed, or used for any purpose other than to identify prospective properties consumers may be interested in purchasing.
Last checked: 2026-10-25 08:16 AM CDT

Neighborhood & Commute
Source: Walkscore
Disclosure: Community information and market data powered by Constellation Data Labs. Information is deemed reliable but not guaranteed.
Save
Ask
Tour
Hide
Share
Scroll to Top