Save
Ask
Tour
Hide
Share
$399,000
31 Days On Site

2700 Prescotte Pointe
McKinney, TX 75071

For Sale|Single Family Residence|Active
3
Beds
2
Total Baths
2
Full Baths
1,859
SqFt
$215
/SqFt
2006
Built
Subdivision:
Summit Pointe Estates Add Ph I
County:
Collin
Call Now: (817) 765-6730
Is this the listing for you? We can help make it yours.
(817) 765-6730
2700 Prescotte Pointe2700 Prescotte Pointe2700 Prescotte Pointe2700 Prescotte Pointe
Save
Ask
Tour
Hide
Share

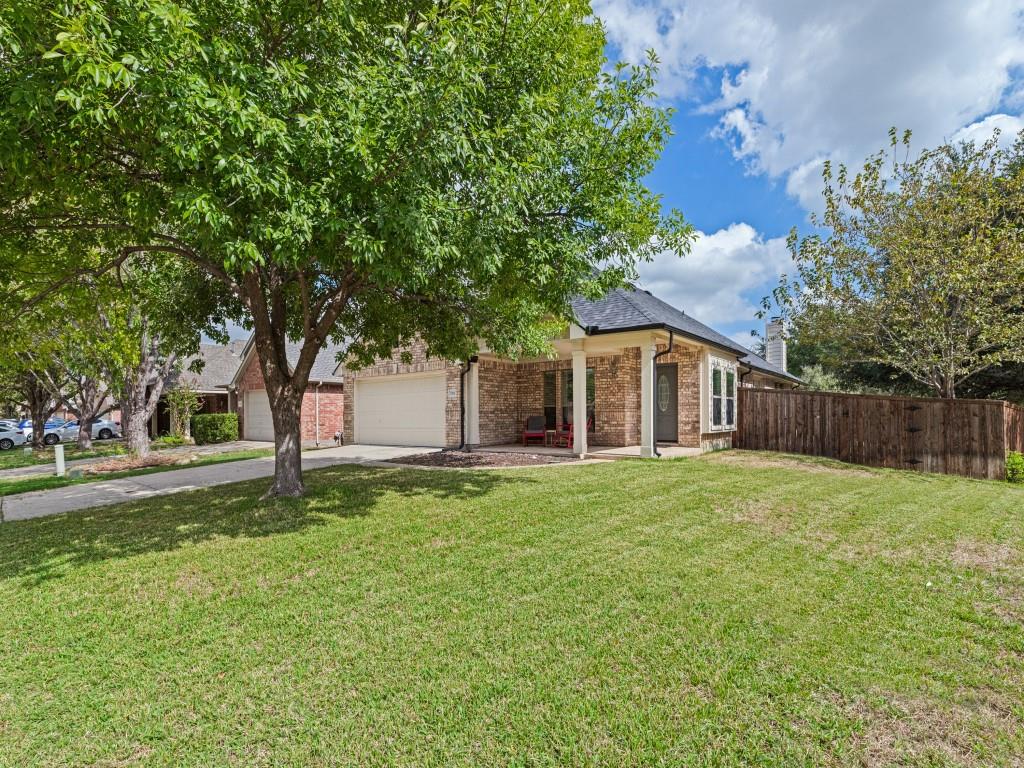
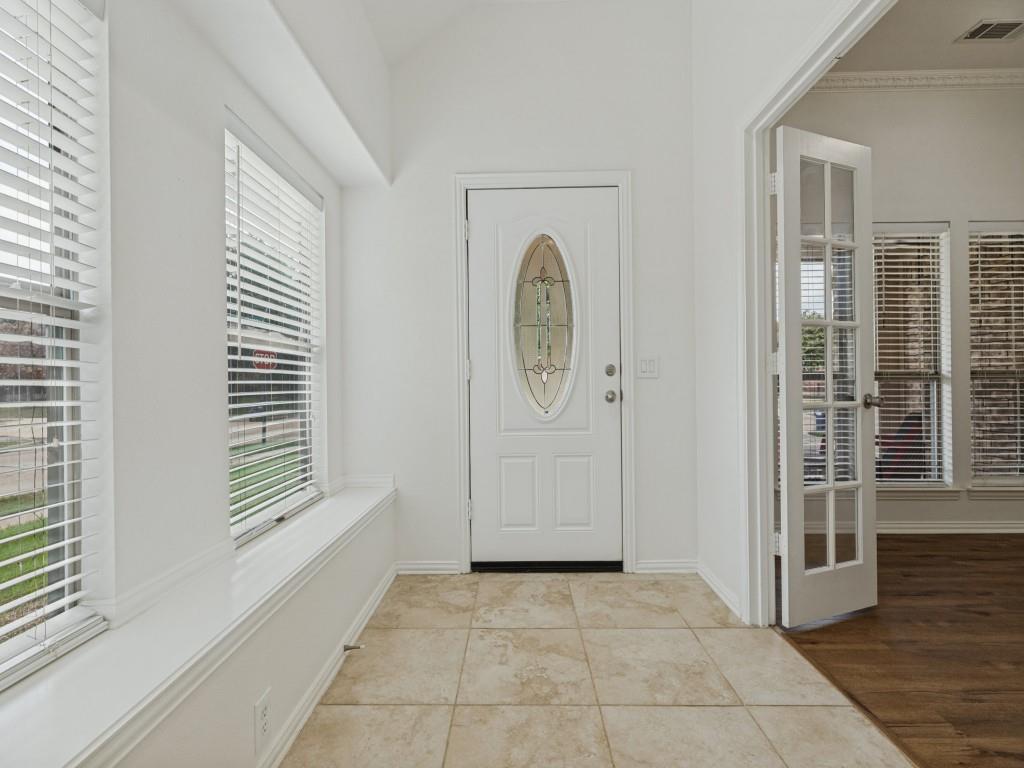
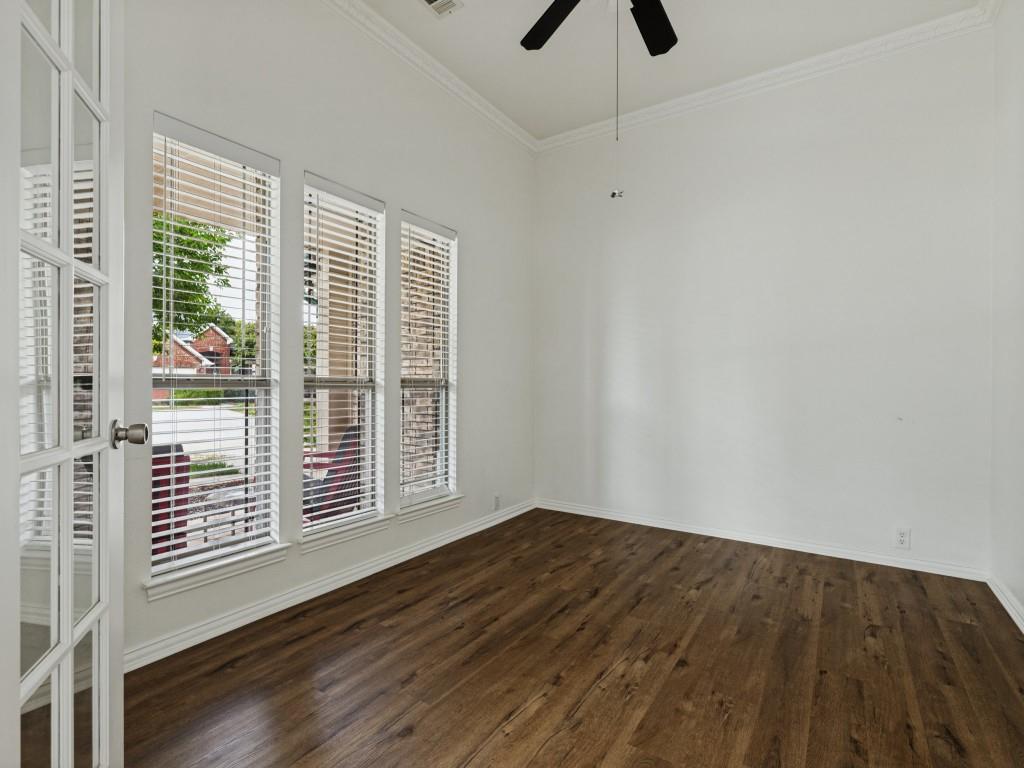
Welcome to this beautifully updated 3-bedroom, 2-bath home with a dedicated office in highly desirable McKinney! The inviting, open-concept living space features a spacious kitchen with a large granite island, stainless steel appliances, and an abundance of cabinetry—perfect for cooking, entertaining, and everyday living. The living room offers a cozy gas fireplace and windows with updated blinds, overlooking the backyard and side yard, bringing in natural light and creating a warm, welcoming atmosphere. The private primary suite is thoughtfully separated from the secondary bedrooms and features a remodeled ensuite bathroom with a stunning tiled shower, a walk-in closet, and additional built-in cabinetry for extra storage. Secondary bath has been updated as well. Step outside to the covered porch just off the living room and enjoy the spacious backyard, complete with mature trees and plenty of room to relax, entertain, or enjoy the outdoors. With its thoughtful updates, functional layout, dedicated office, and inviting outdoor space, this home offers comfort, style, and versatility in a sought-after McKinney location! Close to shopping, retail and restaurants.

Save
Ask
Tour
Hide
Share
Listing Snapshot
Price 
$399,000
Days On Site 
31 Days
Bedrooms 
3
Inside Area (SqFt) 
1,859 sqft
Total Baths 
2
Full Baths 
2
Partial Baths 
N/A
Lot Size 
0.25 Acres
Year Built 
2006
MLS Number 
21407188
Status 
Active
Property Tax 
$3,351
HOA/Condo/Coop Fees 
$42.5 monthly
Sq Ft Source 
N/A
Friends & Family
Recent Activity
yesterdayListing updated with changes from the MLS
7 days agoPrice changed to $399,000
3 weeks agoStatus changed to Active
a month agoListing first seen on site
General Features
Acres 
0.25
Attached Garage 
Yes
Foundation 
Slab
Garage 
Yes
Garage Spaces 
2
Levels 
One
Parking 
DrivewayGarageGarage Door OpenerGarage Faces FrontKitchen LevelAttached
Property Sub Type 
Single Family Residence
Security 
Smoke Detector(s)
Sewer 
Public Sewer
Special Circumstances 
Standard
Style 
Traditional
Utilities 
Cable AvailableElectricity ConnectedNatural Gas AvailableUnderground Utilities
Water Source 
Public
Interior Features
Appliances 
DishwasherDisposalElectric CooktopElectric RangeMicrowaveRefrigerator
Cooling 
Ceiling Fan(s)Central AirElectric
Fireplace 
Yes
Fireplace Features 
GasLiving RoomGas Log
Fireplaces 
1
Flooring 
Ceramic TileVinyl
Heating 
CentralNatural Gas
Interior 
Eat-in KitchenGranite CountersHigh Speed Internet
Laundry Features 
Electric Dryer HookupWasher Hookup
Window Features 
Window Coverings
Master Bedroom 
Dimensions - 15 x 13Level - FirstFeatures - Ceiling Fan(s), Walk-In Closet(s)
Save
Ask
Tour
Hide
Share
Exterior Features
Construction Details 
Brick
Exterior 
Rain Gutters
Fencing 
Wood
Lot Features 
Corner LotFew TreesIrregular LotLandscapedSubdivided
Patio And Porch 
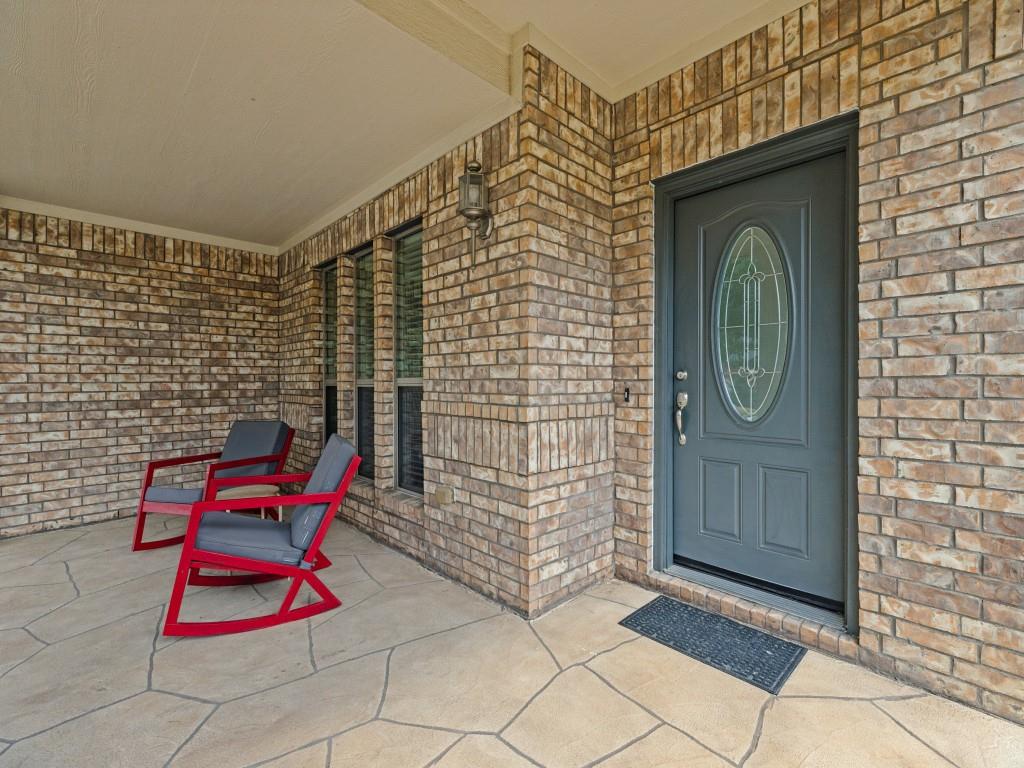
CoveredFront PorchRear Porch
Roof 
CompositionShingle
Windows/Doors 
Window Coverings
Community Features
Association Fee 
$510.0
Association Fee Frequency 
Annually
School District 
McKinney ISD
Financing Terms Available 
CashConventionalFHAVA Loan
Schools
School District
McKinney ISD
Elementary School
Vega
Middle School
Johnson
High School
McKinney North
Listing courtesy of Sid Thom of Ebby Halliday, REALTORS sidthom@ebby.com


© 2020 North Texas Real Estate Information Systems. All rights reserved. Information is deemed reliable but is not guaranteed accurate by the MLS or NTREIS. The information being provided is for the consumer's personal, non-commercial use, and may not be reproduced, redistributed, or used for any purpose other than to identify prospective properties consumers may be interested in purchasing.
Last checked: 2026-11-08 10:06 PM CST

Neighborhood & Commute
Source: Walkscore
Disclosure: Community information and market data powered by Constellation Data Labs. Information is deemed reliable but not guaranteed.
Save
Ask
Tour
Hide
Share
Scroll to Top