Save
Ask
Tour
Hide
Share
$399,900
16 Days On Site

3506 Ridge Elm Drive
Dallas, TX 75227

For Sale|Single Family Residence|Active
4
Beds
4
Total Baths
3
Full Baths
1
Partial Bath
3,506
SqFt
$114
/SqFt
2007
Built
Subdivision:
Prairie Creek Estates
County:
Dallas
Call Now: (817) 765-6730
Is this the listing for you? We can help make it yours.
(817) 765-6730
3506 Ridge Elm Drive3506 Ridge Elm Drive3506 Ridge Elm Drive3506 Ridge Elm Drive
Save
Ask
Tour
Hide
Share

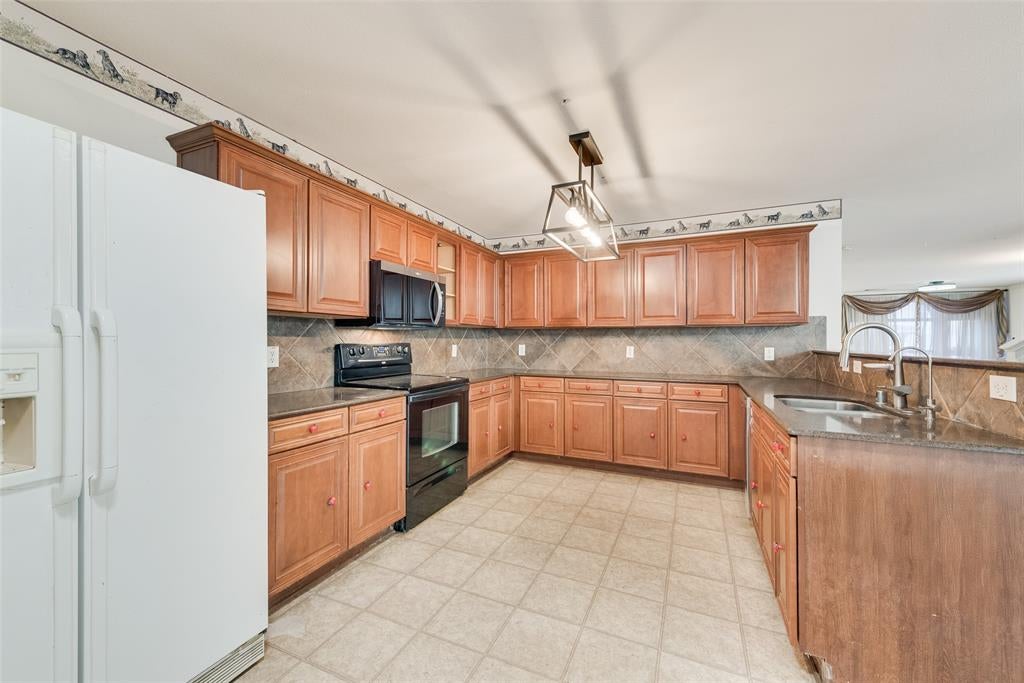
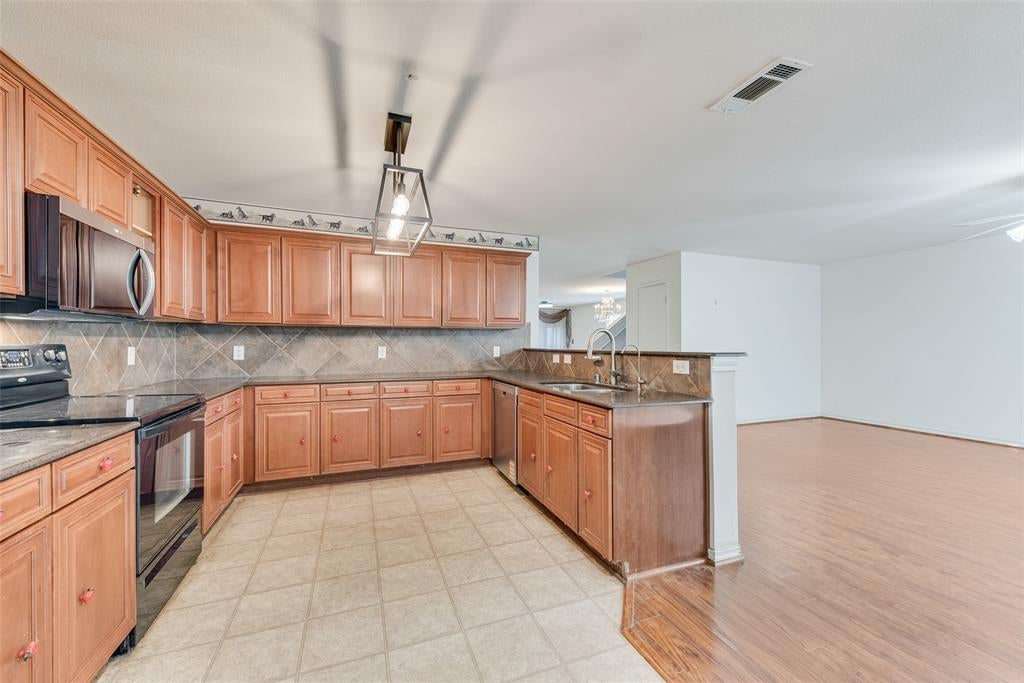
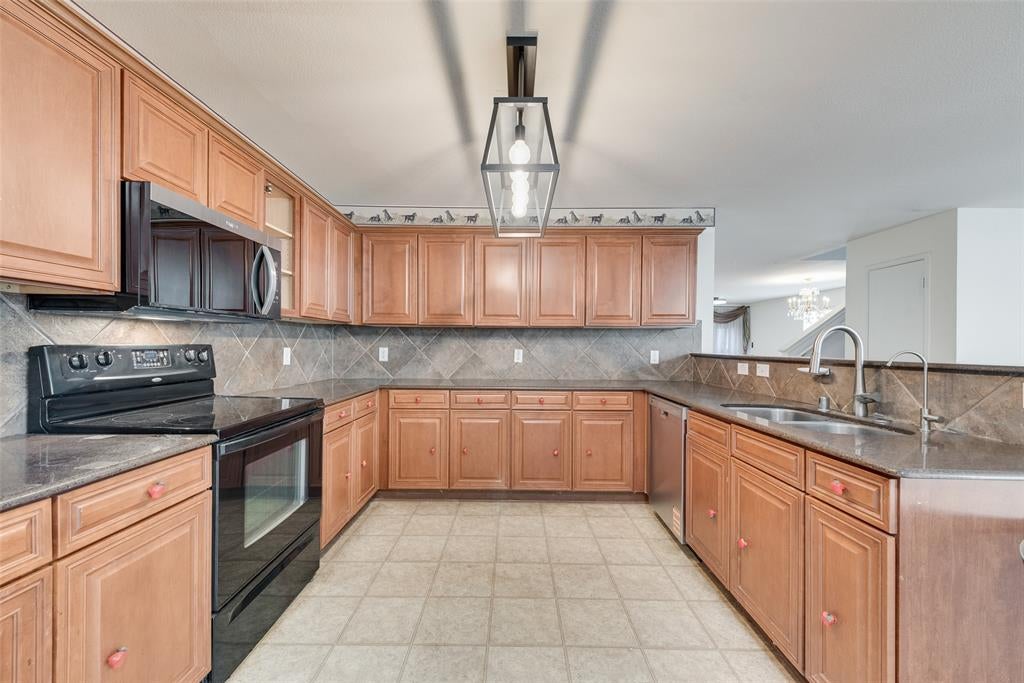
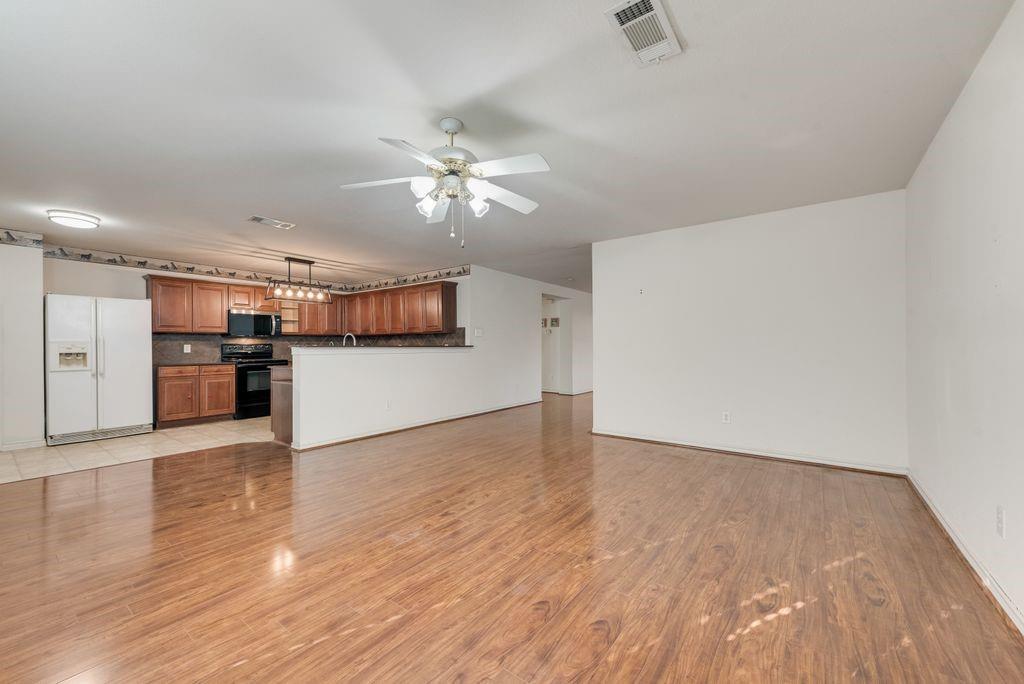
It's right across the street from Ann Richards STEAM Academy! This house is also super close to Buckner Prep and Forester Field! There is also a new senior living center close by that will be constructed soon. Don't miss your chance to make this house your family's home. Great for families as a primary residence or an investment property for investors. Everything is Disclosed and Priced According to Inspection! Move-In Ready. Functional Layout: Open concept living with plenty of room for everyone. Split Bedroom Design. Tons of Storage and big walk-in closets and cabinet space throughout. Excellent location: Close to schools, shopping, dining, and easy highway access as 635 is newly expanded for easy commuting to work. This house also has easy access to Loop 12 - Buckner Blvd - which is a straight shot to White Rock Lake. A Chef’s Kitchen with Room to Gather: The heart of the home is the massive kitchen connected to the big family room. Featuring an abundance of warm wood cabinetry, sleek dark countertops, and a stylish tile backsplash, this kitchen offers incredible storage and prep space. The breakfast bar is perfect for quick meals or chatting with guests while you cook. - Retreat to the Upstairs Oasis to discover a 2nd massive master bedroom. The game room is incredibly spacious with plush carpeting and large windows for natural light. - Outdoor Living & Prime Location. Step outside to your private backyard, complete with a covered patio—the ideal spot for summer BBQs or simply relaxing in the shade while the kids and pets play in the yard. This home has been well-maintained and is priced to sell. Homes with this much space and style don't stay on the market for long! Come see the house and let's work on your Offer.

Save
Ask
Tour
Hide
Share
Listing Snapshot
Price 
$399,900
Days On Site 
16 Days
Bedrooms 
4
Inside Area (SqFt) 
3,506 sqft
Total Baths 
4
Full Baths 
3
Partial Baths 
1
Lot Size 
0.143 Acres
Year Built 
2007
MLS Number 
21407092
Status 
Active
Property Tax 
$8,239
HOA/Condo/Coop Fees 
$27.5 monthly
Sq Ft Source 
N/A
Friends & Family
Recent Activity
a week agoListing updated with changes from the MLS
2 weeks agoListing first seen on site
General Features
Acres 
0.143
Attached Garage 
Yes
Foundation 
Slab
Garage 
Yes
Garage Spaces 
2
Levels 
Two
Parking 
CoveredDrivewayGarageGarage Door OpenerGarage Faces FrontOn StreetAttached
Property Sub Type 
Single Family Residence
Security 
Carbon Monoxide Detector(s)Security LightsSecurity SystemSmoke Detector(s)
Sewer 
Public Sewer
Special Circumstances 
Standard
Style 
Traditional
Water Source 
Public
Interior Features
Appliances 
Water PurifierDishwasherDisposalElectric CooktopElectric OvenElectric Range
Cooling 
Ceiling Fan(s)Central AirElectricMulti Units
Flooring 
CarpetVinyl
Heating 
CentralElectric
Interior 
Built-in FeaturesChandelierEat-in KitchenOpen FloorplanPantryWalk-In Closet(s)High Speed Internet
Laundry Features 
Electric Dryer HookupWasher Hookup
Bedroom-2nd Primary 
Dimensions - 18 x 12Level - FirstFeatures - Ceiling Fan(s), Walk-In Closet(s)
Family Room 
Dimensions - 20 x 18Level - FirstFeatures - Breakfast Bar, Ceiling Fan(s)
Game Room 
Dimensions - 20 x 20Level - SecondFeatures - Ceiling Fan(s)
Kitchen 
Dimensions - 13 x 8Level - FirstFeatures - Breakfast Bar, Pantry
Laundry 
Dimensions - 7 x 6Level - First
Living Room 
Dimensions - 18 x 16Level - FirstFeatures - Ceiling Fan(s)
Master Bedroom 
Dimensions - 19 x 18Level - SecondFeatures - Ceiling Fan(s), Walk-In Closet(s)
Save
Ask
Tour
Hide
Share
Exterior Features
Construction Details 
Brick
Exterior 
LightingPrivate Yard
Fencing 
Wood
Lot Features 
Interior LotSubdivided
Patio And Porch 
CoveredPatioRear Porch
Roof 
Composition
Community Features
Association Fee 
$330.0
Association Fee Frequency 
Annually
Community Features 
CurbsSidewalks
School District 
Dallas ISD
Financing Terms Available 
CashConventionalFHAVA Loan
Schools
School District
Dallas ISD
Elementary School
C A Tatum Jr
Middle School
Ann Richards
High School
Skyline
Listing courtesy of Bianca Chao of eXp Realty LLC fengwu.chao@icloud.com


© 2020 North Texas Real Estate Information Systems. All rights reserved. Information is deemed reliable but is not guaranteed accurate by the MLS or NTREIS. The information being provided is for the consumer's personal, non-commercial use, and may not be reproduced, redistributed, or used for any purpose other than to identify prospective properties consumers may be interested in purchasing.
Last checked: 2026-10-25 08:37 AM CDT

Neighborhood & Commute
Source: Walkscore
Disclosure: Community information and market data powered by Constellation Data Labs. Information is deemed reliable but not guaranteed.
Save
Ask
Tour
Hide
Share
Scroll to Top