Save
Ask
Tour
Hide
Share
$2,195,000
16 Days On Site

6633 Muirfield Circle
Plano, TX 75093

For Sale|Single Family Residence|Active
5
Beds
5
Total Baths
4
Full Baths
1
Partial Bath
5,214
SqFt
$421
/SqFt
1989
Built
Subdivision:
Prestonwood Country Club Estate
County:
Denton
Call Now: (817) 765-6730
Is this the listing for you? We can help make it yours.
(817) 765-6730
6633 Muirfield Circle6633 Muirfield Circle6633 Muirfield Circle6633 Muirfield Circle
Save
Ask
Tour
Hide
Share

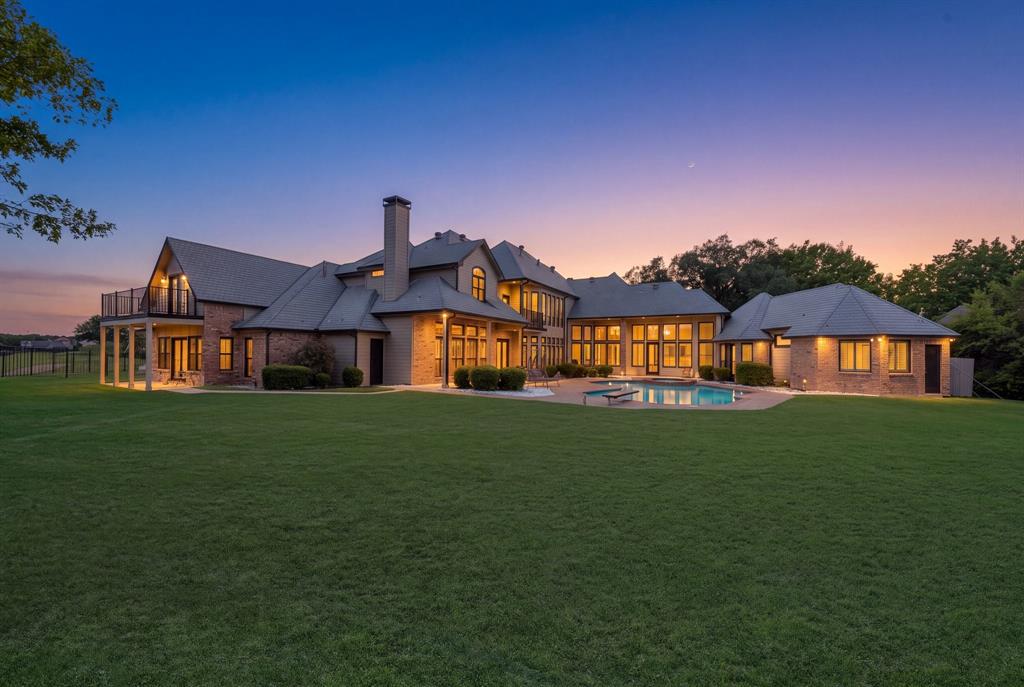
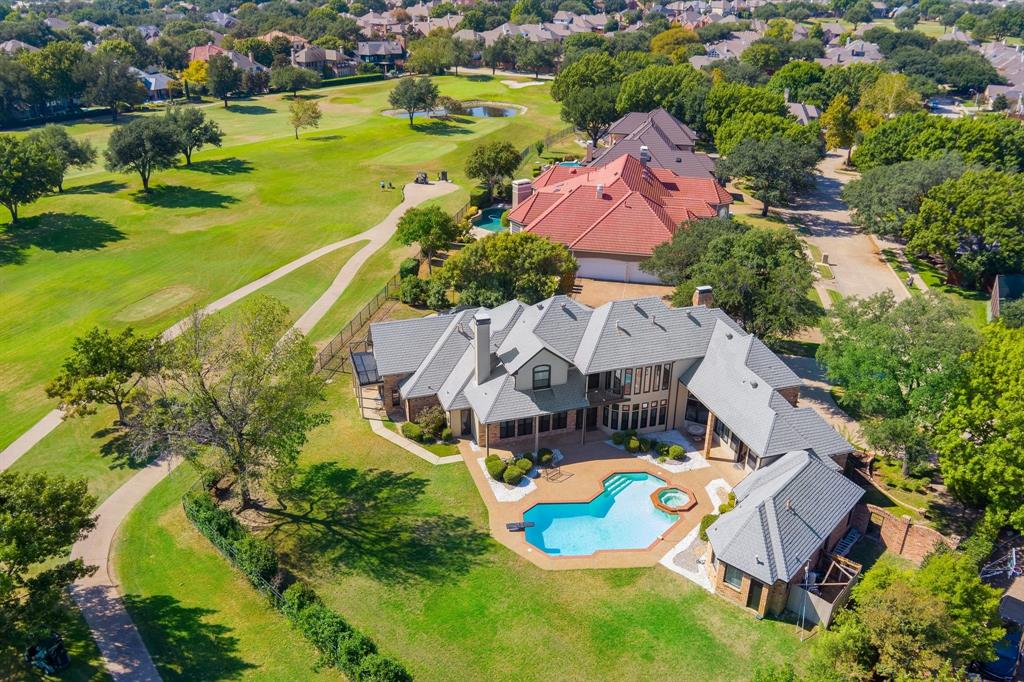
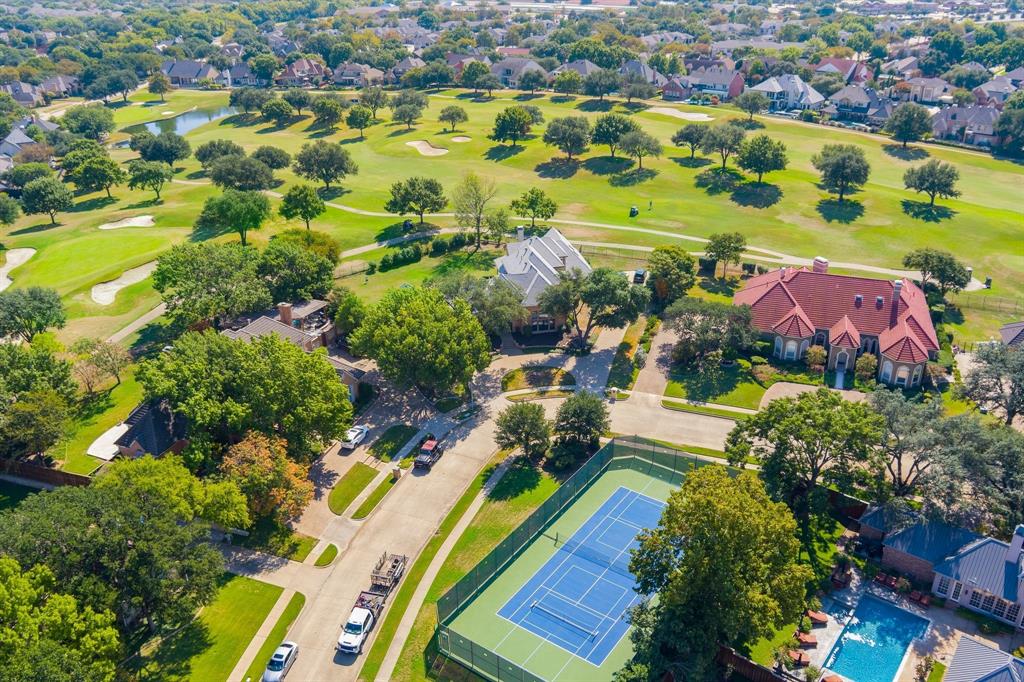
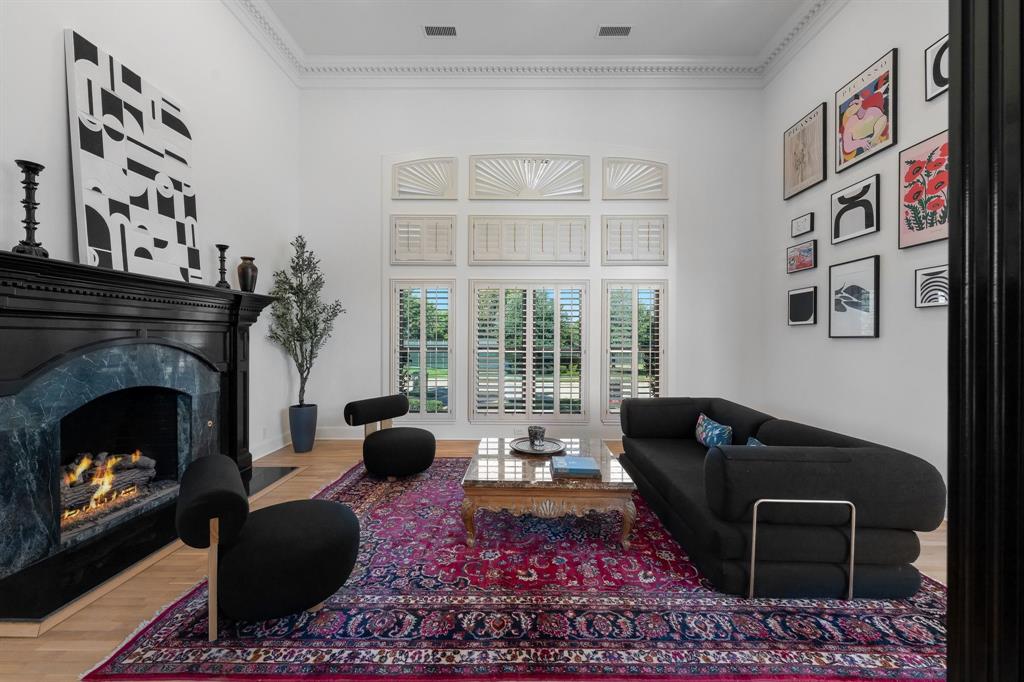
Discover a 0.60-acre estate in prestigious Muirfield Circle Estates, a private cul-de-sac enclave of 13 homes surrounded 360° by Prestonwood Golf Club. Located less than 5 minutes from the Dallas North Tollway, this prime location puts world-class dining, shopping, and premier hospitals moments away. A short walk from the 200-acre Arbor Hills Nature Preserve. 6633's timeless exterior opens to a modernized Nordic contemporary interior. Soaring ceilings and crown molding frame a grand foyer anchored by a custom solid aged-copper chandelier. Rich oak flooring leads to solid African mahogany doors opening to the private primary wing, where a custom vanity elevates the ensuite bath. Premium German-designed windows and doors with integrated UV protection fill the home with light. The chef-inspired kitchen features natural stone countertops, a seamless central island, and a premium downdraft cooktop. A private guest suite above the epoxy-finished three-car garage offers a living area, sleeping space, closet, and balcony. Outside, a sparkling pool and spa are complemented by loggias, while the expansive driveway easily accommodates parking for 10 cars for special occasions. This turnkey estate features four new HVAC systems, two new water heaters, new pool pumps and filtration, smart lighting, and updated irrigation. Muirfield residents enjoy exclusive access to newly resurfaced tennis and pickleball courts. More luxury updates than listed. Contact us today to secure your private walkthrough.

Save
Ask
Tour
Hide
Share
Listing Snapshot
Price 
$2,195,000
Days On Site 
16 Days
Bedrooms 
5
Inside Area (SqFt) 
5,214 sqft
Total Baths 
5
Full Baths 
4
Partial Baths 
1
Lot Size 
0.599 Acres
Year Built 
1989
MLS Number 
21407090
Status 
Active
Property Tax 
$21,798
HOA/Condo/Coop Fees 
$71.67 monthly
Sq Ft Source 
N/A
Friends & Family
Recent Activity
7 days agoListing updated with changes from the MLS
a week agoStatus changed to Active
2 weeks agoListing first seen on site
General Features
Acres 
0.599
Attached Garage 
Yes
Foundation 
Pillar/Post/Pier
Garage 
Yes
Garage Spaces 
3
Levels 
Two
Parking 
Circular DrivewayDrivewayGarage Faces SideAttached
Property Sub Type 
Single Family Residence
Sewer 
Public Sewer
Special Circumstances 
Standard
Utilities 
Cable AvailableElectricity Available
Water Source 
Public
Interior Features
Appliances 
DishwasherDisposalElectric Cooktop
Cooling 
Ceiling Fan(s)Central AirElectric
Fireplace 
Yes
Fireplace Features 
Living Room
Fireplaces 
1
Flooring 
Ceramic TileWood
Heating 
CentralElectric
Interior 
Built-in FeaturesCathedral Ceiling(s)ChandelierKitchen IslandPantryWalk-In Closet(s)
Bedroom 
Dimensions - 12 x 14Level - SecondFeatures - Ceiling Fan(s)
Dining Room 
Dimensions - 0 x 0Level - First
Guest Suite 
Dimensions - 35 x 16Level - Second
Kitchen 
Dimensions - 0 x 0Level - FirstFeatures - Breakfast Bar, Ceiling Fan(s), Pantry
Living Room 
Dimensions - 0 x 0Level - First
Master Bedroom 
Dimensions - 17 x 16Level - FirstFeatures - Ceiling Fan(s)
Save
Ask
Tour
Hide
Share
Exterior Features
Lot Features 
On Golf Course
Pool Features 
In GroundPool/Spa Combo
Roof 
Slate
Community Features
Association Fee 
$860.0
Association Fee Frequency 
Annually
Community Features 
Tennis Court(s)
School District 
Lewisville ISD
Financing Terms Available 
CashConventionalFHAVA Loan
Schools
School District
Lewisville ISD
Elementary School
Homestead
Middle School
Arbor Creek
High School
Hebron
Listing courtesy of Natalie Soto of VIP Realty natalie@viprealestate.com


© 2020 North Texas Real Estate Information Systems. All rights reserved. Information is deemed reliable but is not guaranteed accurate by the MLS or NTREIS. The information being provided is for the consumer's personal, non-commercial use, and may not be reproduced, redistributed, or used for any purpose other than to identify prospective properties consumers may be interested in purchasing.
Last checked: 2026-10-25 05:28 AM CDT

Neighborhood & Commute
Source: Walkscore
Disclosure: Community information and market data powered by Constellation Data Labs. Information is deemed reliable but not guaranteed.
Save
Ask
Tour
Hide
Share
Scroll to Top