
Save
Ask
Tour
Hide
$335,000
New Listing
6300 Tosca DriveHaltom City, TX 76180
For Sale|Single Family Residence|Active
4
Beds
3
Total Baths
2
Full Baths
1
Partial Bath
2,057
SqFt
$163
/SqFt
1972
Built
Subdivision:
Diamond Oaks East Add
County:
Tarrant
Call Now: (817) 765-6730
Is this the listing for you? We can help make it yours.
(817) 765-6730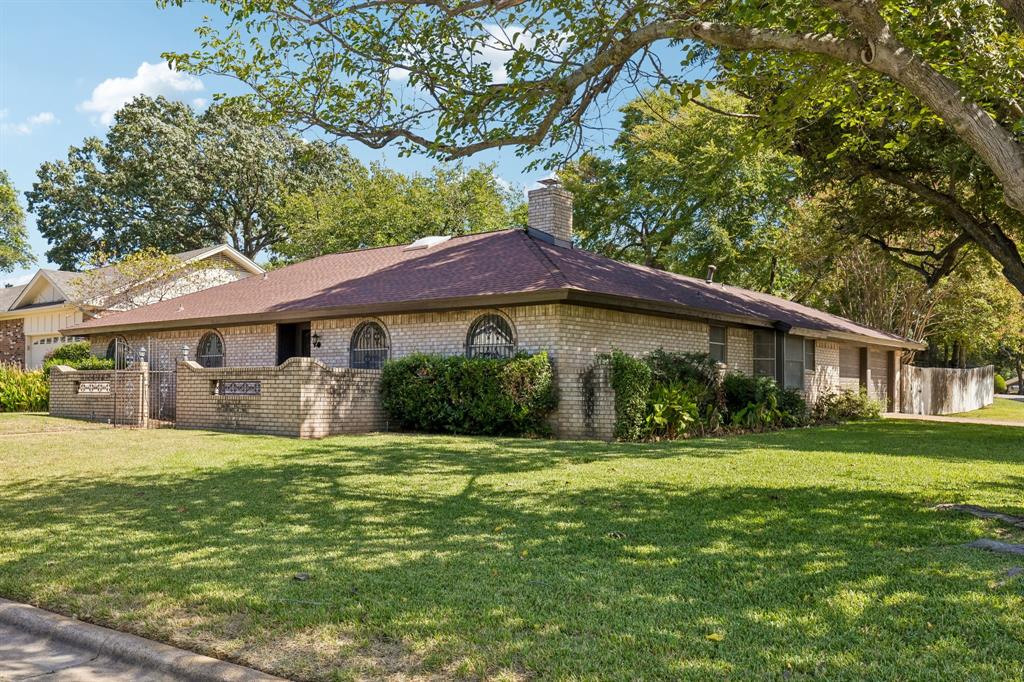
Save
Ask
Tour
Hide
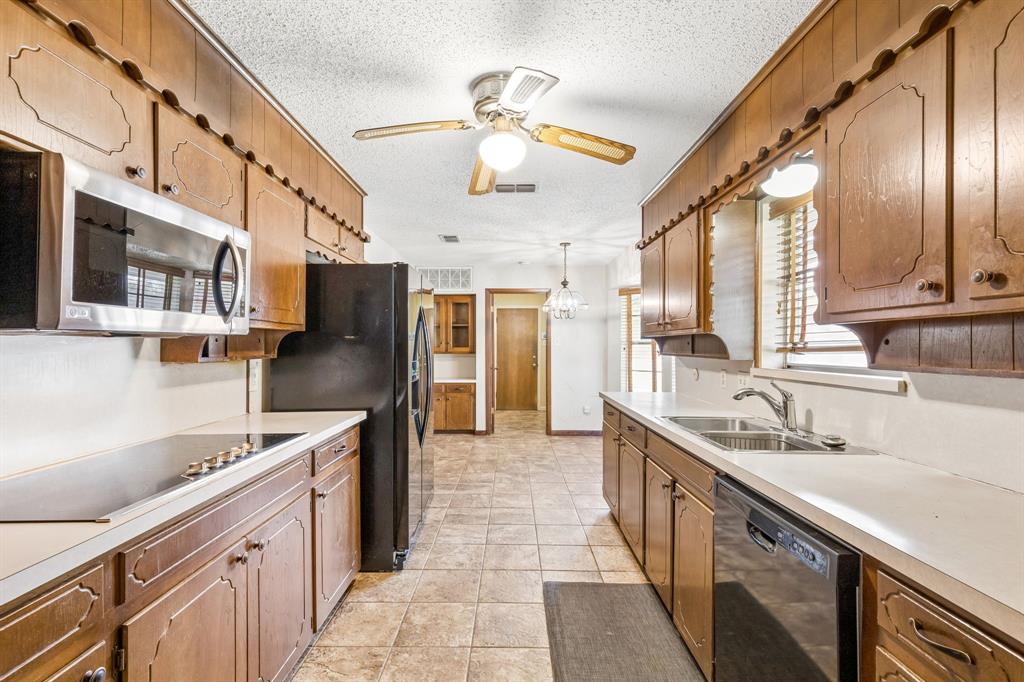
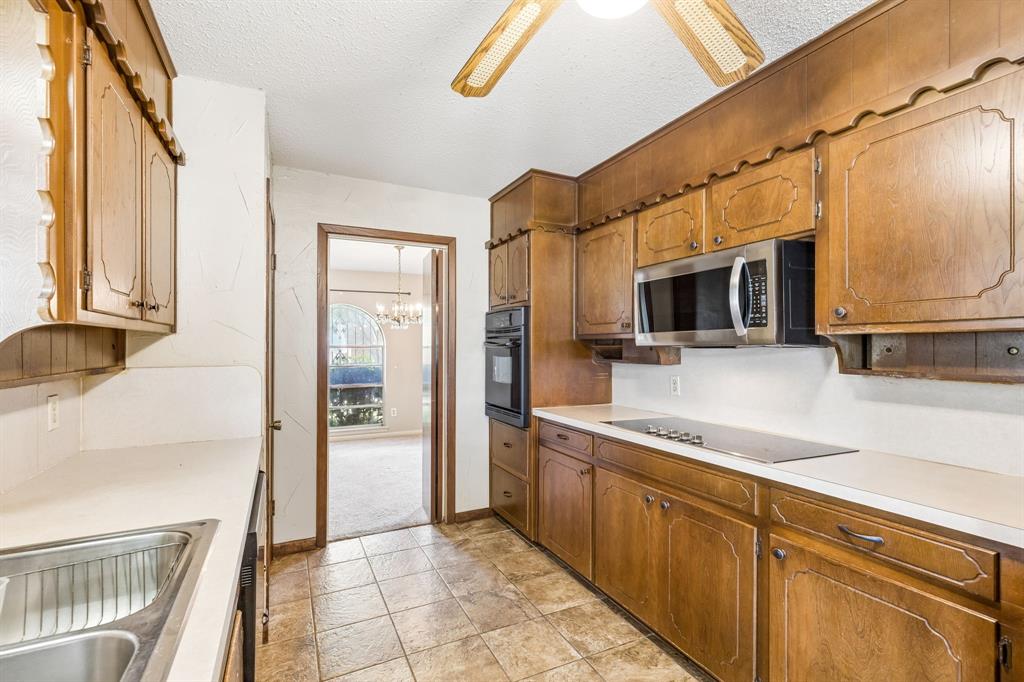
Great 4 bedroom 2.5 bath with a pool on a corner lot in a nice well established neighborhood. This is a one owner home that has been well maintained. New 4 ton Lennox AC in 2022, new roof in 2020 and newer kitchen appliances. Pool was remodeled in 2025. There is an approx 14X14 enclosed sunroom (not included in sqft) off the back porch with AC window unit. Great mature trees in front and back of this home. Full sprinkler system and alarm system stays. Foundation has been repaired per structural engineer report with lifetime transferable warranty for buyer peace of mind. There is also a home warranty in place that can transfer to buyer, please inquire with agent. Buyer and buyers agent to verify all measurements and sqft.
Save
Ask
Tour
Hide
Listing Snapshot
Price
$335,000
Days On Site
0 Days
Bedrooms
4
Inside Area (SqFt)
2,057 sqft
Total Baths
3
Full Baths
2
Partial Baths
1
Lot Size
0.303 Acres
Year Built
1972
MLS Number
21406839
Status
Active
Property Tax
$6,972
HOA/Condo/Coop Fees
N/A
Sq Ft Source
N/A
Friends & Family
Recent Activity
| 51 minutes ago | Listing updated with changes from the MLS | |
| 51 minutes ago | Listing first seen on site |
General Features
Acres
0.303
Attached Garage
Yes
Foundation
Slab
Garage
Yes
Garage Spaces
2
Levels
One
Parking
Garage Faces SideAttached
Property Sub Type
Single Family Residence
Security
Security System Owned
Sewer
Public Sewer
Special Circumstances
Standard
Style
Traditional
Utilities
Cable Available
Water Source
Public
Interior Features
Appliances
DishwasherElectric CooktopElectric RangeMicrowaveRefrigerator
Cooling
Central AirElectric
Fireplace
Yes
Fireplace Features
Gas
Fireplaces
1
Flooring
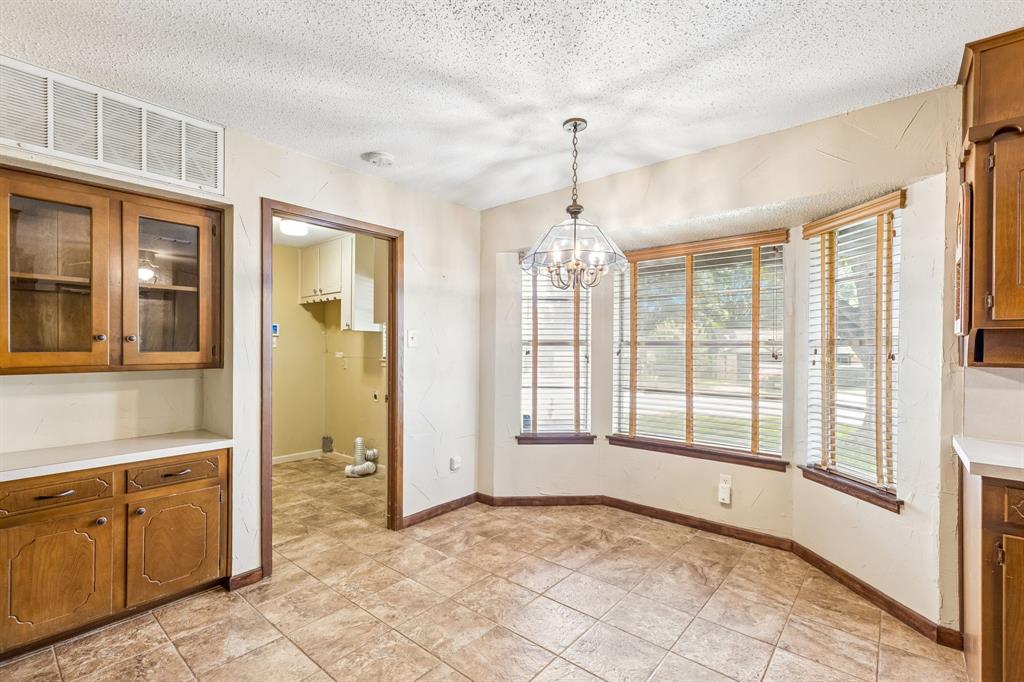
CarpetCeramic Tile
Heating
CentralNatural Gas
Interior
Walk-In Closet(s)
Laundry Features
Washer Hookup
Bedroom
Dimensions - 10 x 12Level - First
Living Room
Dimensions - 15 x 13Level - First
Master Bedroom
Dimensions - 12 x 12Level - First
Save
Ask
Tour
Hide
Exterior Features
Construction Details
Brick
Exterior
Rain Gutters
Fencing
Wood
Lot Features
Corner LotMany Trees
Patio And Porch
CoveredEnclosedGlass EnclosedRear PorchDeck
Pool Features
FencedGuniteIn Ground
Roof
Composition
Community Features
School District
Birdville ISD
Financing Terms Available
CashConventionalFHAVA Loan
Schools
School District
Birdville ISD
Elementary School
Snowheight
Middle School
Norichland
High School
Richland
Listing courtesy of Jeremy Hankins of Power House Real Estate hankinsjeremy@gmail.com

© 2020 North Texas Real Estate Information Systems. All rights reserved. Information is deemed reliable but is not guaranteed accurate by the MLS or NTREIS. The information being provided is for the consumer's personal, non-commercial use, and may not be reproduced, redistributed, or used for any purpose other than to identify prospective properties consumers may be interested in purchasing.
Last checked: 2026-11-07 09:57 AM CST
© 2020 North Texas Real Estate Information Systems. All rights reserved. Information is deemed reliable but is not guaranteed accurate by the MLS or NTREIS. The information being provided is for the consumer's personal, non-commercial use, and may not be reproduced, redistributed, or used for any purpose other than to identify prospective properties consumers may be interested in purchasing.
Last checked: 2026-11-07 09:57 AM CST
Neighborhood & Commute
Source: Walkscore
Disclosure: Community information and market data powered by Constellation Data Labs. Information is deemed reliable but not guaranteed.
Save
Ask
Tour
Hide

Did you know? You can invite friends and family to your search. They can join your search, rate and discuss listings with you.