Save
Ask
Tour
Hide
Share
$434,900
32 Days On Site

11936 Summerwind Drive
Fort Worth, TX 76244

For Sale|Single Family Residence|Active
4
Beds
3
Total Baths
2
Full Baths
1
Partial Bath
2,900
SqFt
$150
/SqFt
2007
Built
Subdivision:
Villages Of Woodland Spgs
County:
Tarrant
Call Now: (817) 765-6730
Is this the listing for you? We can help make it yours.
(817) 765-6730
11936 Summerwind Drive11936 Summerwind Drive11936 Summerwind Drive11936 Summerwind Drive
Save
Ask
Tour
Hide
Share

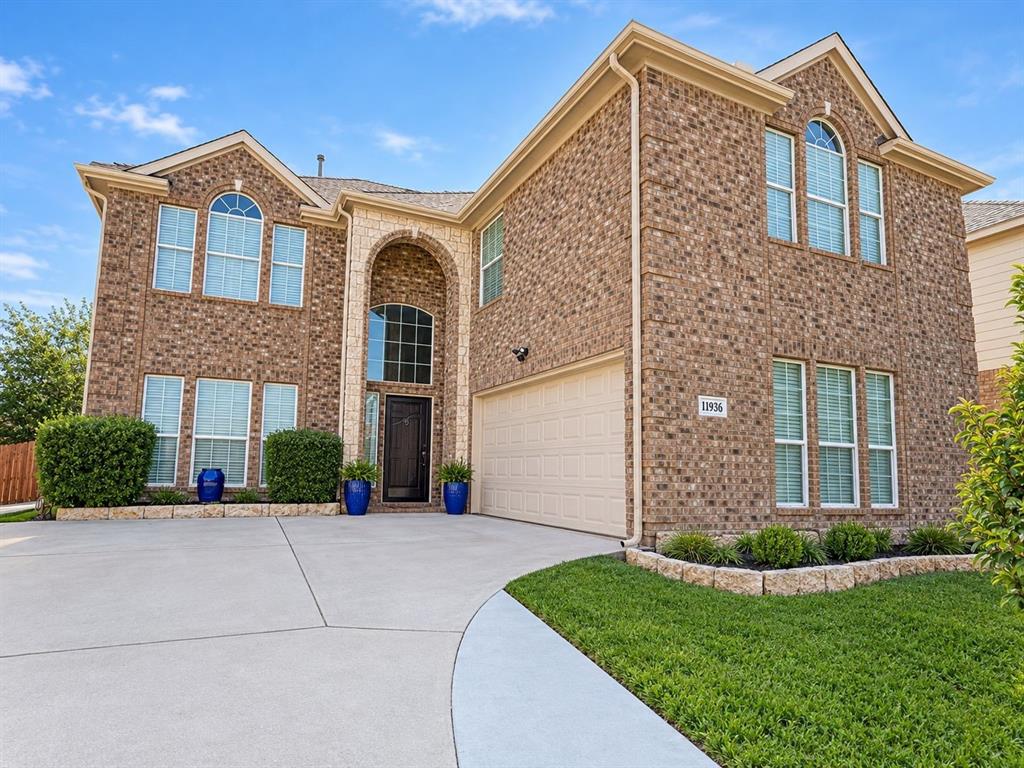
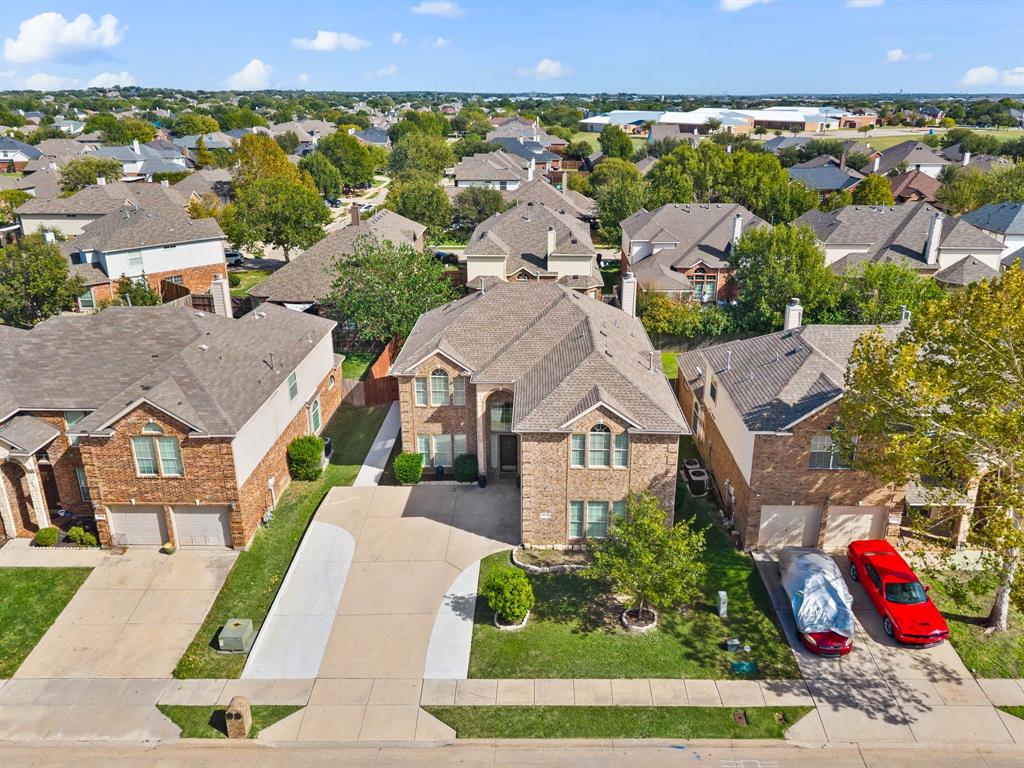
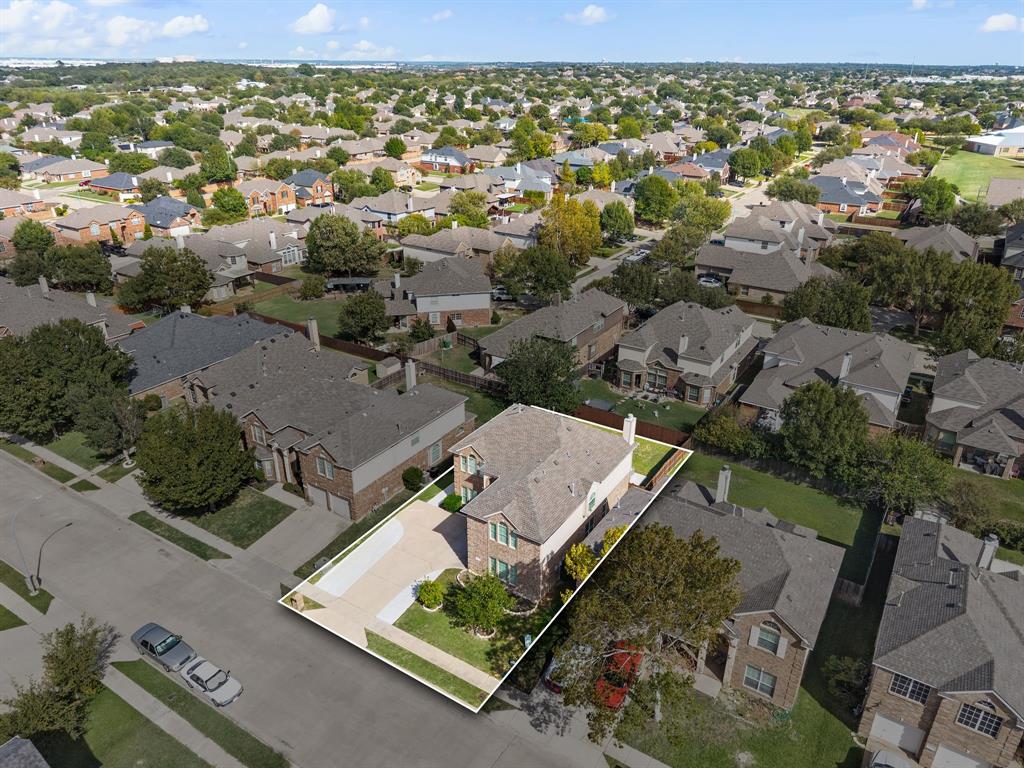
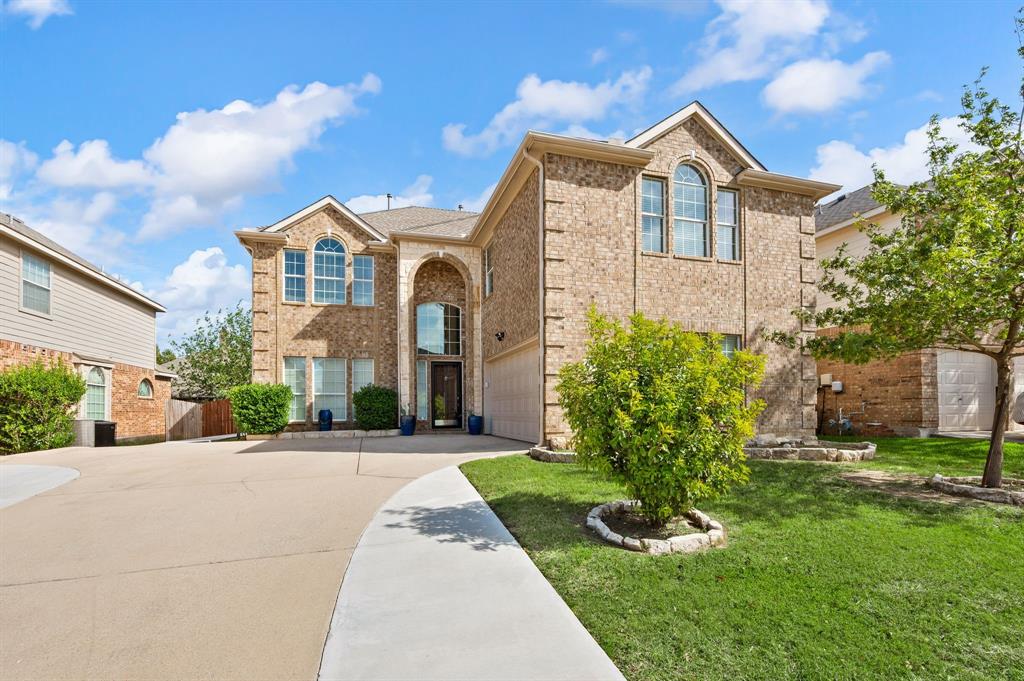
Discover the perfect blend of modern comfort and functional elegance at 11936 Summerwind Drive. Nestled in the heart of the highly sought-after Villages of Woodland Springs, this beautiful residence offers 2,900 square feet of thoughtfully designed living space, perfectly positioned to provide both tranquility and convenience. With 4 spacious bedrooms and 2.5 baths, this home is built for a lifestyle that values both gathering and privacy. A true standout feature is the expansive primary suite, which offers a unique, dedicated office area—a rare find that provides the perfect, quiet space for remote work, a serene reading nook, or a personalized creative retreat. The open-concept layout creates a warm, inviting atmosphere that flows effortlessly from the living areas to the kitchen to the backyard, making it an exceptional space for entertaining friends and family. Beyond the walls of this home, you’ll enjoy the premier lifestyle that comes with living in the highly rated Keller ISD. The Villages of Woodland Springs is a community known for its charm and vibrant neighborhood feel, offering easy access to local amenities and schools.

Save
Ask
Tour
Hide
Share
Listing Snapshot
Price 
$434,900
Days On Site 
32 Days
Bedrooms 
4
Inside Area (SqFt) 
2,900 sqft
Total Baths 
3
Full Baths 
2
Partial Baths 
1
Lot Size 
0.158 Acres
Year Built 
2007
MLS Number 
21406732
Status 
Active
Property Tax 
$8,653
HOA/Condo/Coop Fees 
$440 Semi-Annually
Sq Ft Source 
N/A
Friends & Family
Recent Activity
6 days agoListing updated with changes from the MLS
2 weeks agoStatus changed to Active
a month agoListing first seen on site
General Features
Acres 
0.158
Attached Garage 
Yes
Garage 
Yes
Garage Spaces 
2
Levels 
Two
Parking 
GarageAttached
Property Sub Type 
Single Family Residence
Security 
Carbon Monoxide Detector(s)Fire AlarmSmoke Detector(s)
Sewer 
Public Sewer
Special Circumstances 
Standard
Utilities 
Cable Available
Water Source 
Public
Interior Features
Appliances 
DishwasherElectric OvenGas CooktopMicrowave
Cooling 
Central AirElectric
Fireplace 
Yes
Fireplace Features 
GasLiving Room
Fireplaces 
1
Flooring 
CarpetWoodVinyl
Heating 
Central
Interior 
Granite CountersKitchen IslandPantryVaulted Ceiling(s)
Bedroom 
Dimensions - 12 x 13Level - SecondFeatures - Ceiling Fan(s)
Bonus Room 
Dimensions - 11 x 18Level - SecondFeatures - Ceiling Fan(s)
Dining Room 
Dimensions - 16 x 14Level - FirstFeatures - Ceiling Fan(s)
Family Room 
Dimensions - 17 x 18Level - FirstFeatures - Ceiling Fan(s)
Laundry 
Dimensions - 8 x 6Level - First
Master Bathroom 
Dimensions - 15 x 15Level - Second
Master Bedroom 
Dimensions - 28 x 14Level - SecondFeatures - Ceiling Fan(s), Walk-In Closet(s)
Office 
Dimensions - 13 x 11Level - FirstFeatures - Ceiling Fan(s)
Save
Ask
Tour
Hide
Share
Exterior Features
Construction Details 
Brick
Fencing 
Wood
Community Features
Association Fee 
$440.0
Association Fee Frequency 
Semi-Annually
Community Features 
PoolClubhouseFishingPlaygroundSidewalksTennis Court(s)
School District 
Keller ISD
Schools
School District
Keller ISD
Elementary School
Independence
Middle School
Trinity Springs
High School
Timber Creek
Listing courtesy of Arta Halim of Keller Williams Realty artahalim@kw.com


© 2020 North Texas Real Estate Information Systems. All rights reserved. Information is deemed reliable but is not guaranteed accurate by the MLS or NTREIS. The information being provided is for the consumer's personal, non-commercial use, and may not be reproduced, redistributed, or used for any purpose other than to identify prospective properties consumers may be interested in purchasing.
Last checked: 2026-11-08 10:16 PM CST

Neighborhood & Commute
Source: Walkscore
Disclosure: Community information and market data powered by Constellation Data Labs. Information is deemed reliable but not guaranteed.
Save
Ask
Tour
Hide
Share
Scroll to Top