Save
Ask
Tour
Hide
Share
$549,990
11 Days On Site

1806 Swayback Lane
Mansfield, TX 76063

For Sale|Single Family Residence|Active
4
Beds
3
Total Baths
3
Full Baths
2,428
SqFt
$227
/SqFt
2023
Built
Subdivision:
M3 Ranch
County:
Johnson
Call Now: (817) 765-6730
Is this the listing for you? We can help make it yours.
(817) 765-6730
1806 Swayback Lane1806 Swayback Lane1806 Swayback Lane1806 Swayback Lane
Save
Ask
Tour
Hide
Share

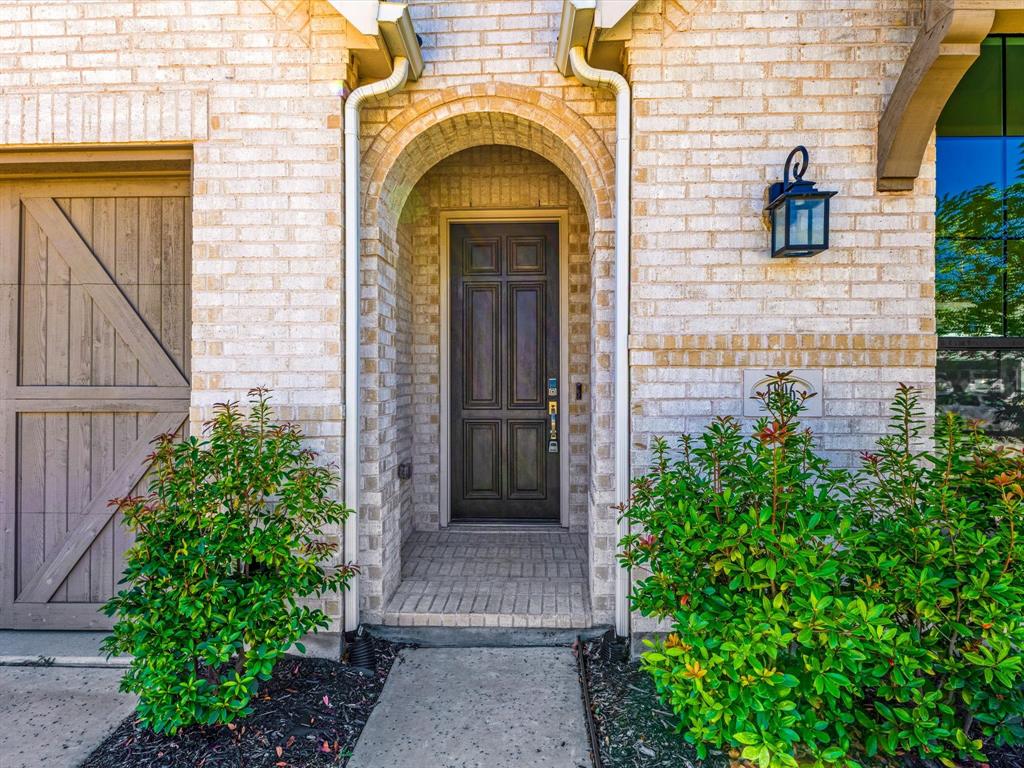
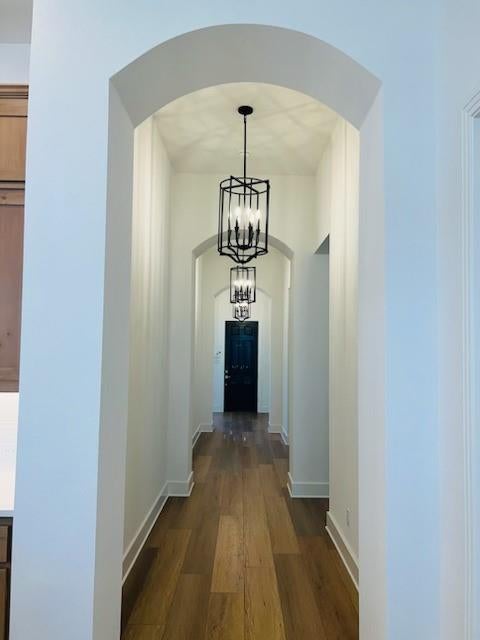
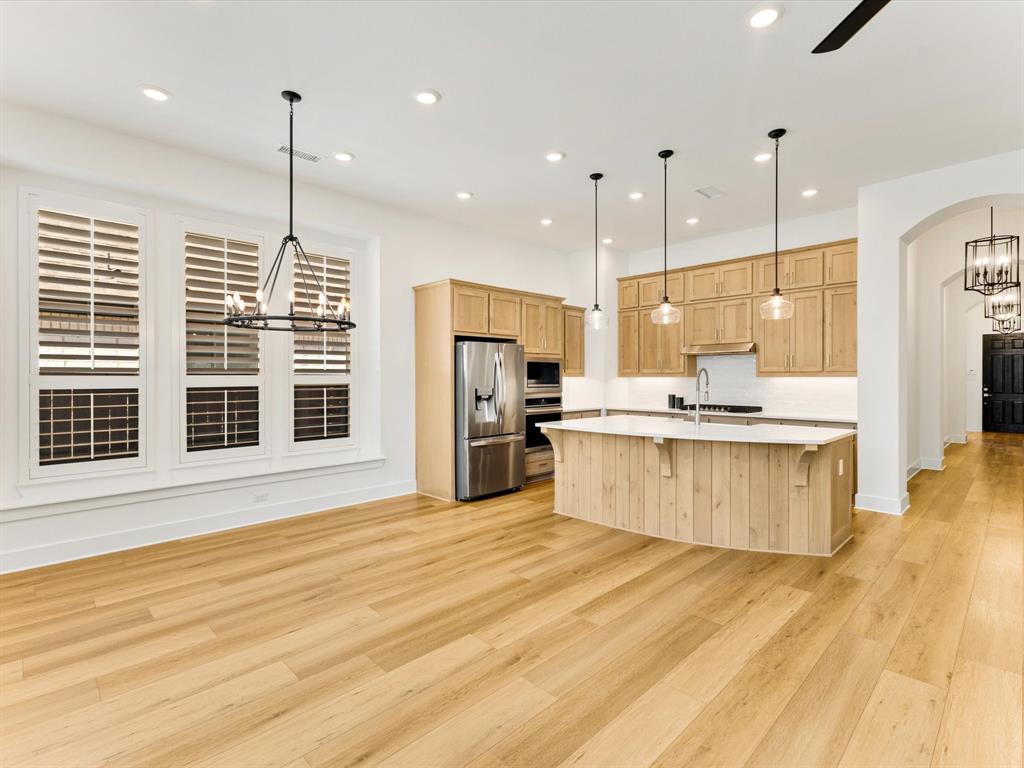
Welcome to this stunning Highland Home home located in the highly desirable Mansfield ISD, zoned to Mansfield High School and Annette Perry Elementary School. Perfectly situated on a quiet street, this thoughtfully designed residence offers a blend of modern comfort, functional living, and high-end finishes throughout. Featuring 4 spacious bedrooms and 3 full bathrooms, the home provides an ideal layout for both everyday living and entertaining. A private secondary bedroom includes its own en-suite bath with a sleek bathroom, perfect for guests or multigenerational living. The open-concept main living area is anchored by a warm gas-burning fireplace, creating a cozy focal point for gatherings. The chef-inspired kitchen showcases elevated finishes and a convenient butler’s pantry, offering additional prep space and storage to keep everything organized and out of sight. Attention to detail continues throughout the home with quality craftsmanship and stylish design elements. Enjoy outdoor living on the extended covered patio, ideal for relaxing evenings or weekend entertaining. The garage provides extra storage space, adding even more practicality to the home’s design. Located just minutes from shopping, dining, H-E-B, and the highly anticipated new Costco, this home offers both convenience and lifestyle in one exceptional package.

Save
Ask
Tour
Hide
Share
Listing Snapshot
Price 
$549,990
Days On Site 
11 Days
Bedrooms 
4
Inside Area (SqFt) 
2,428 sqft
Total Baths 
3
Full Baths 
3
Partial Baths 
N/A
Lot Size 
0.14 Acres
Year Built 
2023
MLS Number 
21406724
Status 
Active
Property Tax 
N/A
HOA/Condo/Coop Fees 
$79.17 monthly
Sq Ft Source 
N/A
Friends & Family
Recent Activity
2 weeks agoListing updated with changes from the MLS
2 weeks agoListing first seen on site
General Features
Acres 
0.14
Attached Garage 
Yes
Foundation 
Slab
Garage 
Yes
Garage Spaces 
2
Levels 
One
Parking 
GarageGarage Door OpenerGarage Faces FrontAttached
Property Sub Type 
Single Family Residence
Security 
Carbon Monoxide Detector(s)Security SystemSmoke Detector(s)
Sewer 
Public Sewer
Special Circumstances 
Standard
Style 
Traditional
Water Source 
Public
Interior Features
Appliances 
DishwasherDisposalElectric OvenGas CooktopMicrowaveRefrigeratorTankless Water Heater
Fireplace 
Yes
Fireplace Features 
GasGas Log
Fireplaces 
1
Flooring 
CarpetCeramic TileWood
Interior 
Eat-in KitchenGranite CountersKitchen IslandOpen FloorplanPantryWalk-In Closet(s)Smart Home
Bedroom 
Dimensions - 11 x 10Level - First
Dining Room 
Dimensions - 10 x 13Level - Second
Kitchen 
Dimensions - 10 x 11Level - FirstFeatures - Eat-in Kitchen, Kitchen Island
Living Room 
Dimensions - 15 x 18Level - First
Master Bedroom 
Dimensions - 13 x 16Level - FirstFeatures - Walk-In Closet(s)
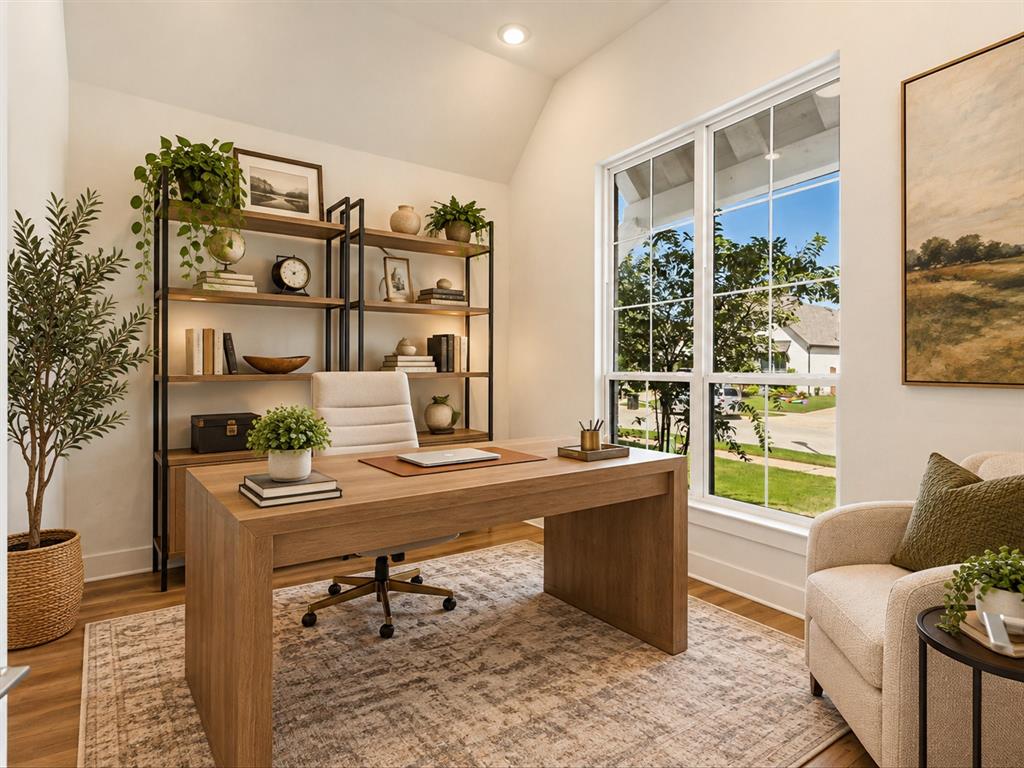
Office 
Dimensions - 13 x 10Level - First
Utility Room 
Dimensions - 6 x 8Level - First
Save
Ask
Tour
Hide
Share
Exterior Features
Construction Details 
Brick
Exterior 
Rain GuttersPrivate Yard
Fencing 
Wood
Roof 
Composition
Community Features
Association Fee 
$950.0
Association Fee Frequency 
Annually
School District 
Mansfield ISD
Financing Terms Available 
CashConventionalFHAVA Loan
Schools
School District
Mansfield ISD
Elementary School
Annette Perry
Middle School
Charlene McKinzey
High School
Mansfield
Listing courtesy of Nikki Butcher of Ebby Halliday Realtors nikkipbutcher@gmail.com


© 2020 North Texas Real Estate Information Systems. All rights reserved. Information is deemed reliable but is not guaranteed accurate by the MLS or NTREIS. The information being provided is for the consumer's personal, non-commercial use, and may not be reproduced, redistributed, or used for any purpose other than to identify prospective properties consumers may be interested in purchasing.
Last checked: 2026-10-19 08:27 PM CDT

Neighborhood & Commute
Source: Walkscore
Disclosure: Community information and market data powered by Constellation Data Labs. Information is deemed reliable but not guaranteed.
Save
Ask
Tour
Hide
Share
Scroll to Top