Save
Ask
Tour
Hide
Share
$499,999
16 Days On Site

2807 Saint Maria Drive
Mansfield, TX 76063

For Sale|Single Family Residence|Active
4
Beds
3
Total Baths
3
Full Baths
2,671
SqFt
$187
/SqFt
2005
Built
Subdivision:
Antigua III Add
County:
Tarrant
Call Now: (817) 765-6730
Is this the listing for you? We can help make it yours.
(817) 765-6730
2807 Saint Maria Drive2807 Saint Maria Drive2807 Saint Maria Drive2807 Saint Maria Drive
Save
Ask
Tour
Hide
Share

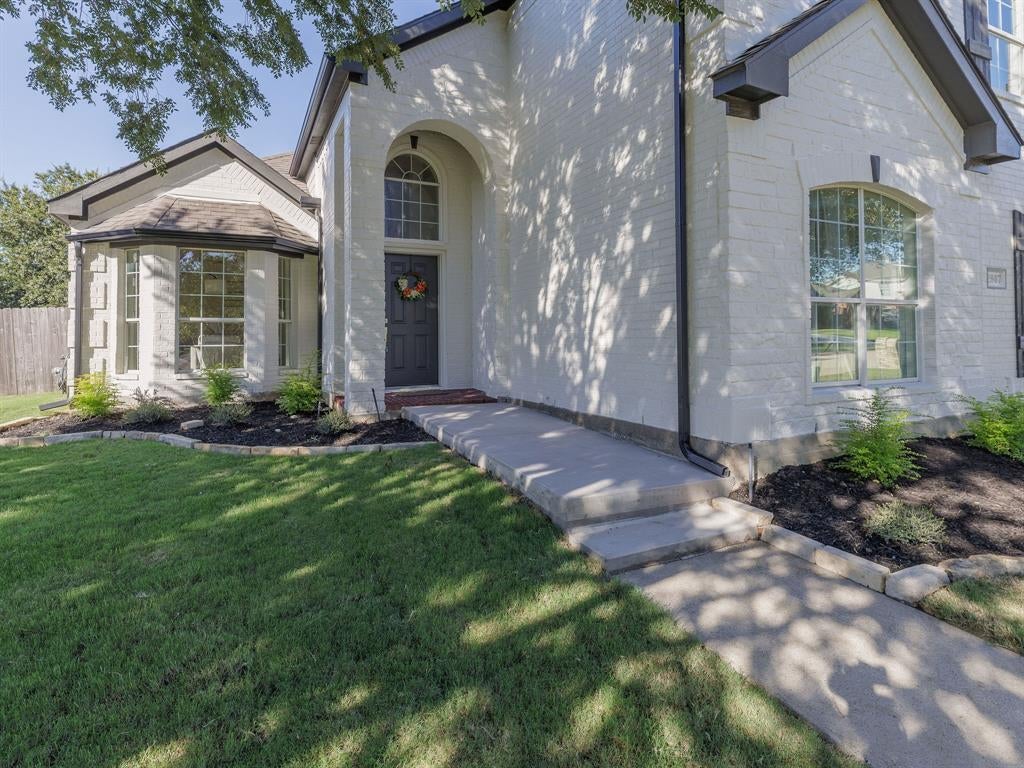
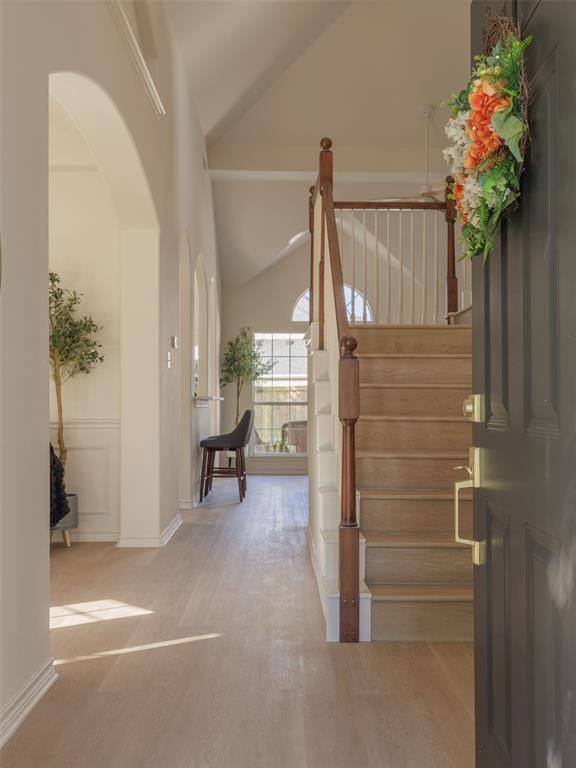
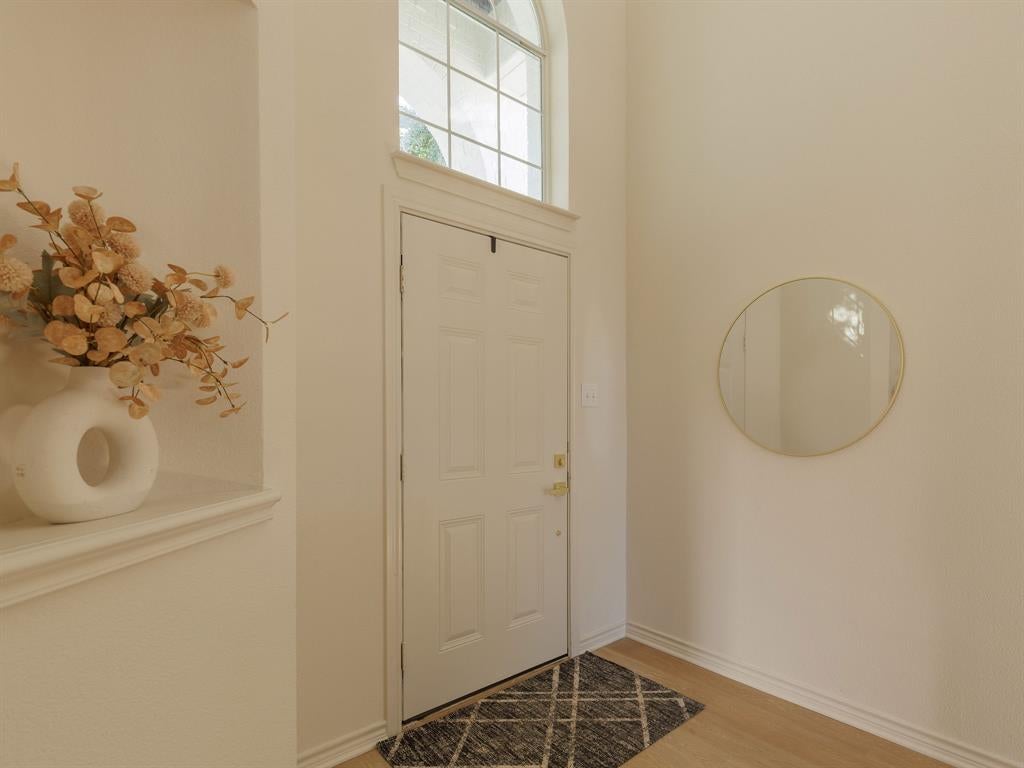
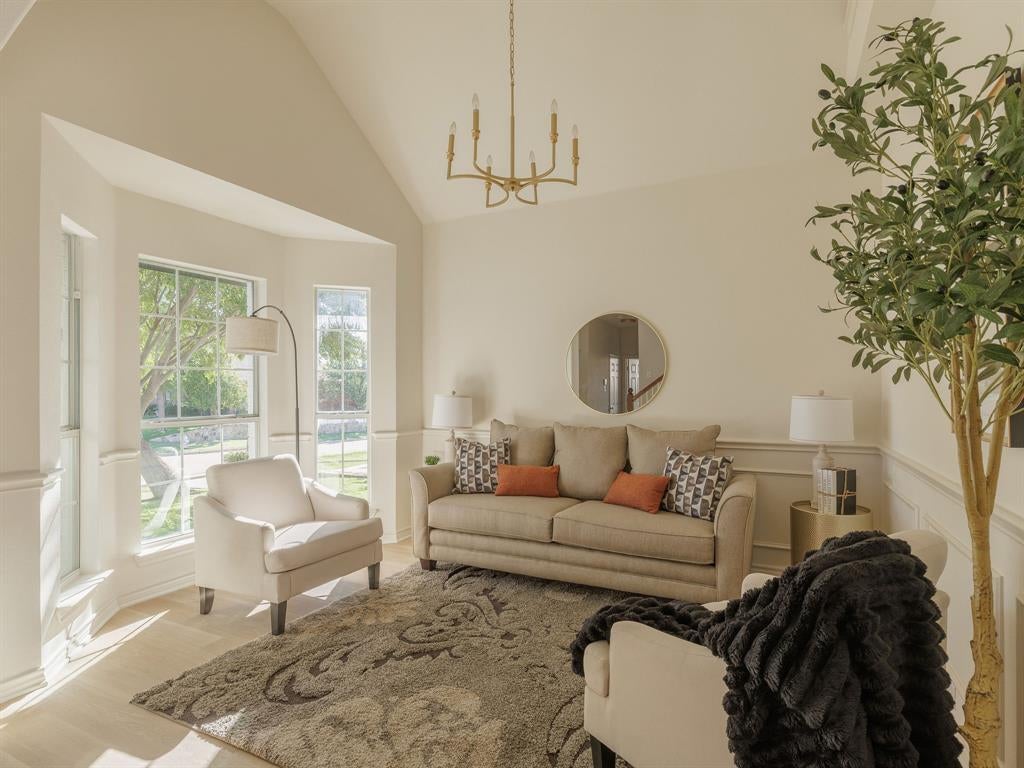
Beautifully renovated and thoughtfully updated, this 4-bedroom, 3-bathroom home in Mansfield offers timeless finishes, generous living spaces, and a truly move-in-ready experience. From the freshly painted brick exterior and welcoming entry to the light-filled interior, every detail has been carefully considered. Inside, soaring ceilings, abundant natural light, fresh neutral paint, and new LVP flooring create a bright, inviting atmosphere. The beautifully refreshed kitchen features quartz countertops, updated cabinetry, designer backsplash, brass hardware, and stainless steel appliances. Multiple living and dining spaces provide flexibility for everyday living and entertaining, while the spacious primary suite offers a relaxing retreat with a sitting area and beautifully updated bathroom featuring dual vanities, a soaking tub, and separate shower. Recent improvements extend beyond the cosmetic updates and include a new AC unit, brand-new water heater, foundation repairs, updated plumbing fixtures, and new backyard fencing. With extensive updates, a functional floor plan, and a desirable Mansfield location, this home offers the perfect combination of style, comfort, and convenience.

Save
Ask
Tour
Hide
Share
Listing Snapshot
Price 
$499,999
Days On Site 
16 Days
Bedrooms 
4
Inside Area (SqFt) 
2,671 sqft
Total Baths 
3
Full Baths 
3
Partial Baths 
N/A
Lot Size 
0.217 Acres
Year Built 
2005
MLS Number 
21406654
Status 
Active
Property Tax 
$9,277
HOA/Condo/Coop Fees 
$24.58 monthly
Sq Ft Source 
N/A
Friends & Family
Recent Activity
2 weeks agoListing updated with changes from the MLS
2 weeks agoListing first seen on site
General Features
Acres 
0.217
Attached Garage 
Yes
Foundation 
Slab
Garage 
Yes
Garage Spaces 
2
Levels 
One
Parking 
GarageKitchen LevelAttached
Property Sub Type 
Single Family Residence
Security 
Smoke Detector(s)
Sewer 
Public Sewer
Special Circumstances 
Standard
Utilities 
Cable Available
Water Source 
Public
Interior Features
Appliances 
DishwasherDisposalGas CooktopMicrowave
Cooling 
Central AirElectric
Fireplace 
Yes
Fireplace Features 
Gas StarterLiving RoomWood Burning
Fireplaces 
1
Flooring 
CarpetTileVinyl
Heating 
Central
Interior 
Eat-in KitchenKitchen IslandPantryVaulted Ceiling(s)High Speed Internet
Laundry Features 
Washer Hookup
Window Features 
Bay Window(s)
Bedroom 
Dimensions - 1 x 1Level - First
Bonus Room 
Dimensions - 1 x 1Level - Second
Breakfast Room 
Dimensions - 1 x 1Level - First
Dining Room 
Dimensions - 1 x 1Level - First
Kitchen 
Dimensions - 1 x 1Level - FirstFeatures - Eat-in Kitchen
Laundry 
Dimensions - 1 x 1Level - First
Living Room 
Dimensions - 1 x 1Level - First
Master Bedroom 
Dimensions - 1 x 1Level - FirstFeatures - Ceiling Fan(s), Walk-In Closet(s)
Save
Ask
Tour
Hide
Share
Exterior Features
Construction Details 
Brick
Fencing 
Wood
Roof 
Composition
Windows/Doors 
Bay Window(s)
Community Features
Association Fee 
$295.0
Association Fee Frequency 
Annually
School District 
Mansfield ISD
Schools
School District
Mansfield ISD
Elementary School
Tipps
Middle School
Wester
High School
Summit
Listing courtesy of Bre Story of Compass RE Texas, LLC bre.story@compass.com


© 2020 North Texas Real Estate Information Systems. All rights reserved. Information is deemed reliable but is not guaranteed accurate by the MLS or NTREIS. The information being provided is for the consumer's personal, non-commercial use, and may not be reproduced, redistributed, or used for any purpose other than to identify prospective properties consumers may be interested in purchasing.
Last checked: 2026-10-25 04:55 AM CDT

Neighborhood & Commute
Source: Walkscore
Disclosure: Community information and market data powered by Constellation Data Labs. Information is deemed reliable but not guaranteed.
Save
Ask
Tour
Hide
Share
Scroll to Top