Save
Ask
Tour
Hide
Share
$169,900
16 Days On Site

Columbine
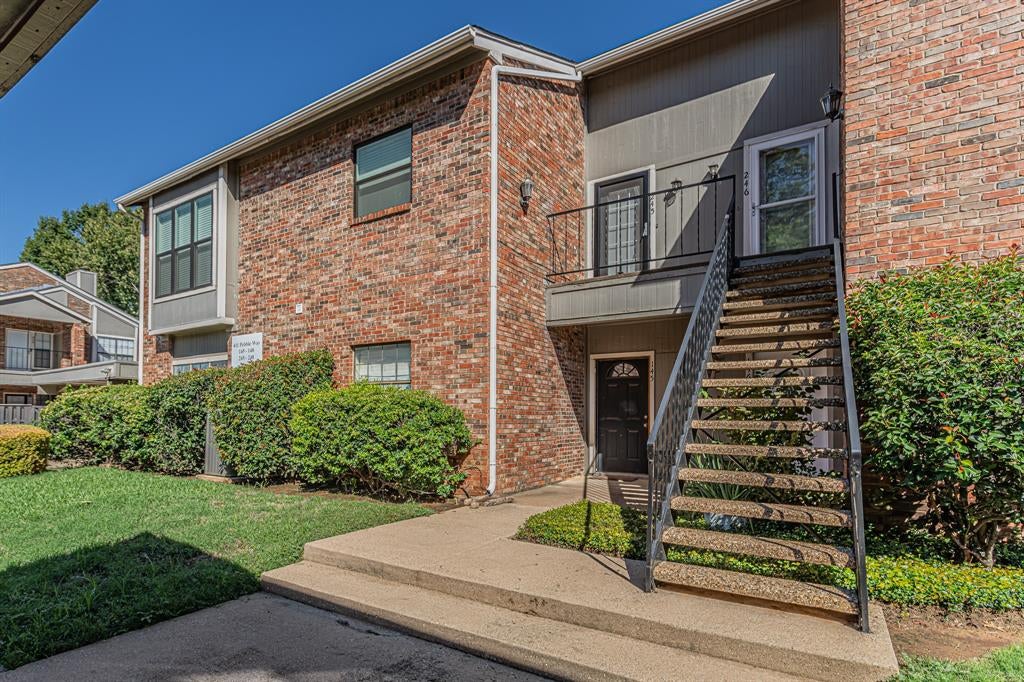
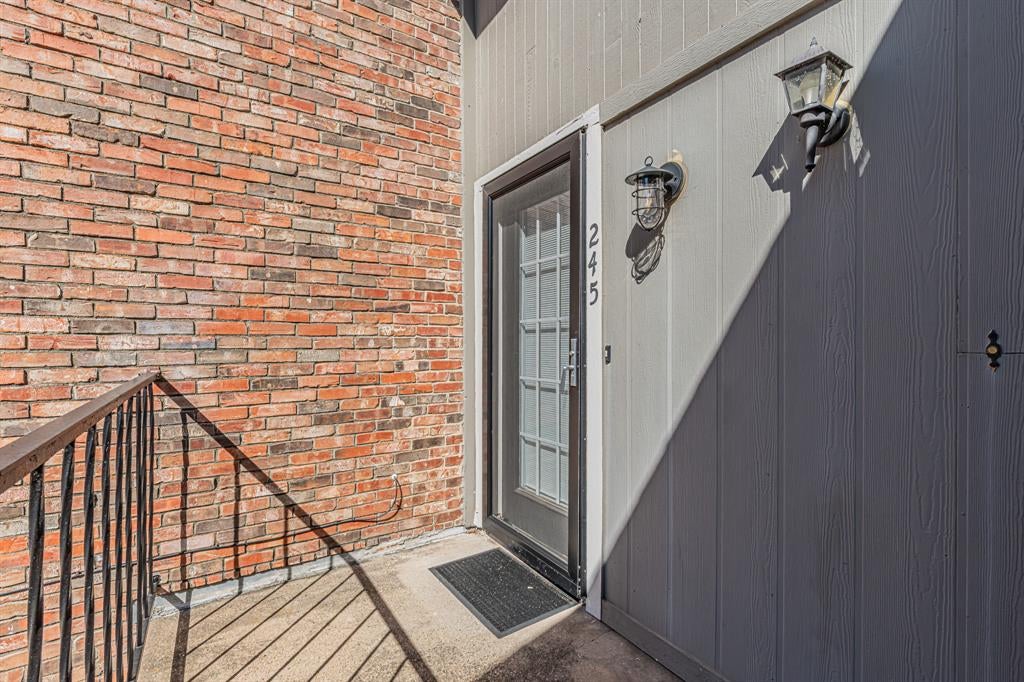
411 Pebble Way 245
Arlington, TX 76006

For Sale|Condominium|Active
2
Beds
1
Total Bath
1
Full Bath
896
SqFt
$190
/SqFt
1983
Built
Subdivision:
Columbine The A Condo
County:
Tarrant
Call Now: (817) 765-6730
Is this the listing for you? We can help make it yours.
(817) 765-6730
411 Pebble Way 245411 Pebble Way 245411 Pebble Way 245411 Pebble Way 245
Save
Ask
Tour
Hide
Share

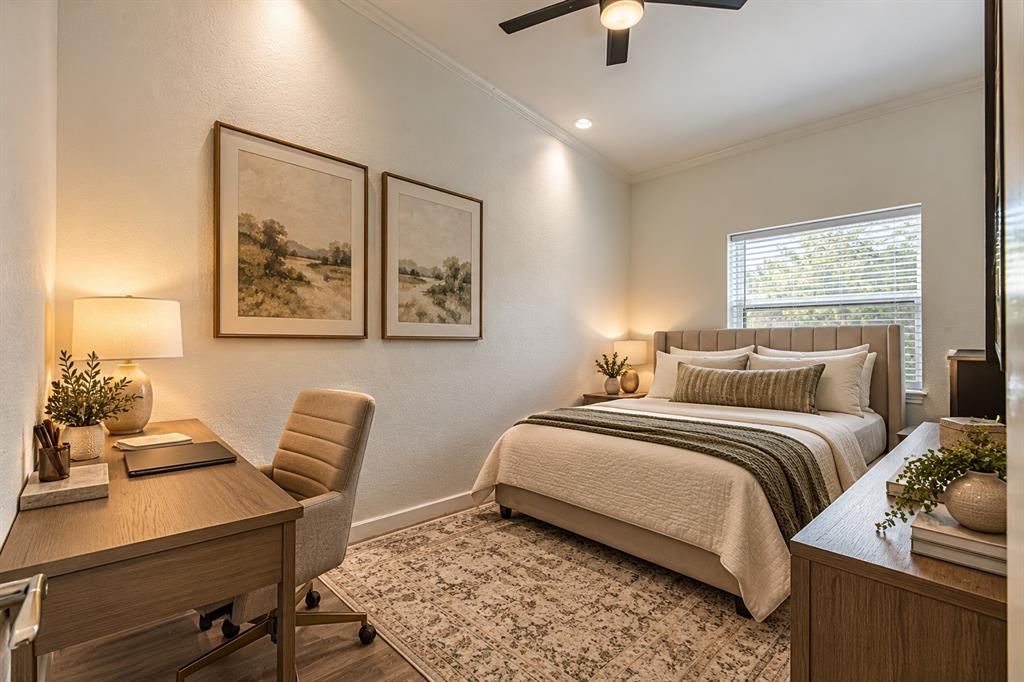
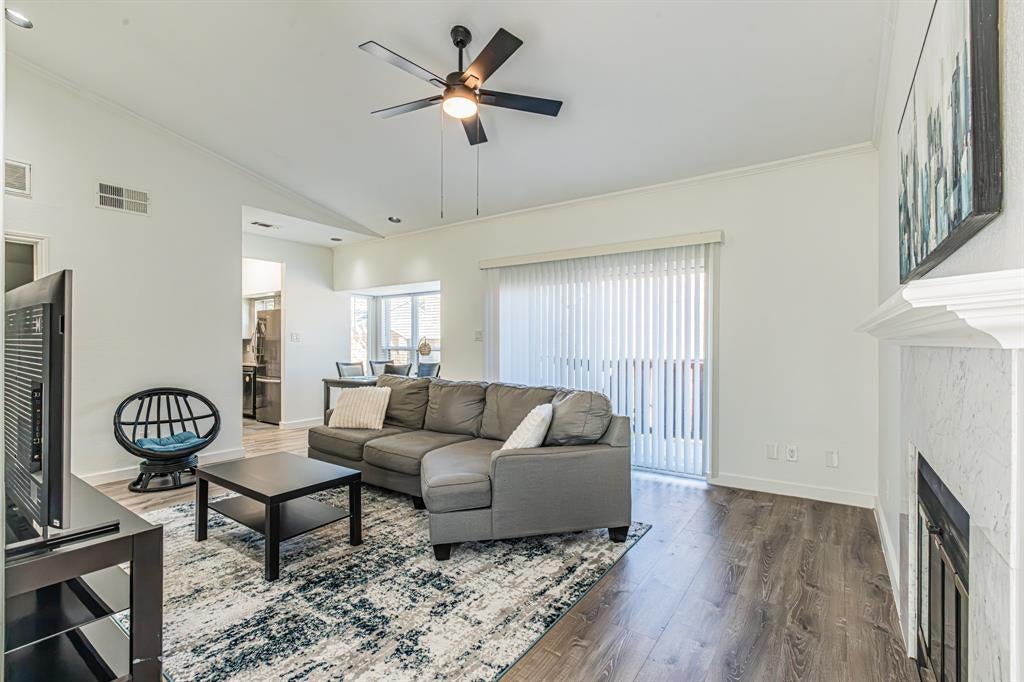
Offering 3% of sale price towards closing costs to buyers with an acceptable! Updated and move in ready, this 2bedroom, 1bath condo offers a practical layout with thoughtful updates throughout. The split bedroom floor plan provides added privacy, with both bedrooms featuring updated ceiling fans and walk in closets. The primary bedroom also offers direct access to the bathroom. The updated bath features dual sinks with updated countertops and mirror, a medicine cabinet, and a separate area for the shower and toilet. The kitchen features natural stone countertops, light and bright paint, matching stainless steel appliances including an electric range, microwave, and dishwasher, plus an eat in area with room for a small table. A built in desk with a matching natural stone countertop adds a convenient workspace just off the kitchen. The living room offers plenty of natural light, laminate flooring, a painted shiplap accent wall, and a wood burning fireplace with access to the patio. A utility room with space for a full size washer and dryer completes the interior.

Save
Ask
Tour
Hide
Share
Listing Snapshot
Price 
$169,900
Days On Site 
16 Days
Bedrooms 
2
Inside Area (SqFt) 
896 sqft
Total Baths 
1
Full Baths 
1
Partial Baths 
N/A
Lot Size 
0.048 Acres
Year Built 
1983
MLS Number 
21406549
Status 
Active
Property Tax 
$3,793
HOA/Condo/Coop Fees 
$345 monthly
Sq Ft Source 
N/A
Friends & Family
Recent Activity
2 weeks agoListing updated with changes from the MLS
2 weeks agoListing first seen on site
General Features
Acres 
0.048
Carport 
1
Foundation 
Slab
Levels 
One
Number Of Stories 
2
Parking 
AssignedCarportGated
Property Sub Type 
Condominium
Security 
Smoke Detector(s)
Sewer 
Public Sewer
Special Circumstances 
Standard
Utilities 
Cable Available
Water Source 
Public
Interior Features
Appliances 
DishwasherDisposalElectric RangeMicrowave
Cooling 
Ceiling Fan(s)Central AirElectric
Fireplace 
Yes
Fireplace Features 
Living RoomWood Burning
Fireplaces 
1
Flooring 
LaminateTile
Heating 
CentralElectricFireplace(s)
Interior 
Built-in FeaturesEat-in KitchenPantryWalk-In Closet(s)High Speed Internet
Laundry Features 
Electric Dryer HookupIn HallWasher Hookup
Spa 
Yes
Window Features 
Window Coverings
Bedroom 
Dimensions - 0 x 0Level - FirstFeatures - Ceiling Fan(s), Walk-In Closet(s)
Breakfast Room 
Dimensions - 0 x 0Level - FirstFeatures - Eat-in Kitchen
Kitchen 
Dimensions - 0 x 0Level - FirstFeatures - Eat-in Kitchen, Pantry
Living Room 
Dimensions - 0 x 0Level - FirstFeatures - Ceiling Fan(s)
Master Bathroom 
Dimensions - 0 x 0Level - First
Master Bedroom 
Dimensions - 0 x 0Level - FirstFeatures - Ceiling Fan(s), Walk-In Closet(s)
Utility Room 
Dimensions - 0 x 0Level - First
Save
Ask
Tour
Hide
Share
Exterior Features
Patio And Porch 
Front PorchPatio
Roof 
Composition
Spa 
Yes
Windows/Doors 
Window Coverings
Community Features
Association Fee 
$345.0
Association Fee Frequency 
Monthly
Community Features 
PoolGated
School District 
Arlington ISD
Financing Terms Available 
CashConventionalFHAVA Loan
Schools
School District
Arlington ISD
Elementary School
Sherrod
Middle School
Shackelford
High School
Lamar
Listing courtesy of Eric Torres of TDT Realtors ericsellsdfw@gmail.com


© 2020 North Texas Real Estate Information Systems. All rights reserved. Information is deemed reliable but is not guaranteed accurate by the MLS or NTREIS. The information being provided is for the consumer's personal, non-commercial use, and may not be reproduced, redistributed, or used for any purpose other than to identify prospective properties consumers may be interested in purchasing.
Last checked: 2026-10-25 07:25 AM CDT

Neighborhood & Commute
Source: Walkscore
Disclosure: Community information and market data powered by Constellation Data Labs. Information is deemed reliable but not guaranteed.
Save
Ask
Tour
Hide
Share
Scroll to Top