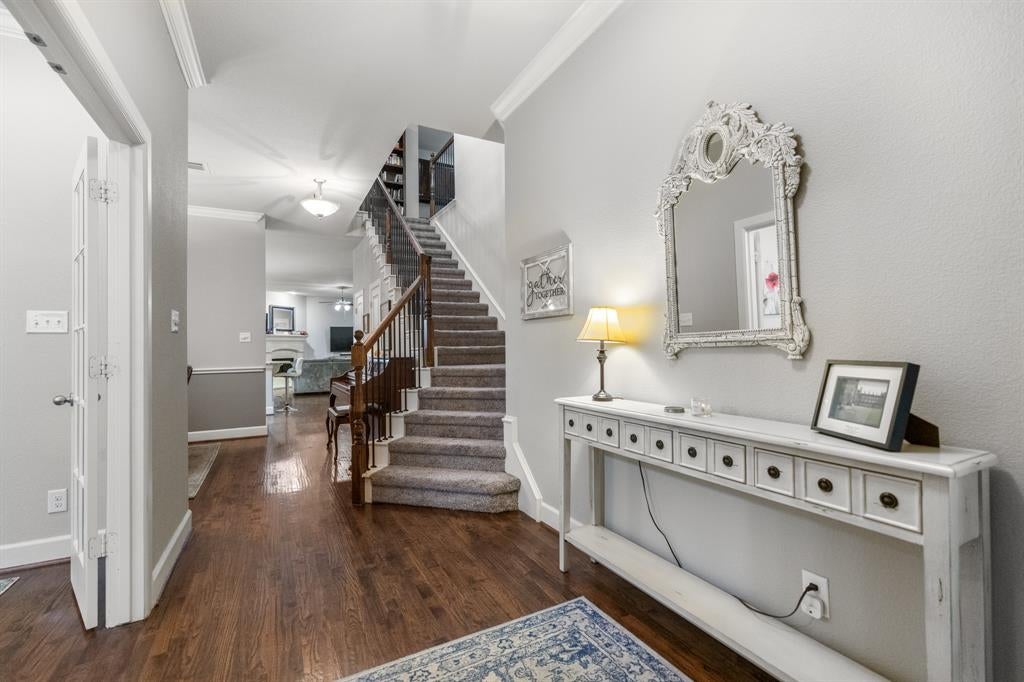
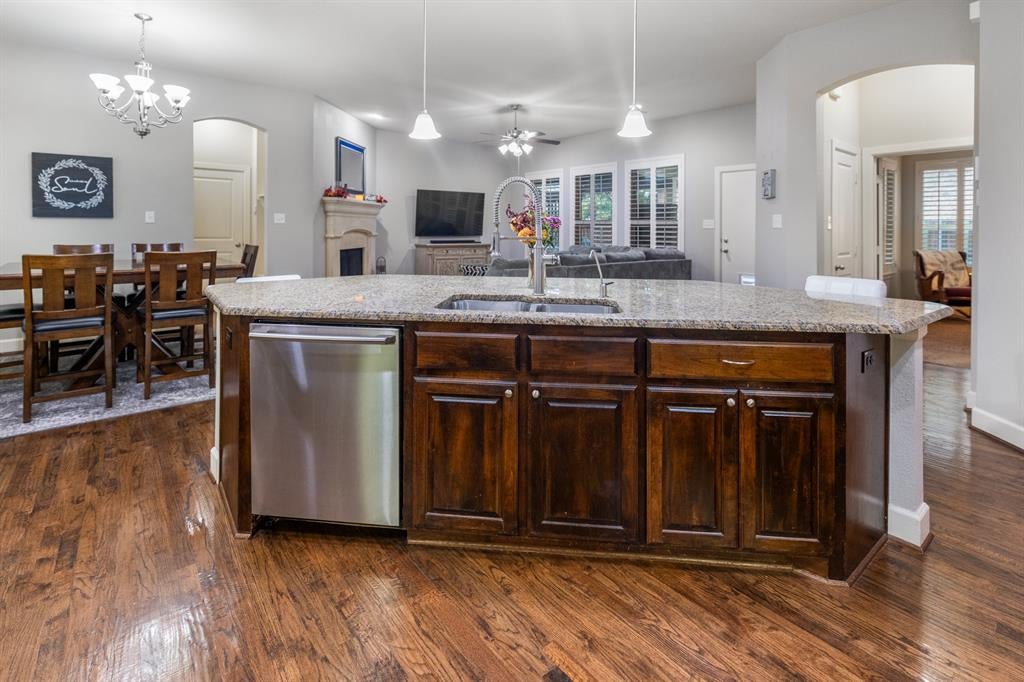
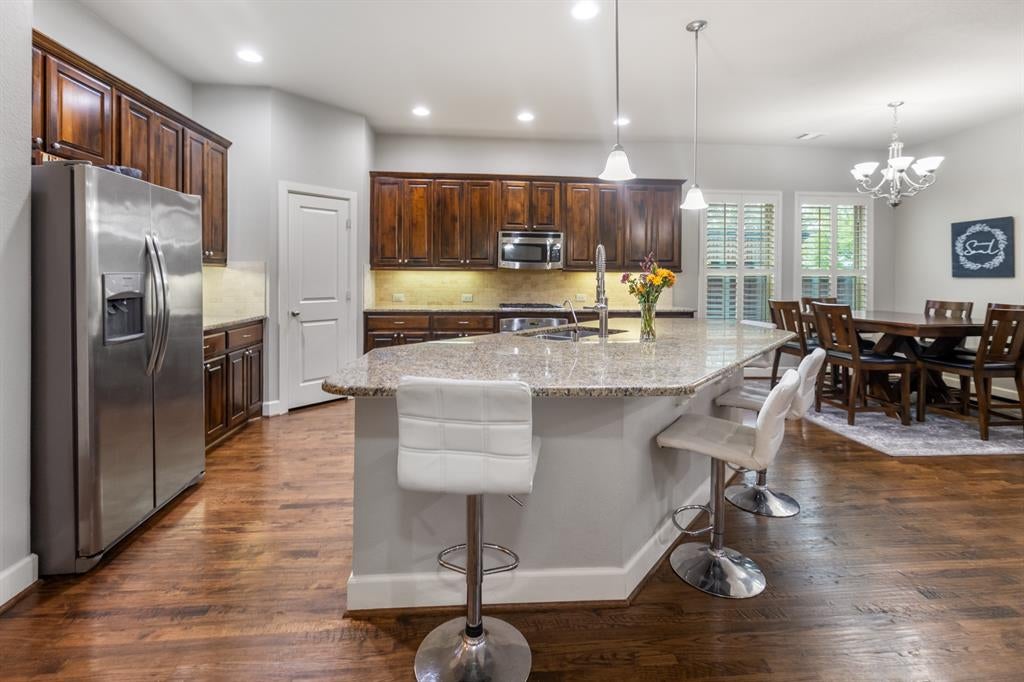
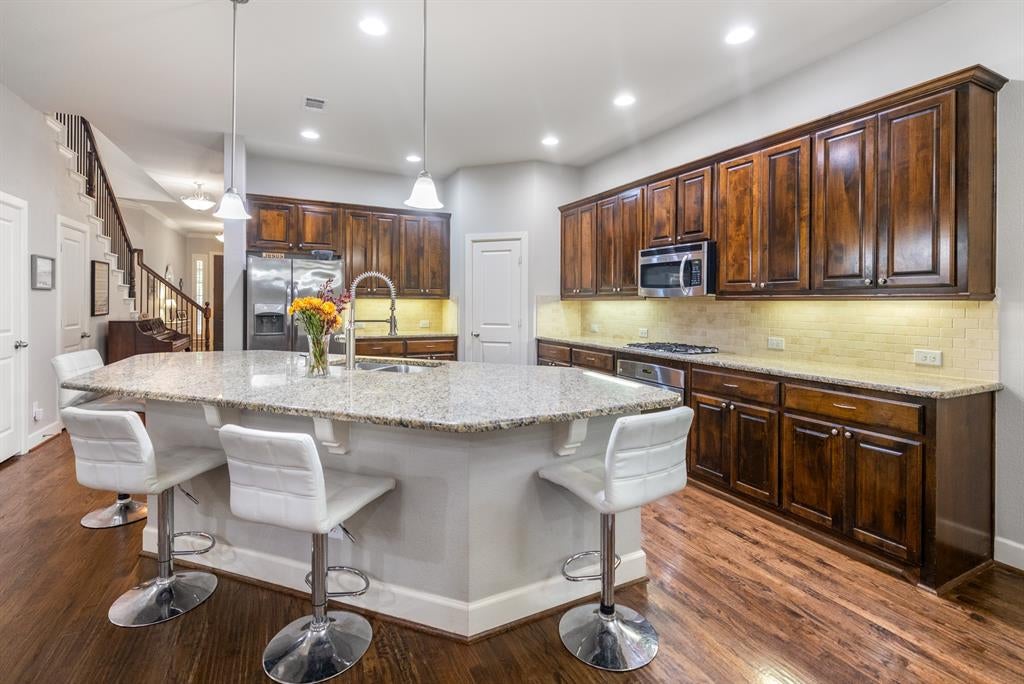
Stunning 4 bedroom home has an abundance of features. Spacious front foyer overlooks a classic staircase, a study with French doors, and the formal dining room. Walk into the open area that features the kitchen with an oversized island with granite countertops and plenty of cabinetry, a gas cooktop and stainless steel appliances, the living area with a wood burning fireplace with gas starter, and a breakfast area for cozy family time in the morning before heading off for the day! Located off the kitchen is the palatial primary suite, with views to the covered patio in the backyard, and an ensuite bathroom that features a separate shower, two sinks with plenty of counter space, a separate tub, and walk in closet. Upstairs you will find a second office area with built in desks and cabinetry, a family room, 3 generously proportioned bedrooms and two full bathrooms. Other features include real wood flooring in the downstairs traffic areas, plantation shutters throughout, a three car garage, an outdoor living area, ceiling fans in all bedrooms, low maintenance artificial turf in the backyard, and solar panels for reduced electrical costs. Enjoy all Viridian has to offer such as the Lake Club, Sailing Center, the neighborhood elementary, swimming pools, volleyball and tennis courts, jogging trails, multiple parks, and more! Located within minutes from restaurants, shopping centers, central highways, and more!
Save
Ask
Tour
Hide
Share
Listing Snapshot
Price
$624,900
Days On Site
15 Days
Bedrooms
4
Inside Area (SqFt)
3,260 sqft
Total Baths
4
Full Baths
3
Partial Baths
1
Lot Size
0.151 Acres
Year Built
2013
MLS Number
21406503
Status
Active
Property Tax
$15,429
HOA/Condo/Coop Fees
$115 monthly
Sq Ft Source
N/A
Friends & Family
React
Invite
Recent Activity
6 days ago
Listing updated with changes from the MLS
2 weeks ago
Listing first seen on site
General Features
Acres
0.151
Attached Garage
Yes
Energy Features
Solar
Foundation
Slab
Garage
Yes
Garage Spaces
3
Levels
Two
Parking
Alley AccessDirect AccessGarageGarage Door OpenerGarage Faces RearAttached
Property Sub Type
Single Family Residence
Security
Smoke Detector(s)
Sewer
Public Sewer
Special Circumstances
Standard
Style
Traditional
Utilities
Cable AvailableUnderground Utilities
Water Source
Public
Interior Features
Appliances
DishwasherDisposalElectric OvenGas CooktopMicrowaveVented Exhaust Fan
Cooling
Central AirElectric
Fireplace
Yes
Fireplace Features
Gas StarterWood Burning
Fireplaces
1
Flooring
CarpetCeramic TileHardwood
Heating
Exhaust FanCentralNatural Gas
Interior
Built-in FeaturesDouble VanityGranite CountersKitchen IslandOpen FloorplanHigh Speed InternetSmart Home
Laundry Features
Electric Dryer HookupWasher Hookup
Window Features
Shutters
Bath-Full
Dimensions - 8 x 5Level - Second
Bath-Half
Dimensions - 6 x 5Level - First
Bedroom
Dimensions - 11 x 10Level - SecondFeatures - Ceiling Fan(s)
Breakfast Room
Dimensions - 11 x 8Level - First
Dining Room
Dimensions - 13 x 11Level - First
Family Room
Dimensions - 17 x 12Level - SecondFeatures - Ceiling Fan(s)
Kitchen
Dimensions - 17 x 12Level - FirstFeatures - Breakfast Bar, Kitchen Island
Living Room
Dimensions - 15 x 20Level - FirstFeatures - Ceiling Fan(s)