Save
Ask
Tour
Hide
Share
$618,000
41 Days On Site

1201 Ivy Charm Way
Arlington, TX 76005

For Sale|Single Family Residence|Active
4
Beds
3
Total Baths
3
Full Baths
2,760
SqFt
$224
/SqFt
2015
Built
Subdivision:
Viridian Village
County:
Tarrant
Call Now: (817) 765-6730
Is this the listing for you? We can help make it yours.
(817) 765-6730
1201 Ivy Charm Way1201 Ivy Charm Way1201 Ivy Charm Way1201 Ivy Charm Way
Save
Ask
Tour
Hide
Share

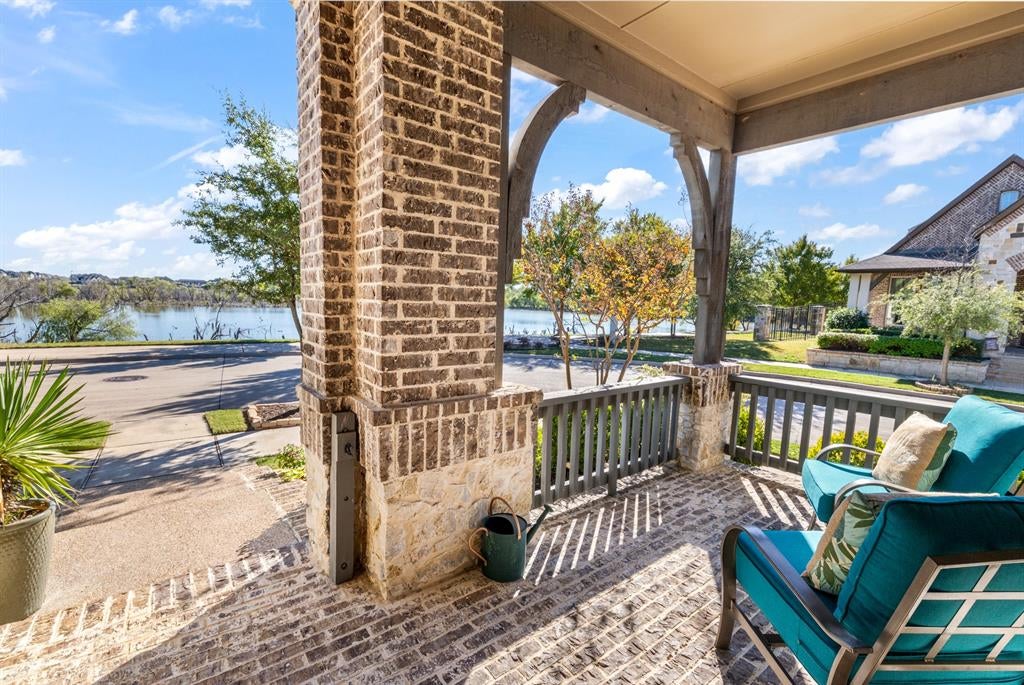
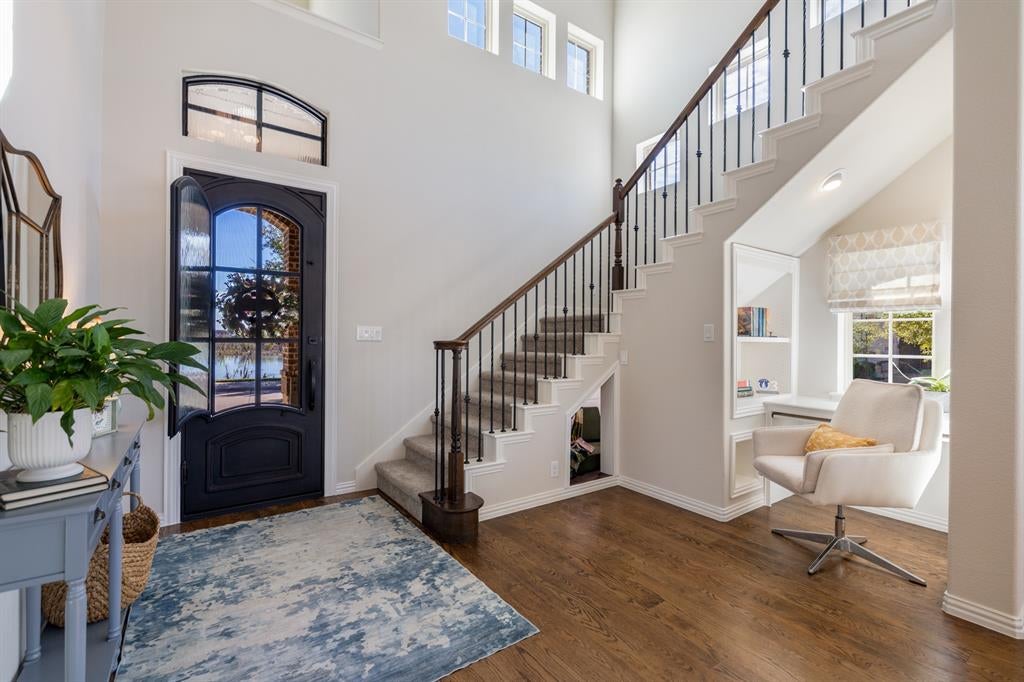
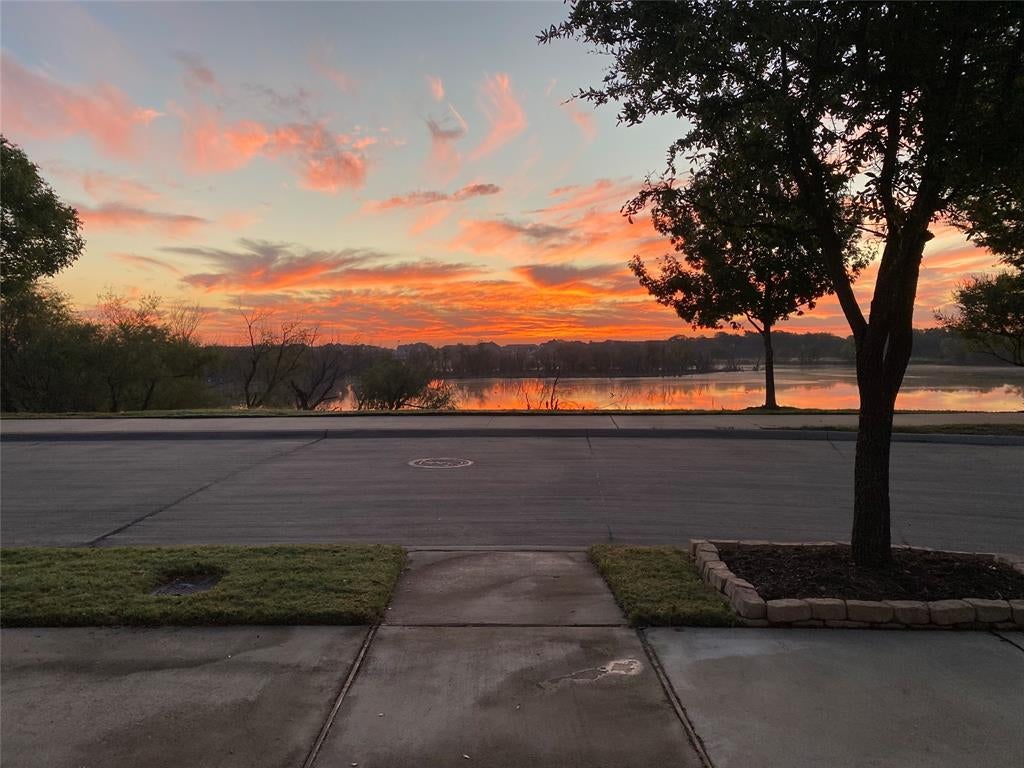
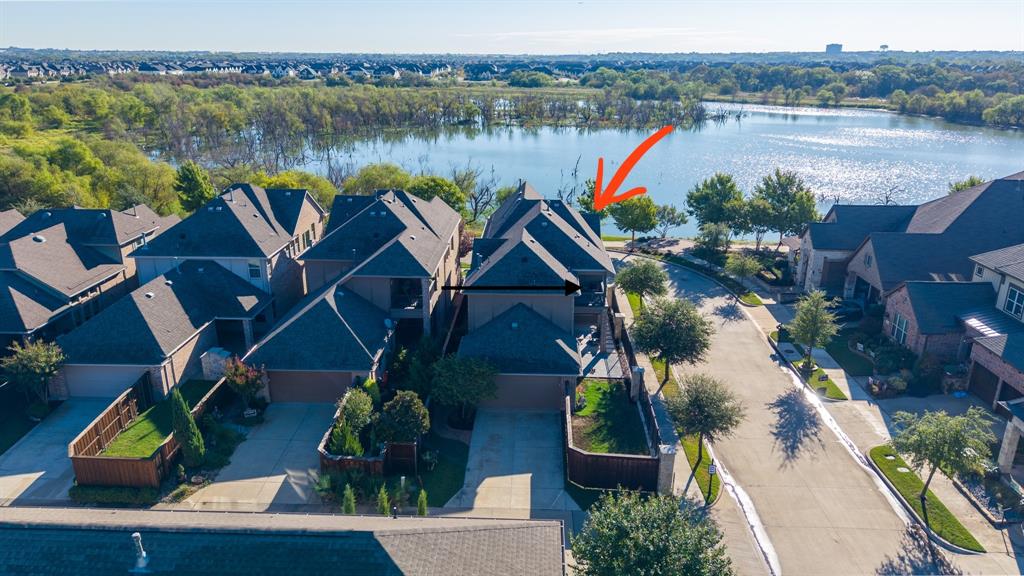
Remarkable Viridian home sits on a corner lot and features a front porch, overlooking a tranquil lake. The quality is evident beginning with the custom steel entry door and site built hardwood floors. The spacious kitchen features an island, double oven, microwave, gas cooktop, and opens to the living room and dining room with an abundance of windows to let the sunshine in. The 4th bedroom completes the downstairs with an adjacent bathroom making a wonderful guest room or office. Upstairs is a light and bright family room with a wrought iron railing and room for everyone. The primary suite is luxurious and includes a private balcony—great for a morning coffee, a splendid ensuite bathroom with two sinks, a separate tub and shower, and a walk-in closet. To complete the upstairs are two bedrooms with a jack and jill bathroom, and a large utility room with cabinetry and natural lighting. Take advantage of the coming cool weather under one of your covered porches, watching the lake or watching the family enjoy the yard. With all this home and Viridian have to offer, missing out is not an option! Make it yours and you get access to amenities such as the Lake Club, Sailing Center, the neighborhood elementary, swimming pools, volleyball and tennis courts, jogging trails, multiple parks, and more! Located within minutes from restaurants, shopping centers, central highways, and more!

Save
Ask
Tour
Hide
Share
Listing Snapshot
Price 
$618,000
Days On Site 
41 Days
Bedrooms 
4
Inside Area (SqFt) 
2,760 sqft
Total Baths 
3
Full Baths 
3
Partial Baths 
N/A
Lot Size 
0.145 Acres
Year Built 
2015
MLS Number 
21406382
Status 
Active
Property Tax 
$15,571
HOA/Condo/Coop Fees 
$115 monthly
Sq Ft Source 
N/A
Friends & Family
Recent Activity
a week agoListing updated with changes from the MLS
a week agoStatus changed to Active
2 weeks agoPrice changed to $618,000
a month agoListing first seen on site
General Features
Acres 
0.145
Attached Garage 
Yes
Foundation 
Slab
Garage 
Yes
Garage Spaces 
2
Levels 
Two
Parking 
Alley AccessGarage Door OpenerGarage Faces RearInside EntranceAttached
Property Sub Type 
Single Family Residence
Security 
Smoke Detector(s)
Sewer 
Public Sewer
Special Circumstances 
Standard
Style 
Traditional
Utilities 
Cable AvailableUnderground Utilities
Water Source 
Public
Interior Features
Appliances 
DishwasherDisposalGas CooktopGas Water HeaterMicrowaveDouble Oven
Cooling 
Ceiling Fan(s)Central AirElectric
Fireplace 
Yes
Fireplace Features 
Gas
Fireplaces 
1
Flooring 
CarpetTileWood
Heating 
CentralNatural Gas
Interior 
Kitchen IslandOpen FloorplanWalk-In Closet(s)High Speed InternetSmart Home
Bath-Full 
Dimensions - 8 x 6Level - First
Bedroom 
Dimensions - 12 x 11Level - Second
Dining Room 
Dimensions - 14 x 10Level - First
Family Room 
Dimensions - 15 x 15Level - SecondFeatures - Ceiling Fan(s)
Kitchen 
Dimensions - 15 x 13Level - FirstFeatures - Kitchen Island, Pantry
Living Room 
Dimensions - 19 x 18Level - FirstFeatures - Ceiling Fan(s)
Master Bathroom 
Dimensions - 12 x 11Level - Second
Master Bedroom 
Dimensions - 18 x 14Level - SecondFeatures - Ceiling Fan(s)
Utility Room 
Dimensions - 10 x 6Level - Second
Save
Ask
Tour
Hide
Share
Exterior Features
Construction Details 
BrickStone
Exterior 
Balcony
Fencing 
WoodWrought Iron
Lot Features 
ClearedCorner LotLandscaped
Roof 
Shingle
Waterfront Features 
Lake Privileges
Community Features
Association Fee 
$345.0
Association Fee Frequency 
Quarterly
Community Features 
PoolClubhouseFishingLakeParkSidewalksTennis Court(s)
School District 
Hurst-Euless-Bedford ISD
Financing Terms Available 
CashConventionalFHAVA Loan
Schools
School District
Hurst-Euless-Bedford ISD
Elementary School
Viridian
Middle School
Harwood
High School
Trinity
Listing courtesy of David DeVries of RE/MAX Trinity david@daviddevries.com


© 2020 North Texas Real Estate Information Systems. All rights reserved. Information is deemed reliable but is not guaranteed accurate by the MLS or NTREIS. The information being provided is for the consumer's personal, non-commercial use, and may not be reproduced, redistributed, or used for any purpose other than to identify prospective properties consumers may be interested in purchasing.
Last checked: 2026-11-19 02:58 AM CST

Neighborhood & Commute
Source: Walkscore
Disclosure: Community information and market data powered by Constellation Data Labs. Information is deemed reliable but not guaranteed.
Save
Ask
Tour
Hide
Share
Scroll to Top