Save
Ask
Tour
Hide
Share
$440,000
12 Days On Site

505 Livia Street
Burleson, TX 76028

For Sale|Single Family Residence|Active
5
Beds
3
Total Baths
3
Full Baths
3,291
SqFt
$134
/SqFt
2023
Built
Subdivision:
Parks Panchasarp Farms Ph 2
County:
Johnson
Call Now: (817) 765-6730
Is this the listing for you? We can help make it yours.
(817) 765-6730
505 Livia Street505 Livia Street505 Livia Street505 Livia Street
Save
Ask
Tour
Hide
Share

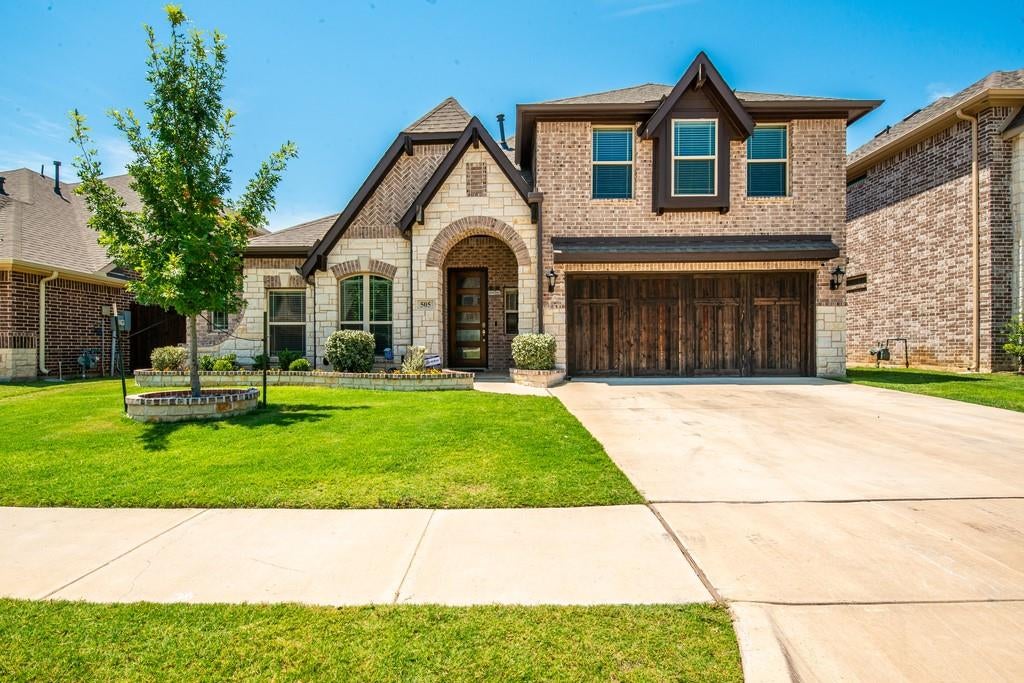
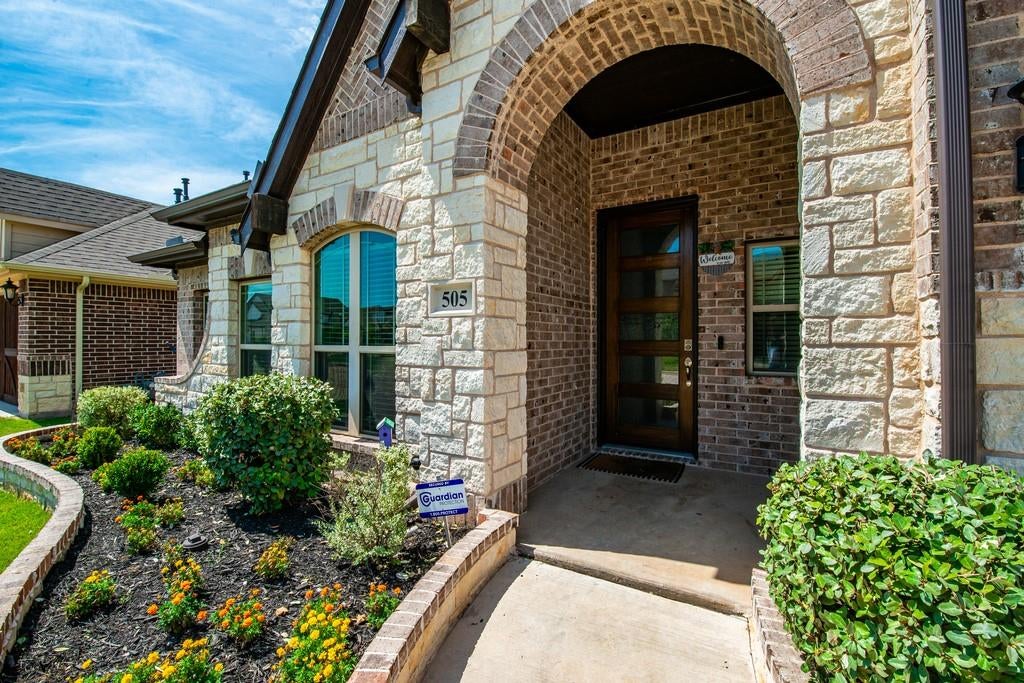
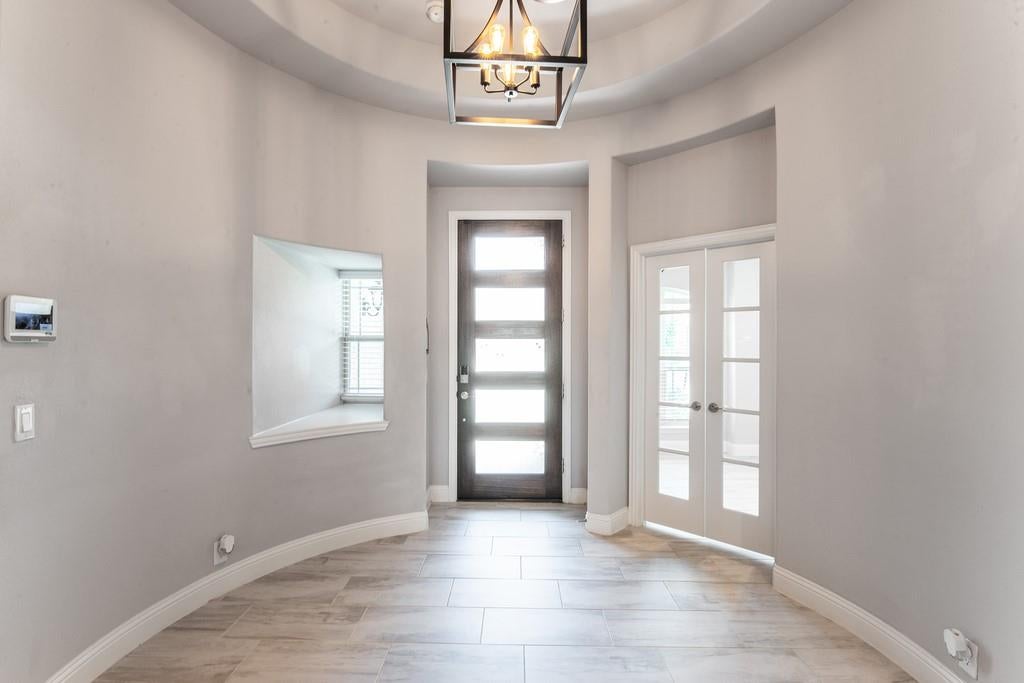
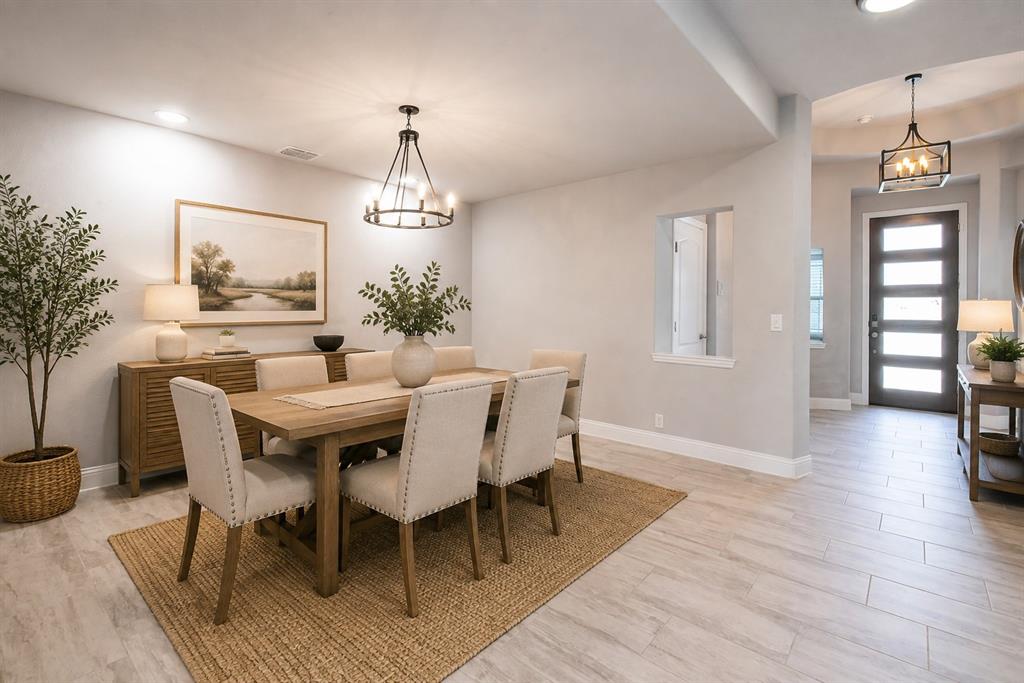
Welcome to 505 Livia Street, a stunning Bloomfield-built home nestled in the sought-after Parks at Panchasarp Farms community of Burleson, TX. Priced well below market value with the potential for instant equity, this exceptional home presents an incredible opportunity for buyers looking for luxury, space, and outstanding value! Built in 2023, still covered under the builder’s warranty, and priced to sell, this beautiful 5-bedroom, 3-bath home offers 3,291 square feet of thoughtfully designed living space backing to a peaceful greenbelt. Step through the elegant 8-foot mahogany front door into a stunning rotunda-style entry that opens into an expansive open-concept living area. The chef’s kitchen features exotic granite countertops, stainless steel appliances, double ovens, a gas cooktop, vented hood, and abundant cabinetry. Designer flooring, a stacked-stone fireplace, quartz countertops in the bathrooms, and custom built-ins add sophistication throughout. The spacious primary suite is conveniently located on the main floor and features dual vanities, a garden tub, separate shower, generous walk-in closets, and a private sitting area. Upstairs, you'll find an oversized game room and a dedicated media room, perfect for entertaining or relaxing. Step outside to a covered patio with accent lighting overlooking a fenced backyard and scenic greenbelt, offering privacy and a peaceful outdoor retreat. Located in highly rated Joshua ISD with convenient access to schools, shopping, and everyday amenities, this home truly has it all. Why pay more for new construction when you can enjoy the beauty of a nearly new home, remaining builder’s warranty coverage, and the potential for immediate equity? With its exceptional price, impressive upgrades, and desirable location, this home is an opportunity you don't want to miss. Schedule your private showing today!

Save
Ask
Tour
Hide
Share
Listing Snapshot
Price 
$440,000
Days On Site 
12 Days
Bedrooms 
5
Inside Area (SqFt) 
3,291 sqft
Total Baths 
3
Full Baths 
3
Partial Baths 
N/A
Lot Size 
0.152 Acres
Year Built 
2023
MLS Number 
21406357
Status 
Active
Property Tax 
$12,288
HOA/Condo/Coop Fees 
$33.33 monthly
Sq Ft Source 
N/A
Friends & Family
Recent Activity
2 weeks agoListing updated with changes from the MLS
2 weeks agoListing first seen on site
General Features
Acres 
0.152
Attached Garage 
Yes
Foundation 
Slab
Garage 
Yes
Garage Spaces 
2
Levels 
Two
Parking 
CoveredDirect AccessDrivewayEnclosedGarageGarage Door OpenerGarage Faces FrontAttached
Property Sub Type 
Single Family Residence
Security 
Carbon Monoxide Detector(s)Security SystemSmoke Detector(s)
Sewer 
Public Sewer
Special Circumstances 
Standard
Style 
Traditional
Utilities 
Cable Available
Water Source 
Public
Interior Features
Appliances 
DishwasherDisposalElectric OvenGas CooktopGas Water HeaterMicrowaveDouble OvenVented Exhaust Fan
Cooling 
Ceiling Fan(s)Central AirGasZoned
Fireplace 
Yes
Fireplace Features 
Family RoomGas StarterStoneWood BurningGas Log
Fireplaces 
1
Flooring 
CarpetTile
Heating 
Exhaust FanCentralFireplace(s)Natural GasZoned
Interior 
Built-in FeaturesDouble VanityEat-in KitchenGranite CountersKitchen IslandOpen FloorplanPantryWalk-In Closet(s)High Speed InternetSmart Home
Bedroom 
Dimensions - 10 x 10Level - First
Breakfast Room 
Dimensions - 11 x 8Level - FirstFeatures - Breakfast Bar, Eat-in Kitchen, Kitchen Island
Dining Room 
Dimensions - 15 x 14Level - First
Game Room 
Dimensions - 18 x 18Level - Second
Kitchen 
Dimensions - 11 x 10Level - FirstFeatures - Breakfast Bar, Eat-in Kitchen, Kitchen Island
Living Room 
Dimensions - 16 x 18Level - First
Master Bedroom 
Dimensions - 13 x 23Level - FirstFeatures - Walk-In Closet(s)
Media Room 
Dimensions - 14 x 14Level - Second
Office 
Dimensions - 11 x 10Level - First
Save
Ask
Tour
Hide
Share
Exterior Features
Construction Details 
Brick
Exterior 
Rain GuttersLightingPrivate Yard
Fencing 
Back YardFencedPrivacyWood
Lot Features 
Few TreesGreenbeltInterior LotLandscapedSubdivided
Roof 
Composition
View 
Park/Greenbelt
Waterview 
Park/Greenbelt
Community Features
Association Fee 
$400.0
Association Fee Frequency 
Annually
School District 
Joshua ISD
Financing Terms Available 
CashConventionalFHAVA Loan
Schools
School District
Joshua ISD
Elementary School
Njoshua
Middle School
Loflin
High School
Joshua
Listing courtesy of Miriam Serna-Bain of All City Real Estate, Ltd Co miriambain@icloud.com


© 2020 North Texas Real Estate Information Systems. All rights reserved. Information is deemed reliable but is not guaranteed accurate by the MLS or NTREIS. The information being provided is for the consumer's personal, non-commercial use, and may not be reproduced, redistributed, or used for any purpose other than to identify prospective properties consumers may be interested in purchasing.
Last checked: 2026-10-19 11:39 PM CDT

Neighborhood & Commute
Source: Walkscore
Disclosure: Community information and market data powered by Constellation Data Labs. Information is deemed reliable but not guaranteed.
Save
Ask
Tour
Hide
Share
Scroll to Top