Save
Ask
Tour
Hide
Share
$210,000
16 Days On Site

3101 Townbluff Drive 1013
Plano, TX 75075

For Sale|Condominium|Active
3
Beds
2
Total Baths
2
Full Baths
1,153
SqFt
$182
/SqFt
1982
Built
Subdivision:
Townbluff Condominiums
County:
Collin
Call Now: (817) 765-6730
Is this the listing for you? We can help make it yours.
(817) 765-6730
3101 Townbluff Drive 10133101 Townbluff Drive 10133101 Townbluff Drive 10133101 Townbluff Drive 1013
Save
Ask
Tour
Hide
Share

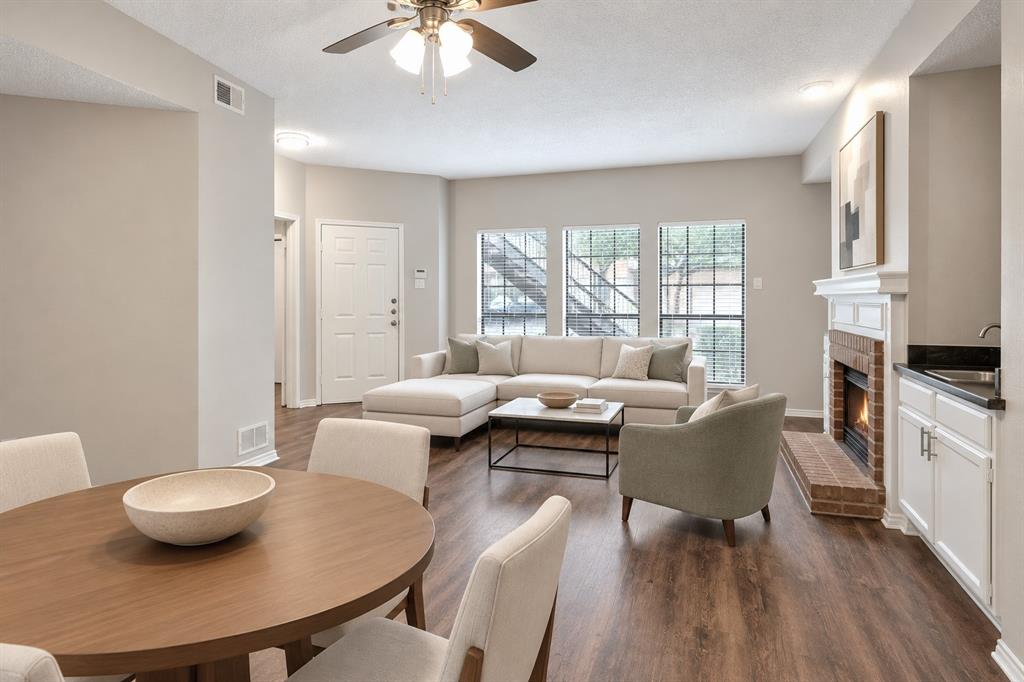
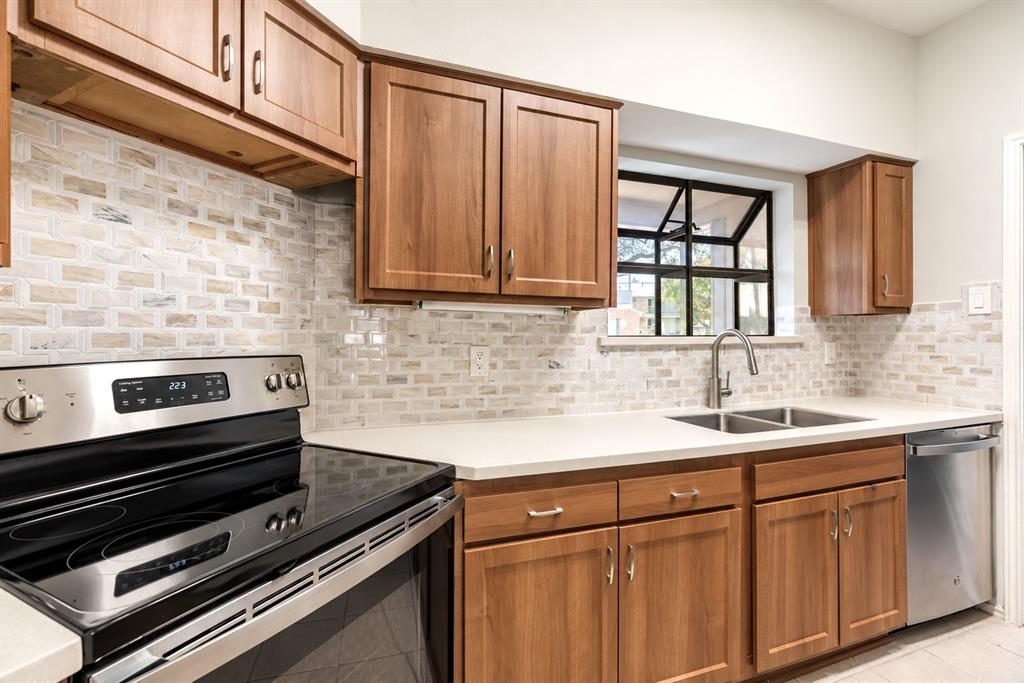
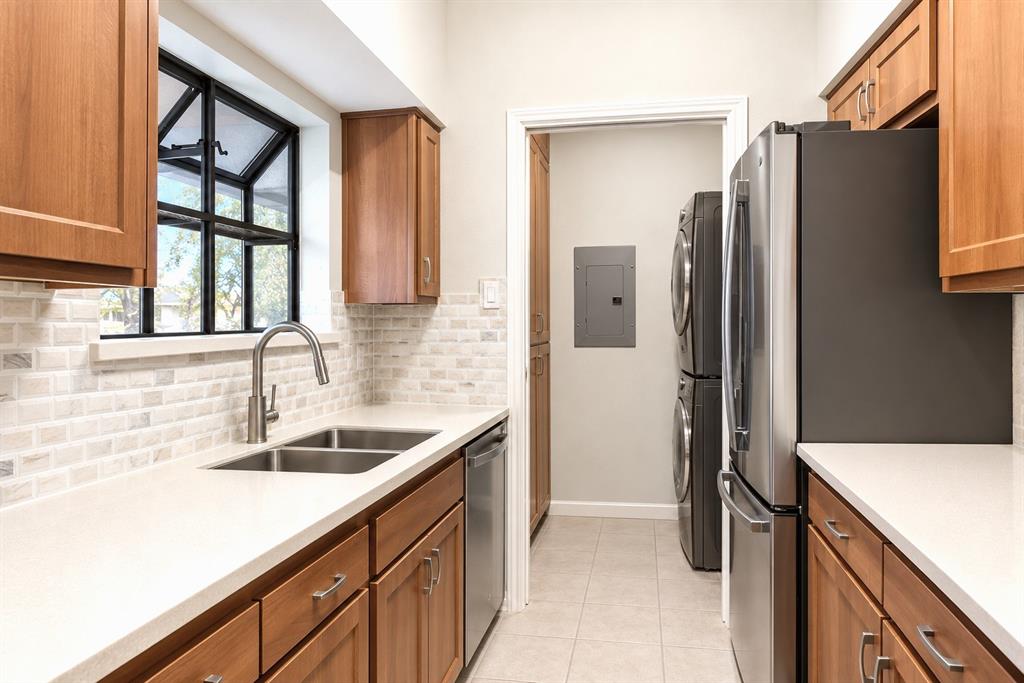
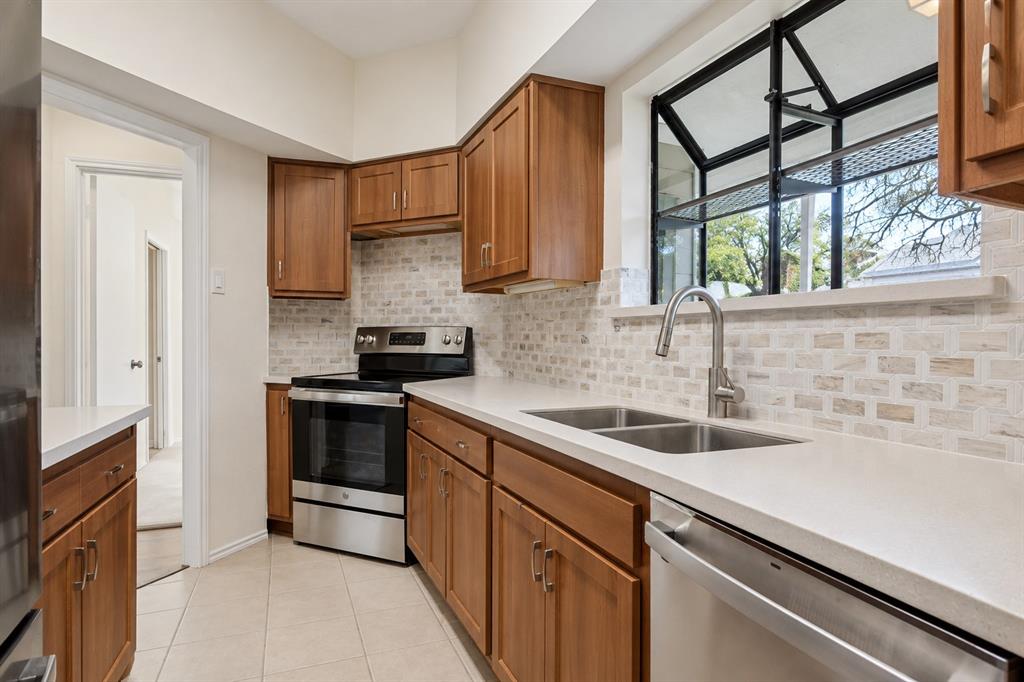
Exceptional value in the heart of Plano! This updated and move-in-ready FIRST-FLOOR condo with an attached single-car garage offers a flexible split-bedroom floor plan with three bedrooms or two primary suites plus a home office. One primary suite features a jetted walk-in tub, updated vanity and flooring, and two generous closets. The second suite also has pool views and direct access to the back porch, and you'll love the brand-new tub and shower plus dual vanities and a walk-in closet. Extensive improvements include a fully renovated kitchen, updated HVAC system, electrical panel, and water heater. The spacious, light-filled living and dining area features a wood-burning fireplace, while the beautifully updated kitchen offers granite countertops, stylish backsplash, new appliances, built-in pantry, and convenient pull-out storage. A dedicated laundry room includes a new full-size LG washer and dryer. Charming front and back porches invite morning coffee, friendly conversations with neighbors, and potted plant gardening. HOA dues include water, sewer, trash, structural insurance, and access to the community pool and clubhouse. With extensive updates, desirable amenities, and a convenient central Plano location near shopping and dining, this exceptional condo offers outstanding value and easy, low-maintenance living.

Save
Ask
Tour
Hide
Share
Listing Snapshot
Price 
$210,000
Days On Site 
16 Days
Bedrooms 
3
Inside Area (SqFt) 
1,153 sqft
Total Baths 
2
Full Baths 
2
Partial Baths 
N/A
Lot Size 
0.038 Acres
Year Built 
1982
MLS Number 
21406340
Status 
Active
Property Tax 
$4,659
HOA/Condo/Coop Fees 
$636 monthly
Sq Ft Source 
N/A
Friends & Family
Recent Activity
16 hours agoListing updated with changes from the MLS
21 hours agoPrice changed to $210,000
2 weeks agoListing first seen on site
General Features
Acres 
0.038
Attached Garage 
Yes
Foundation 
Slab
Garage 
Yes
Garage Spaces 
1
Levels 
One
Parking 
Additional ParkingDrivewayGarageGarage Door OpenerAttached
Property Sub Type 
Condominium
Special Circumstances 
Standard
Style 
Traditional
Interior Features
Appliances 
DishwasherDisposalDryerElectric RangeWasher
Cooling 
Ceiling Fan(s)Central AirElectric
Fireplace 
Yes
Fireplace Features 
Wood Burning
Fireplaces 
1
Flooring 
CarpetCeramic TileVinyl
Heating 
CentralElectric
Interior 
Wet Bar
Window Features 
Window Coverings
Bedroom-2nd Primary 
Dimensions - 14 x 11Level - FirstFeatures - Ceiling Fan(s), Walk-In Closet(s)
Living Room 
Dimensions - 21 x 13Level - FirstFeatures - Ceiling Fan(s)
Master Bedroom 
Dimensions - 13 x 13Level - FirstFeatures - Ceiling Fan(s)
Office 
Dimensions - 10 x 10Level - FirstFeatures - Ceiling Fan(s)
Save
Ask
Tour
Hide
Share
Exterior Features
Construction Details 
Brick
Patio And Porch 
Front PorchPatio
Pool Features 
Fenced
Roof 
Composition
Windows/Doors 
Window Coverings
Community Features
Association Fee 
$636.0
Association Fee Frequency 
Monthly
Community Features 
Pool
School District 
Plano ISD
Financing Terms Available 
Cash
Schools
School District
Plano ISD
Elementary School
Saigling
Middle School
Haggard
High School
Vines
Listing courtesy of Kelly Fassett of Ebby Halliday, REALTORS kellyfassett@ebby.com


© 2020 North Texas Real Estate Information Systems. All rights reserved. Information is deemed reliable but is not guaranteed accurate by the MLS or NTREIS. The information being provided is for the consumer's personal, non-commercial use, and may not be reproduced, redistributed, or used for any purpose other than to identify prospective properties consumers may be interested in purchasing.
Last checked: 2026-10-25 07:25 AM CDT

Neighborhood & Commute
Source: Walkscore
Disclosure: Community information and market data powered by Constellation Data Labs. Information is deemed reliable but not guaranteed.
Save
Ask
Tour
Hide
Share
Scroll to Top