
10819 Lochspring DriveDallas, TX 75218
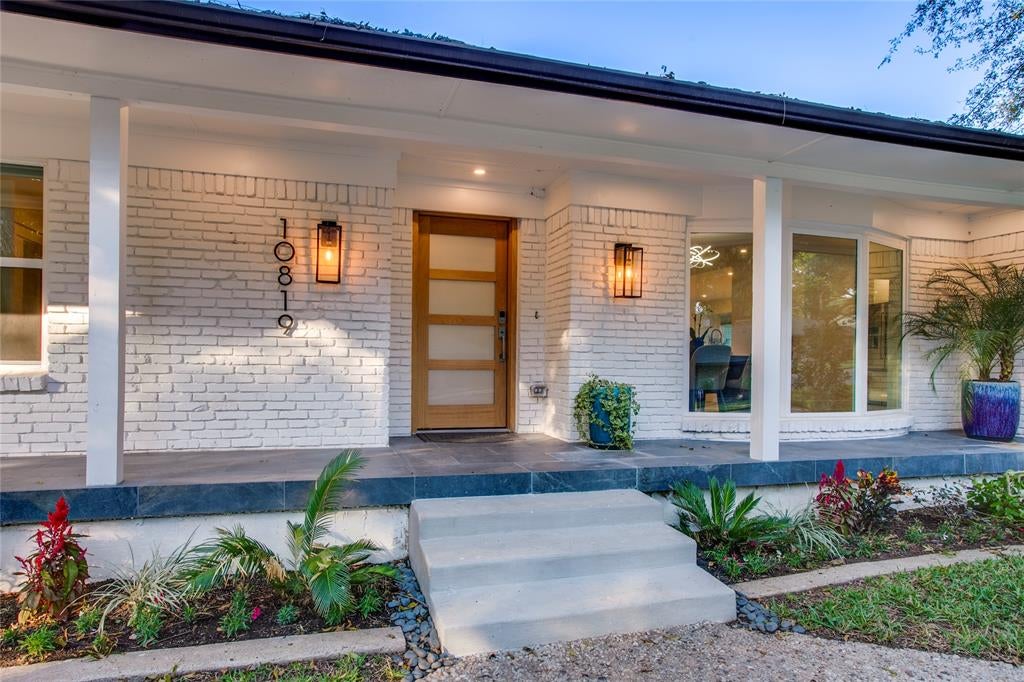
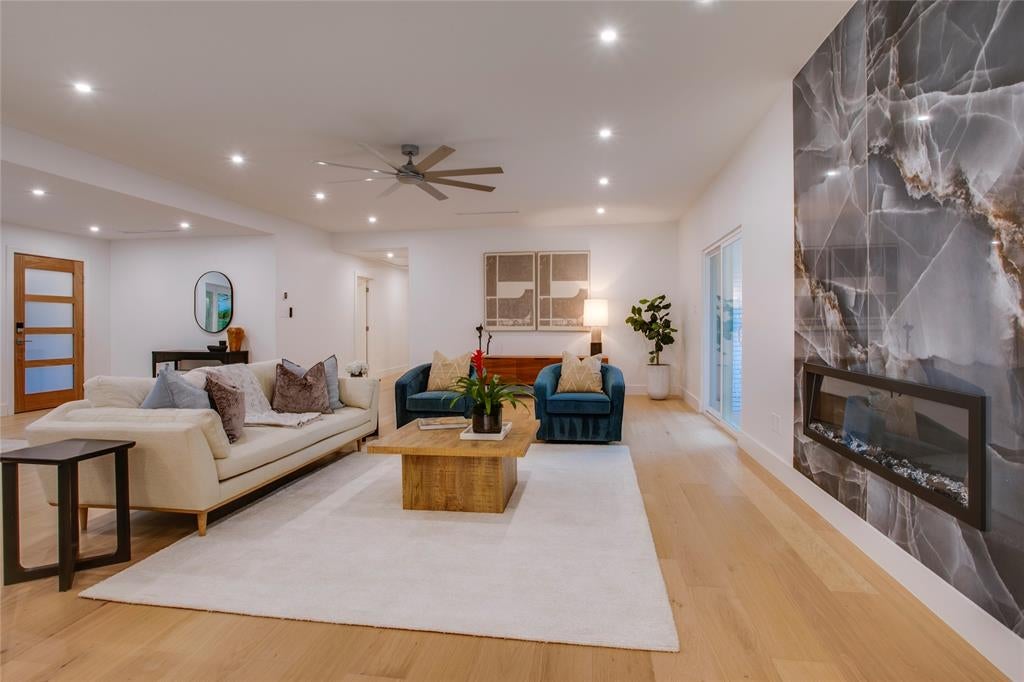
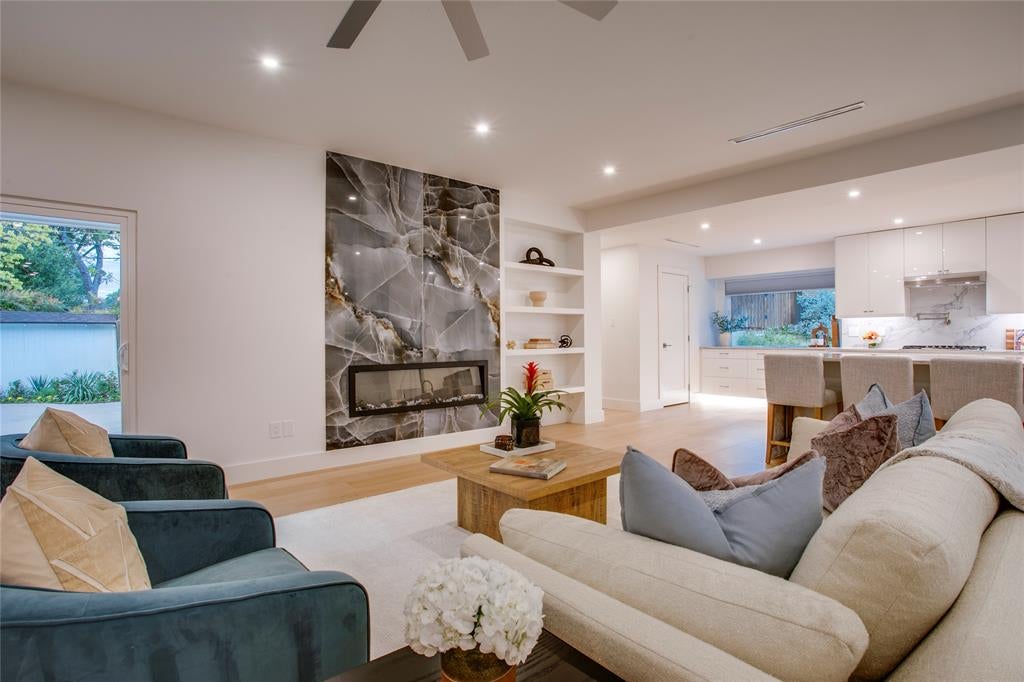
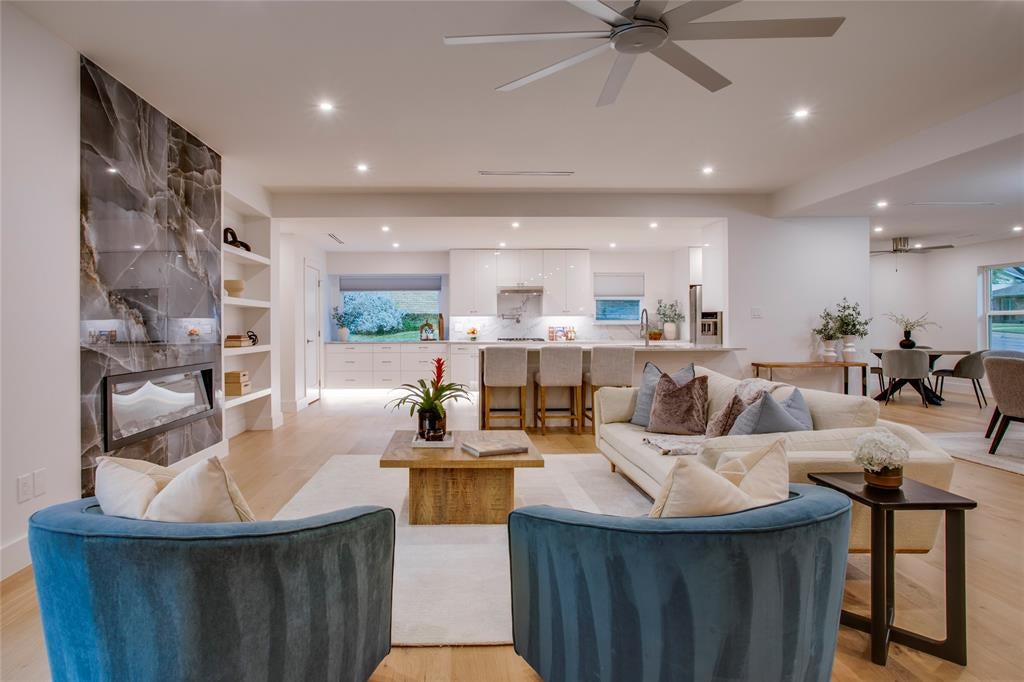
Welcome to this stunningly updated home nestled in the heart of Dallas' sought after Lochwood neighborhood! From the moment you arrive, the vibrant curb appeal and pristine design set the tone for exceptional everyday living and effortless entertaining. Inside, the sun-filled layout flows seamlessly throughout this 4 bedroom-3 bath home, highlighting beautiful updates, stylish finishes, and an inviting atmosphere. The heart of the home is a chef’s dream, featuring modern appointments and generous sight-lines into the main living spaces. The crown jewel of this residence is the thoughtfully redesigned primary retreat with a stunning bath featuring dual sinks, vanity area and a massive walk-in closet! The secondary bedrooms include 2 large rooms that share a jack-jill bath in addition to a split bedroom off the kitchen area that shares the hall bath with walk-in shower. To complete this ultimate owner's haven, a newly added second walk-in closet provides an abundance of storage and effortless organization. Step outside to discover a private backyard oasis perfect for weekend BBQs, outdoor dining, or simply relaxing. Located just moments from premier dining, shopping, major thoroughfares, and local parks, 10819 Lochspring Drive combines luxury, convenience, and modern upgrades in one unbeatable turn-key package.
| 6 days ago | Listing updated with changes from the MLS | |
| 7 days ago | Status changed to Active | |
| a week ago | Listing first seen on site |

© 2020 North Texas Real Estate Information Systems. All rights reserved. Information is deemed reliable but is not guaranteed accurate by the MLS or NTREIS. The information being provided is for the consumer's personal, non-commercial use, and may not be reproduced, redistributed, or used for any purpose other than to identify prospective properties consumers may be interested in purchasing.
Last checked: 2026-11-19 02:42 AM CST

Did you know? You can invite friends and family to your search. They can join your search, rate and discuss listings with you.