Save
Ask
Tour
Hide
Share
$360,000
16 Days On Site

3320 Garner Lane
Plano, TX 75023

For Sale|Single Family Residence|Active
3
Beds
2
Total Baths
2
Full Baths
1,817
SqFt
$198
/SqFt
1972
Built
Subdivision:
Park Forest Add 1
County:
Collin
Call Now: (817) 765-6730
Is this the listing for you? We can help make it yours.
(817) 765-6730
3320 Garner Lane3320 Garner Lane3320 Garner Lane3320 Garner Lane
Save
Ask
Tour
Hide
Share

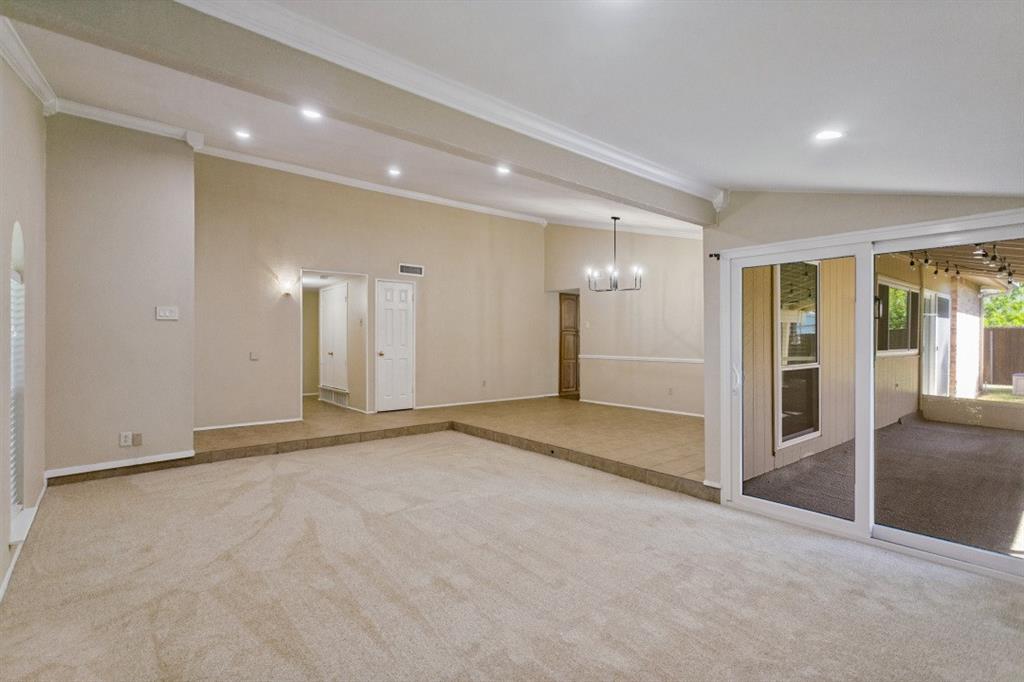
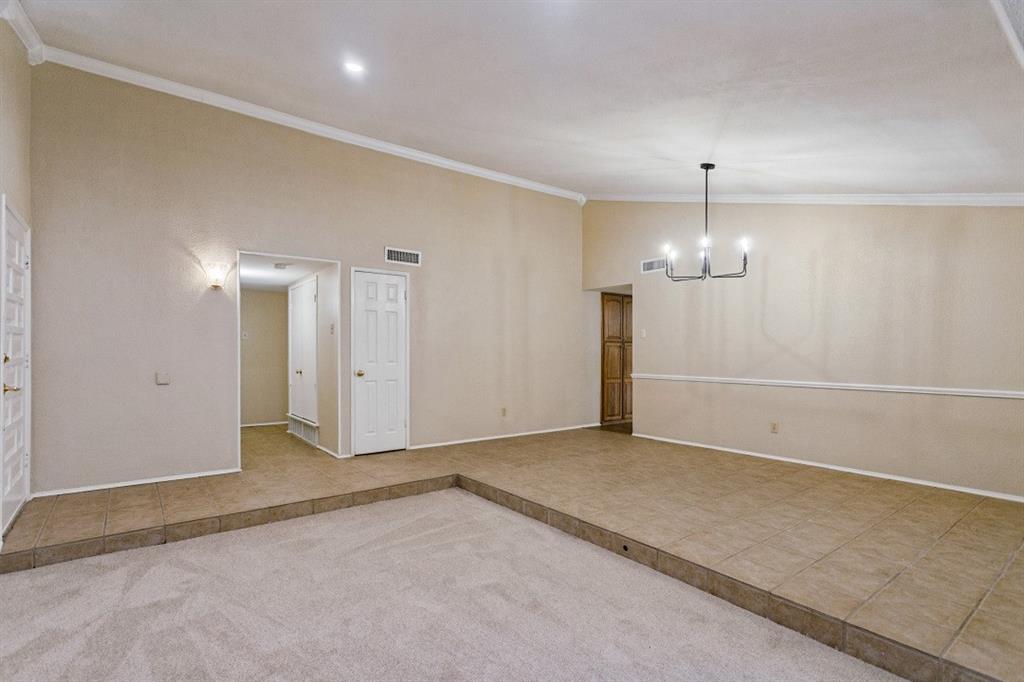
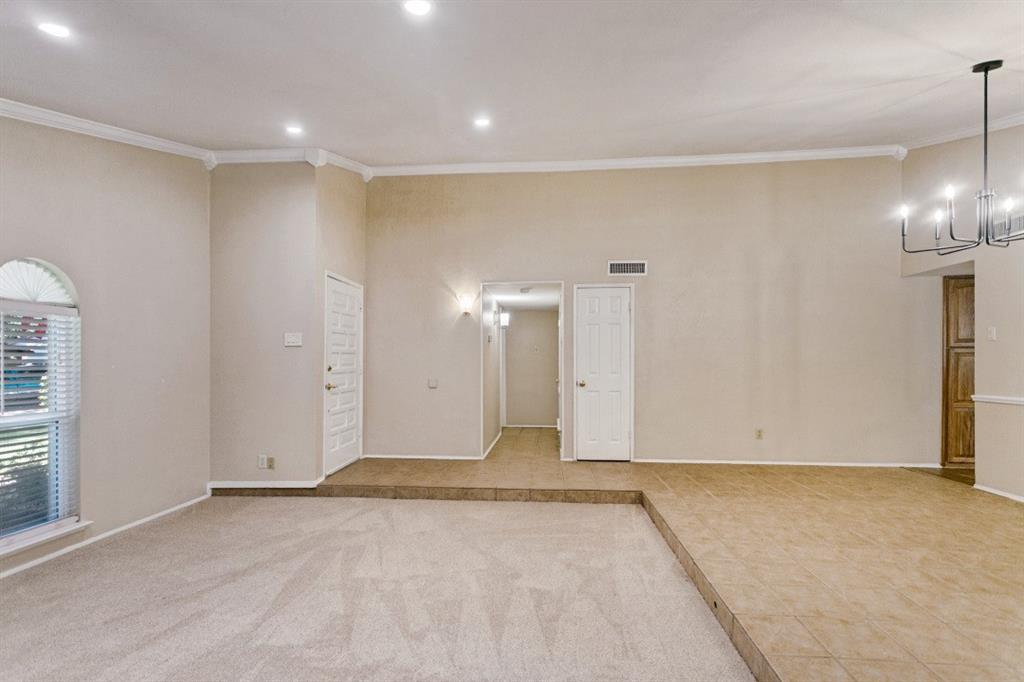
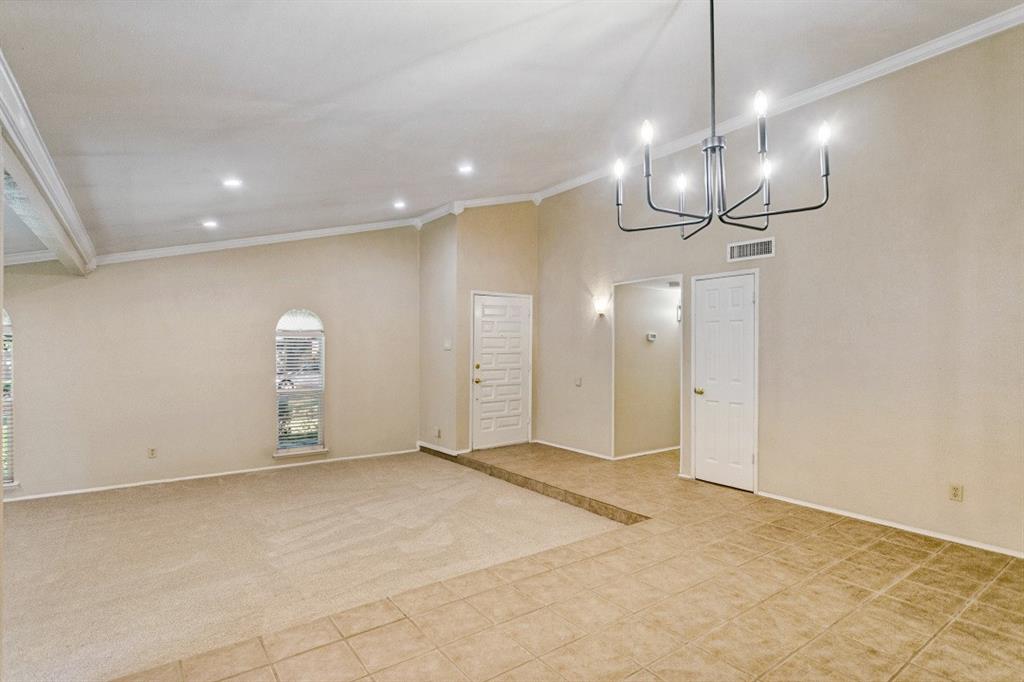
3320 Garner Lane is a single-story brick home in Plano’s Park Forest neighborhood with 1,817 square feet, three bedrooms, two baths, and no HOA. The floor plan centers on two open concept living areas: a living room (with brick fireplace) that flows into the dining room, and a kitchen, with wood cabinetry and a breakfast bar, that opens to the den (with sliding glass doors to the backyard). The primary suite includes a walk-in closet and a private bath with a walk-in shower. Recent updates include fresh interior paint, new carpet in the bedrooms, and wood-look flooring in the kitchen and den. A screened porch looks out over the fully fenced backyard, and a spacious two-car garage provides plenty of space for parking and storage. The 0.17-acre lot is close to Big Lake Park and the Chisholm Trail Greenbelt, and the home is zoned to Plano ISD. Shopping, dining, and major commuter routes are nearby. Schedule your showing today!

Save
Ask
Tour
Hide
Share
Listing Snapshot
Price 
$360,000
Days On Site 
16 Days
Bedrooms 
3
Inside Area (SqFt) 
1,817 sqft
Total Baths 
2
Full Baths 
2
Partial Baths 
N/A
Lot Size 
0.17 Acres
Year Built 
1972
MLS Number 
21406216
Status 
Active
Property Tax 
$5,918
HOA/Condo/Coop Fees 
N/A
Sq Ft Source 
N/A
Friends & Family
Recent Activity
7 days agoListing updated with changes from the MLS
2 weeks agoListing first seen on site
General Features
Acres 
0.17
Attached Garage 
Yes
Foundation 
Slab
Garage 
Yes
Garage Spaces 
2
Levels 
One
Parking 
Garage Faces RearAttached
Property Sub Type 
Single Family Residence
Sewer 
Public Sewer
Special Circumstances 
Standard
Style 
Traditional
Water Source 
Public
Interior Features
Appliances 
DishwasherElectric OvenElectric RangeRefrigerator
Cooling 
Ceiling Fan(s)Central AirElectric
Fireplace 
Yes
Fireplace Features 
Living Room
Fireplaces 
1
Flooring 
CarpetTileVinyl
Heating 
CentralNatural Gas
Interior 
ChandelierOpen Floorplan
Bath-Full 
Dimensions - 9 x 6Level - First
Bedroom 
Dimensions - 10 x 10Level - FirstFeatures - Ceiling Fan(s)
Den 
Dimensions - 17 x 16Level - FirstFeatures - Ceiling Fan(s)
Dining Room 
Dimensions - 12 x 10Level - First
Kitchen 
Dimensions - 11 x 17Level - FirstFeatures - Breakfast Bar, Ceiling Fan(s)
Laundry 
Dimensions - 3 x 5Level - First
Living Room 
Dimensions - 20 x 13Level - FirstFeatures - Ceiling Fan(s)
Master Bathroom 
Dimensions - 7 x 8Level - First
Master Bedroom 
Dimensions - 14 x 13Level - FirstFeatures - Ceiling Fan(s), Walk-In Closet(s)
Save
Ask
Tour
Hide
Share
Exterior Features
Construction Details 
Brick
Patio And Porch 
CoveredScreened
Roof 
Composition
Community Features
School District 
Plano ISD
Schools
School District
Plano ISD
Elementary School
Christie
Middle School
Schimelpfenig
High School
Clark
Listing courtesy of Julie Acuna of Keller Williams Central julieacuna@kw.com


© 2020 North Texas Real Estate Information Systems. All rights reserved. Information is deemed reliable but is not guaranteed accurate by the MLS or NTREIS. The information being provided is for the consumer's personal, non-commercial use, and may not be reproduced, redistributed, or used for any purpose other than to identify prospective properties consumers may be interested in purchasing.
Last checked: 2026-10-25 08:27 AM CDT

Neighborhood & Commute
Source: Walkscore
Disclosure: Community information and market data powered by Constellation Data Labs. Information is deemed reliable but not guaranteed.
Save
Ask
Tour
Hide
Share
Scroll to Top