Save
Ask
Tour
Hide
Share
$429,000
10 Days On Site

3636 Wintergreen Street
Grand Prairie, TX 76065

For Sale|Single Family Residence|Active
4
Beds
3
Total Baths
2
Full Baths
1
Partial Bath
2,253
SqFt
$190
/SqFt
2022
Built
Subdivision:
Greenway Trails
County:
Ellis
Call Now: (817) 765-6730
Is this the listing for you? We can help make it yours.
(817) 765-6730
3636 Wintergreen Street3636 Wintergreen Street3636 Wintergreen Street3636 Wintergreen Street
Save
Ask
Tour
Hide
Share

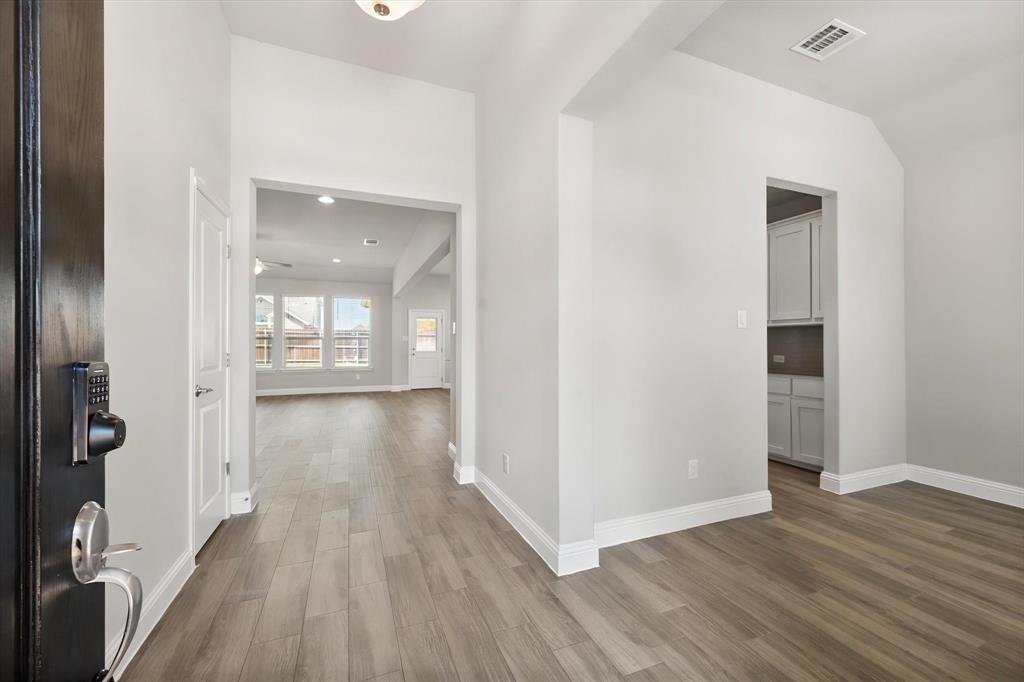
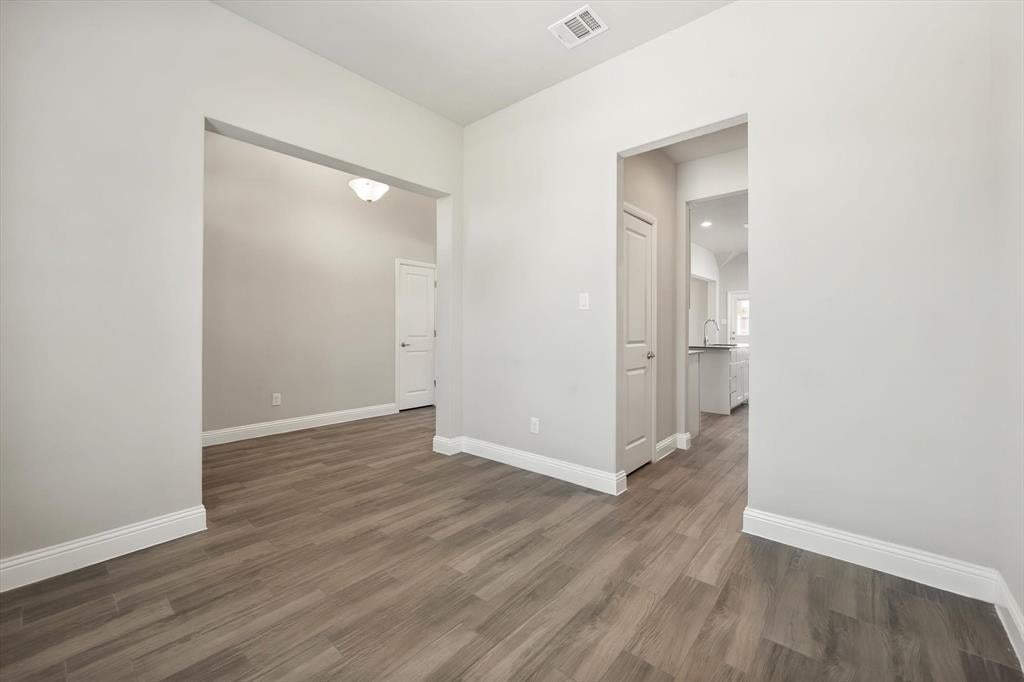
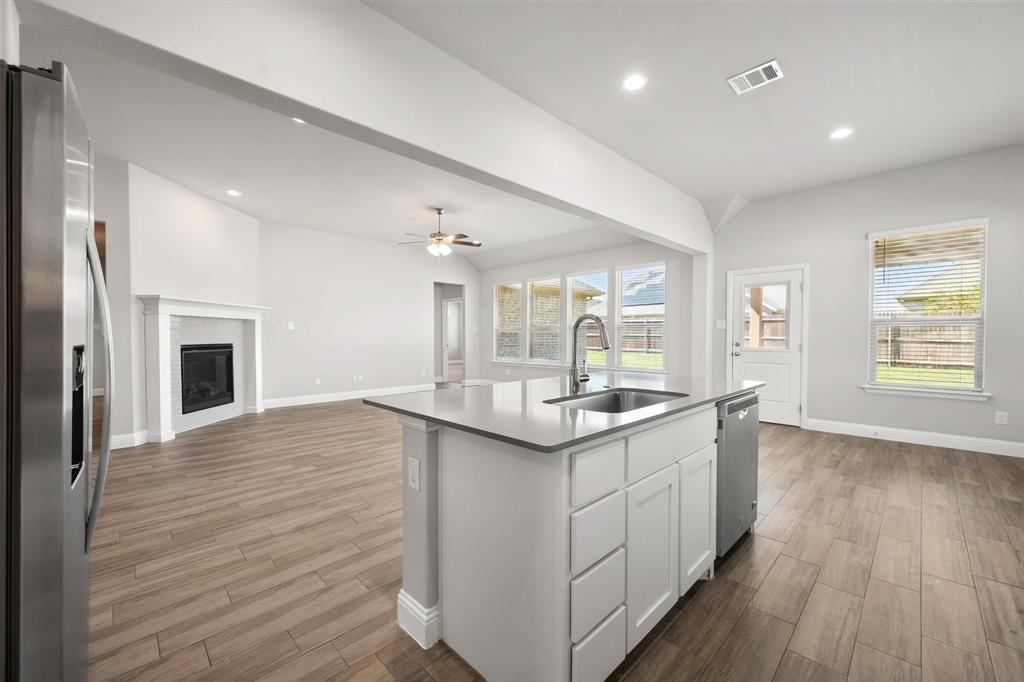
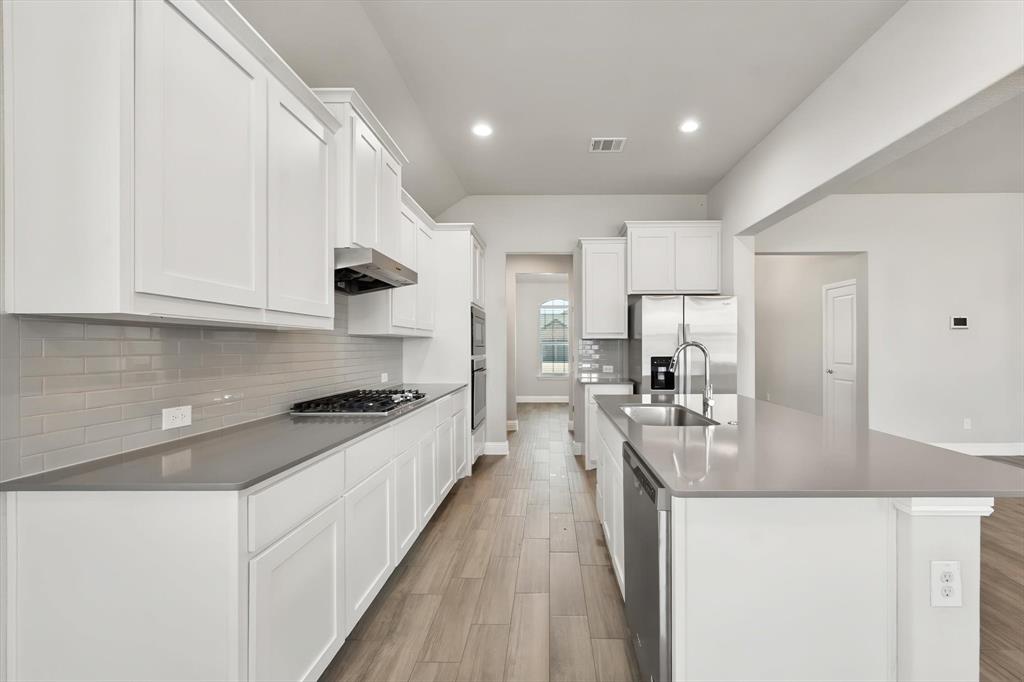
Beautifully designed DR Horton home offering 4 bedrooms, 2.5 baths, and a sought-after open-concept floor plan perfect for everyday living and entertaining! The spacious, modern kitchen is the heart of the home, featuring gorgeous quartz countertops and an oversized gathering island with eat-in seating—ideal for casual meals, morning coffee, and hosting family and friends. The light and bright family room is filled with natural light from a wall of windows overlooking the backyard and features a cozy gas fireplace, creating a warm and inviting space to unwind. Retreat to the generously sized primary suite, complete with a versatile sitting area perfect for a private reading nook, home office, or quiet escape. The luxurious en-suite bath offers a relaxing garden tub, separate shower, and an expansive walk-in closet. Three additional spacious bedrooms are thoughtfully separated from the primary suite for added privacy, with two featuring walk-in closets. A flexible bonus room at the front of the home provides endless possibilities as a private study, formal dining room, or additional living area to suit your needs. Adding even more value, the refrigerator, washer, and dryer convey with the home, and a tankless water heater provides added convenience. Step outside to the extended covered patio, offering plenty of room for outdoor dining, weekend barbecues, and entertaining while the kids enjoy the backyard. Residents also enjoy wonderful community amenities, including a playground, community pool, and scenic walking trails. Conveniently located with easy access to I-360, I-67, and I-287, this home offers an ideal combination of comfort, flexibility, and convenience, with shopping, parks, and restaurants just a short drive away. Don't miss the opportunity to make this inviting home your own!

Save
Ask
Tour
Hide
Share
Listing Snapshot
Price 
$429,000
Days On Site 
10 Days
Bedrooms 
4
Inside Area (SqFt) 
2,253 sqft
Total Baths 
3
Full Baths 
2
Partial Baths 
1
Lot Size 
0.179 Acres
Year Built 
2022
MLS Number 
21405975
Status 
Active
Property Tax 
N/A
HOA/Condo/Coop Fees 
$16.67 monthly
Sq Ft Source 
N/A
Friends & Family
Recent Activity
2 days agoListing updated with changes from the MLS
2 weeks agoListing first seen on site
General Features
Acres 
0.179
Attached Garage 
Yes
Foundation 
Slab
Garage 
Yes
Garage Spaces 
2
Green Energy Efficient 
AppliancesInsulationThermostatWater Heater
Levels 
One
Number Of Stories 
1
Parking 
DrivewayGarageGarage Door OpenerGarage Faces SideAttached
Property Sub Type 
Single Family Residence
Security 
Carbon Monoxide Detector(s)Security LightsSecurity SystemSmoke Detector(s)
Sewer 
Public Sewer
Special Circumstances 
Standard
Style 
Traditional
Utilities 
Cable AvailableNatural Gas Available
Water Source 
Public
Interior Features
Appliances 
DishwasherDisposalDryerElectric OvenGas CooktopMicrowaveTankless Water HeaterWasher
Cooling 
Ceiling Fan(s)Central AirElectric
Fireplace 
Yes
Fireplace Features 
Family RoomGasGas StarterGas Log
Fireplaces 
1
Flooring 
CarpetCeramic TileTile
Heating 
CentralFireplace(s)Natural Gas
Interior 
Built-in FeaturesDouble VanityEat-in KitchenKitchen IslandOpen FloorplanPantryWalk-In Closet(s)Wired for DataHigh Speed InternetSmart Home
Laundry Features 
Electric Dryer HookupWasher Hookup
Window Features 
Window Coverings
Bath-Full 
Dimensions - 1 x 1Level - First
Bath-Half 
Dimensions - 1 x 1Level - First
Bedroom 
Dimensions - 1 x 1Level - FirstFeatures - Ceiling Fan(s), Walk-In Closet(s)
Breakfast Room 
Dimensions - 1 x 1Level - FirstFeatures - Eat-in Kitchen
Family Room 
Dimensions - 1 x 1Level - FirstFeatures - Ceiling Fan(s)
Kitchen 
Dimensions - 1 x 1Level - FirstFeatures - Breakfast Bar, Eat-in Kitchen, Kitchen Island, Pantry
Laundry 
Dimensions - 1 x 1Level - First
Living Room 
Dimensions - 1 x 1Level - FirstFeatures - Ceiling Fan(s)
Master Bathroom 
Dimensions - 1 x 1Level - First
Master Bedroom 
Dimensions - 1 x 1Level - FirstFeatures - Ceiling Fan(s), Walk-In Closet(s)
Mud Room 
Dimensions - 1 x 1Level - First
Save
Ask
Tour
Hide
Share
Exterior Features
Construction Details 
BrickStone
Exterior 
Rain Gutters
Fencing 
Wood
Lot Features 
Few TreesInterior LotLandscapedSubdivided
Patio And Porch 
CoveredFront PorchPatio
Roof 
Composition
Windows/Doors 
Window Coverings
Community Features
Association Fee 
$200.0
Association Fee Frequency 
Annually
Community Features 
PoolCurbsParkPlaygroundSidewalks
School District 
Midlothian ISD
Financing Terms Available 
CashConventionalFHAVA Loan
Schools
School District
Midlothian ISD
Elementary School
Vitovsky
Middle School
Frank Seale
High School
Midlothian
Listing courtesy of Lori Flaherty of Keller Williams Lonestar DFW loriflare@gmail.com


© 2020 North Texas Real Estate Information Systems. All rights reserved. Information is deemed reliable but is not guaranteed accurate by the MLS or NTREIS. The information being provided is for the consumer's personal, non-commercial use, and may not be reproduced, redistributed, or used for any purpose other than to identify prospective properties consumers may be interested in purchasing.
Last checked: 2026-10-20 12:56 AM CDT

Neighborhood & Commute
Source: Walkscore
Disclosure: Community information and market data powered by Constellation Data Labs. Information is deemed reliable but not guaranteed.
Save
Ask
Tour
Hide
Share
Scroll to Top