Save
Ask
Tour
Hide
Share
$375,000
11 Days On Site

2685 Calmwater Drive
Little Elm, TX 75068

For Sale|Single Family Residence|Active
3
Beds
2
Total Baths
2
Full Baths
1,672
SqFt
$224
/SqFt
2005
Built
Subdivision:
Sunset Pointe Ph Fourteen
County:
Denton
Call Now: (817) 765-6730
Is this the listing for you? We can help make it yours.
(817) 765-6730
2685 Calmwater Drive2685 Calmwater Drive2685 Calmwater Drive2685 Calmwater Drive
Save
Ask
Tour
Hide
Share

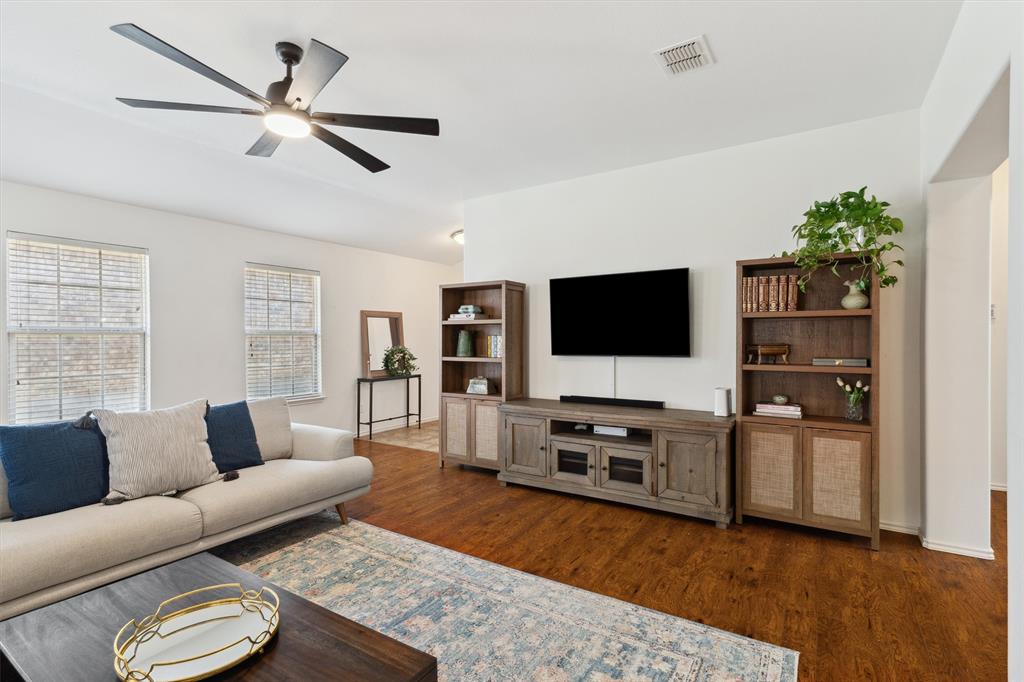
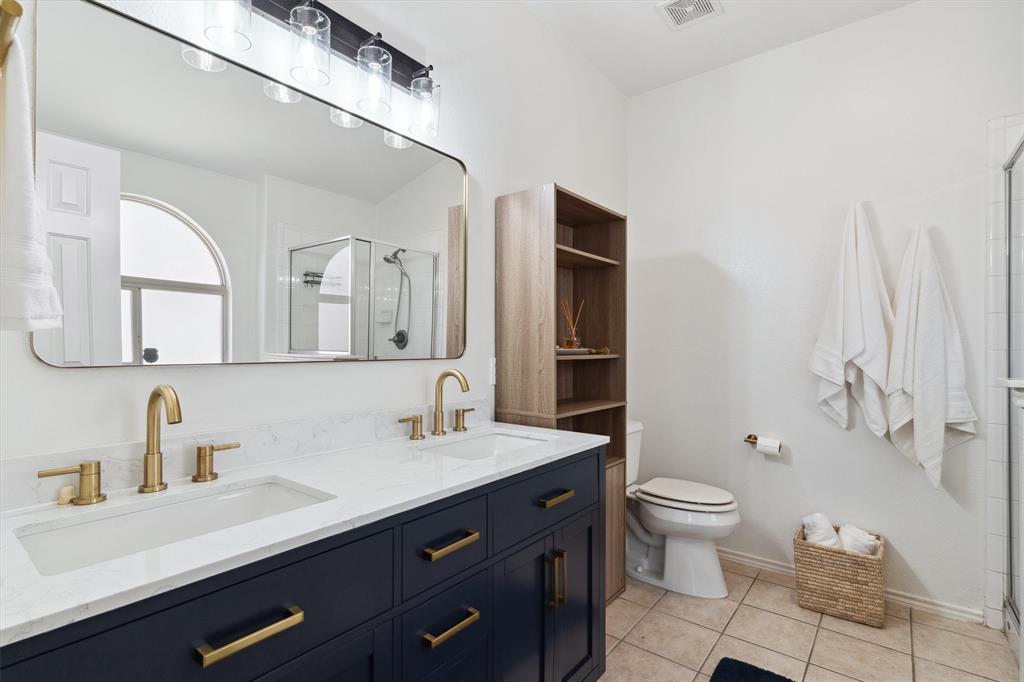
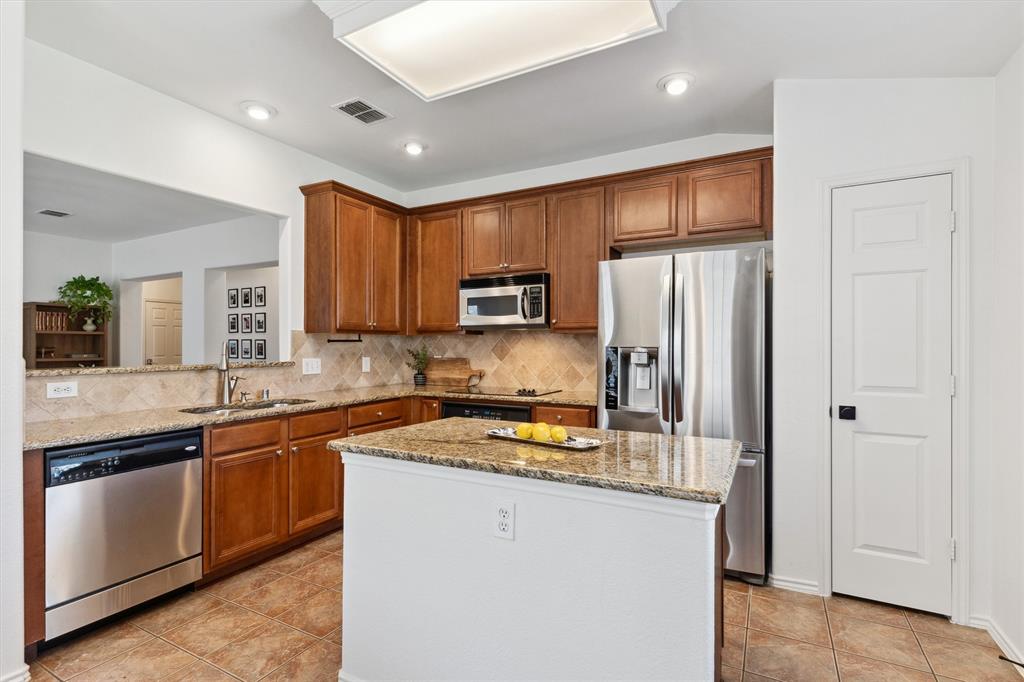
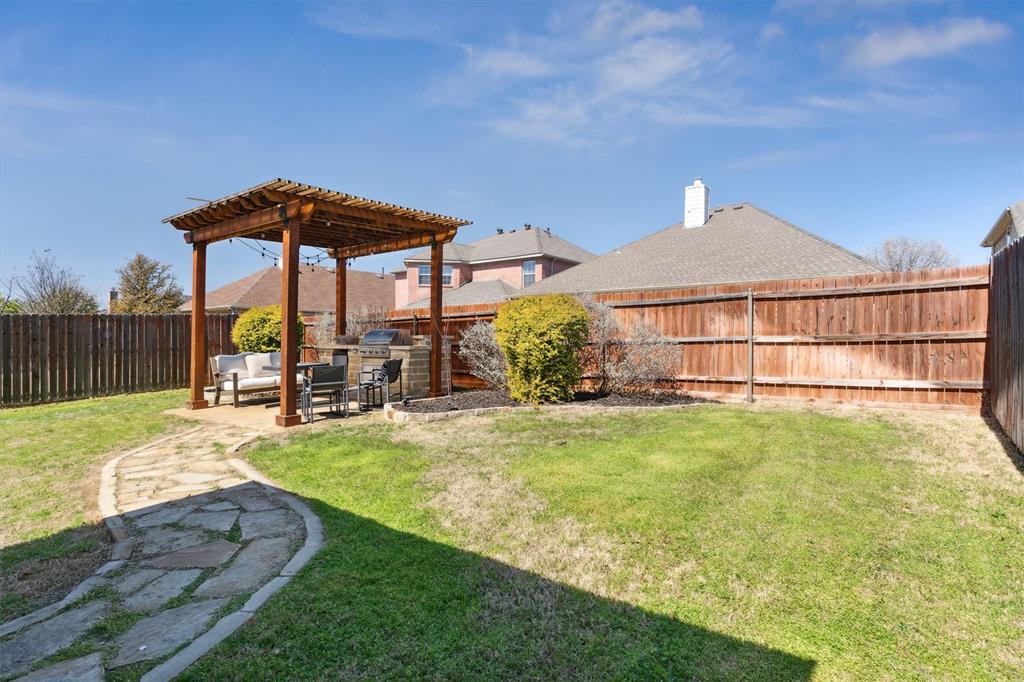
It's easy to be drawn to a stunning home, but there's something even sweeter about one that's been genuinely loved and cared for. The kind where the layout makes sense, every space feels warm and inviting, and the backyard might just become your favorite room in the house. That's exactly what you'll find in this beautifully maintained, thoughtfully updated 3-bedroom, 2-bath home. Warm luxury vinyl plank floors welcome you inside, where an open-concept layout and a wall of windows create a bright, airy living space that feels effortlessly connected. The kitchen sits at the heart of it all, featuring granite countertops, stainless steel appliances, custom cabinetry, and a spacious center island that makes everything from busy weekday mornings to casual evenings with friends feel effortless. Fresh designer-selected paint, updated light fixtures and ceiling fans, and brand-new carpet bring a fresh, cohesive feel throughout. The oversized primary suite offers a comfortable retreat with a generous walk-in closet and private bath featuring an updated vanity and framed mirror. But what truly sets this home apart is what awaits just outside. A covered outdoor kitchen, complete with a built-in grill, generous prep space, and a cozy seating area, creates an extension of the home that's made for weekend cookouts, gathering with friends, or simply enjoying a quiet Texas evening. And there's just as much to love beyond the front door! Zoned for TOP RATED Frisco ISD schools and just minutes from the PGA resort, Universal Kids Resort, Little Elm Beach, shopping, dining, parks, and entertainment, the location is every bit as appealing as the home itself. Thoughtfully cared for, beautifully appointed, and perfectly positioned to enjoy so much of what the area has to offer, this is a home that makes it easy to picture yourself settling in and staying awhile.

Save
Ask
Tour
Hide
Share
Listing Snapshot
Price 
$375,000
Days On Site 
11 Days
Bedrooms 
3
Inside Area (SqFt) 
1,672 sqft
Total Baths 
2
Full Baths 
2
Partial Baths 
N/A
Lot Size 
0.138 Acres
Year Built 
2005
MLS Number 
21405970
Status 
Active
Property Tax 
$7,039
HOA/Condo/Coop Fees 
$55 monthly
Sq Ft Source 
N/A
Friends & Family
Recent Activity
a week agoListing updated with changes from the MLS
2 weeks agoListing first seen on site
General Features
Acres 
0.138
Attached Garage 
Yes
Foundation 
Slab
Garage 
Yes
Garage Spaces 
2
Levels 
One
Parking 
ConcreteGarageGarage Door OpenerGarage Faces FrontAttached
Property Sub Type 
Single Family Residence
Security 
PrewiredSecurity SystemSmoke Detector(s)
Sewer 
Public Sewer
Special Circumstances 
Standard
Style 
Traditional
Utilities 
Cable Available
Water Source 
Public
Interior Features
Appliances 
DishwasherDisposalElectric CooktopElectric OvenElectric RangeMicrowaveRefrigerator
Cooling 
Ceiling Fan(s)Central AirElectricZoned
Fireplace 
Yes
Fireplace Features 
None
Fireplaces 
1
Flooring 
CarpetCeramic TileVinyl
Heating 
CentralNatural GasZoned
Interior 
ChandelierDouble VanityEat-in KitchenGranite CountersKitchen IslandOpen FloorplanPantryWalk-In Closet(s)High Speed Internet
Laundry Features 
Washer Hookup
Window Features 
Window Coverings
Bath-Full 
Dimensions - 0 x 0Level - First
Bedroom 
Dimensions - 13 x 12Level - FirstFeatures - Ceiling Fan(s)
Breakfast Room 
Dimensions - 12 x 7Level - FirstFeatures - Eat-in Kitchen
Kitchen 
Dimensions - 12 x 14Level - FirstFeatures - Eat-in Kitchen, Kitchen Island, Pantry
Living Room 
Dimensions - 24 x 21Level - First
Master Bedroom 
Dimensions - 19 x 13Level - FirstFeatures - Ceiling Fan(s), Walk-In Closet(s)
Utility Room 
Dimensions - 6 x 6Level - First
Save
Ask
Tour
Hide
Share
Exterior Features
Construction Details 
Brick
Exterior 
Rain GuttersOutdoor GrillOutdoor KitchenPrivate Yard
Fencing 
Wood
Lot Features 
Few TreesInterior LotLandscapedSubdivided
Patio And Porch 
CoveredPatioDeck
Roof 
Composition
Windows/Doors 
Window Coverings
Community Features
Association Fee 
$165.0
Association Fee Frequency 
Quarterly
Community Features 
CurbsSidewalks
School District 
Frisco ISD
Financing Terms Available 
CashConventionalFHAVA Loan
Schools
School District
Frisco ISD
Elementary School
Robertson
Middle School
Stafford
High School
Lone Star
Listing courtesy of Lura-Margaret Frith of Compass RE Texas, LLC lura.frith@compass.com


© 2020 North Texas Real Estate Information Systems. All rights reserved. Information is deemed reliable but is not guaranteed accurate by the MLS or NTREIS. The information being provided is for the consumer's personal, non-commercial use, and may not be reproduced, redistributed, or used for any purpose other than to identify prospective properties consumers may be interested in purchasing.
Last checked: 2026-10-20 12:51 AM CDT

Neighborhood & Commute
Source: Walkscore
Disclosure: Community information and market data powered by Constellation Data Labs. Information is deemed reliable but not guaranteed.
Save
Ask
Tour
Hide
Share
Scroll to Top