
The Parkland305 Sunset Lane 102Fort Worth, TX 76114
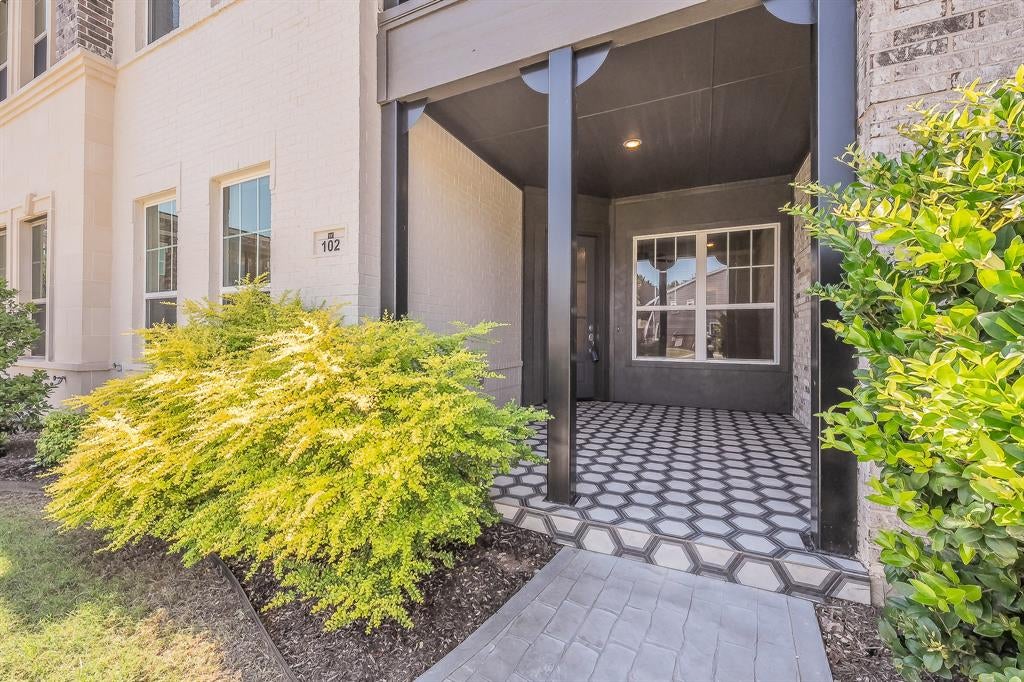
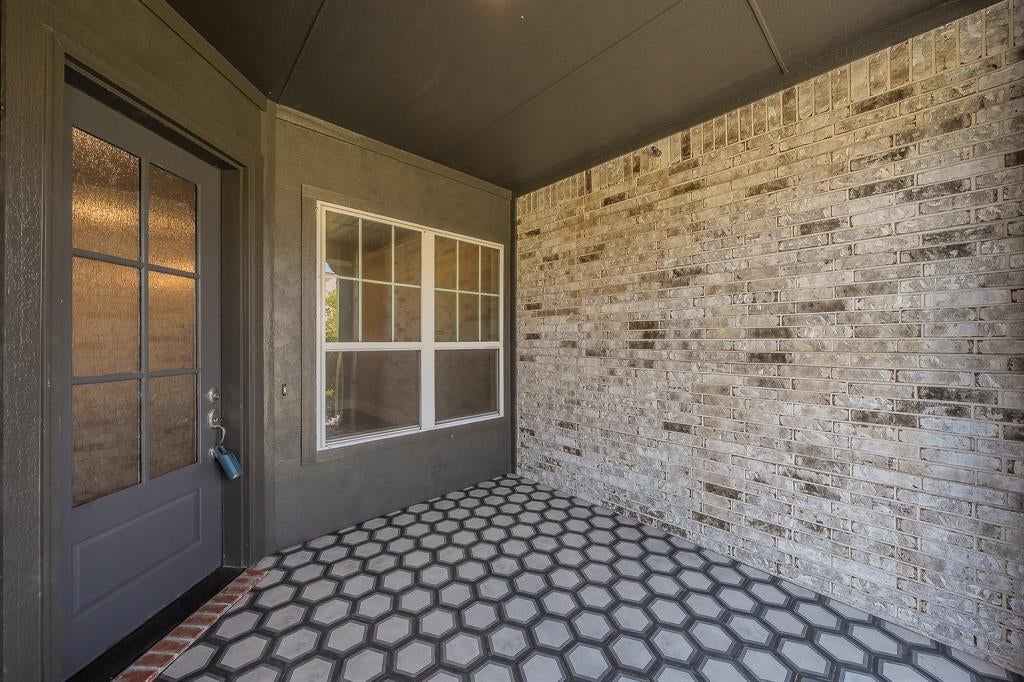
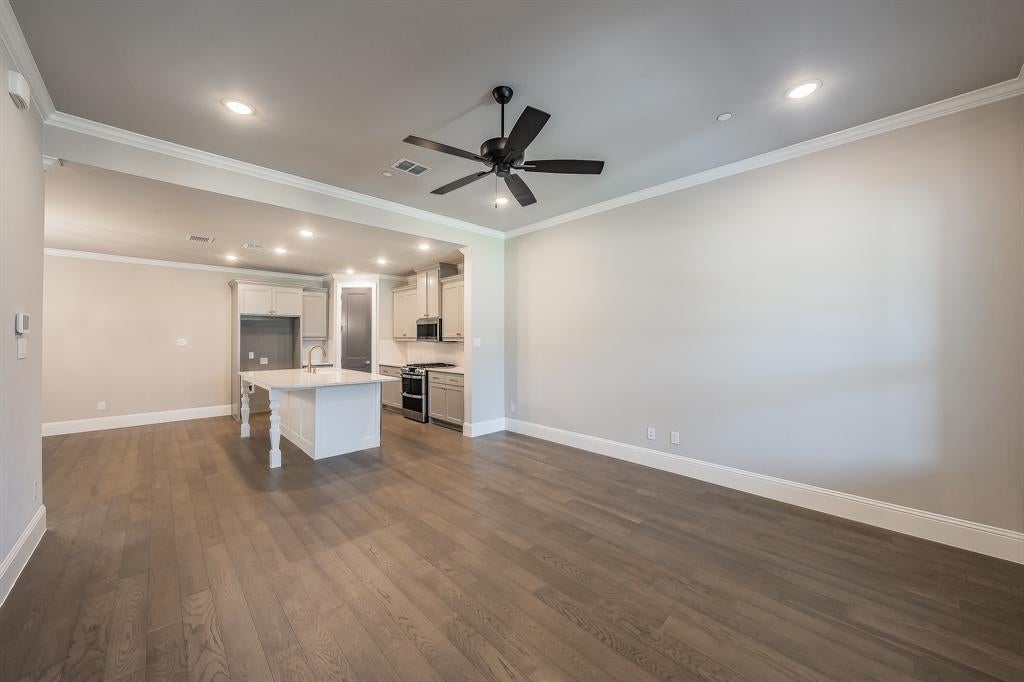
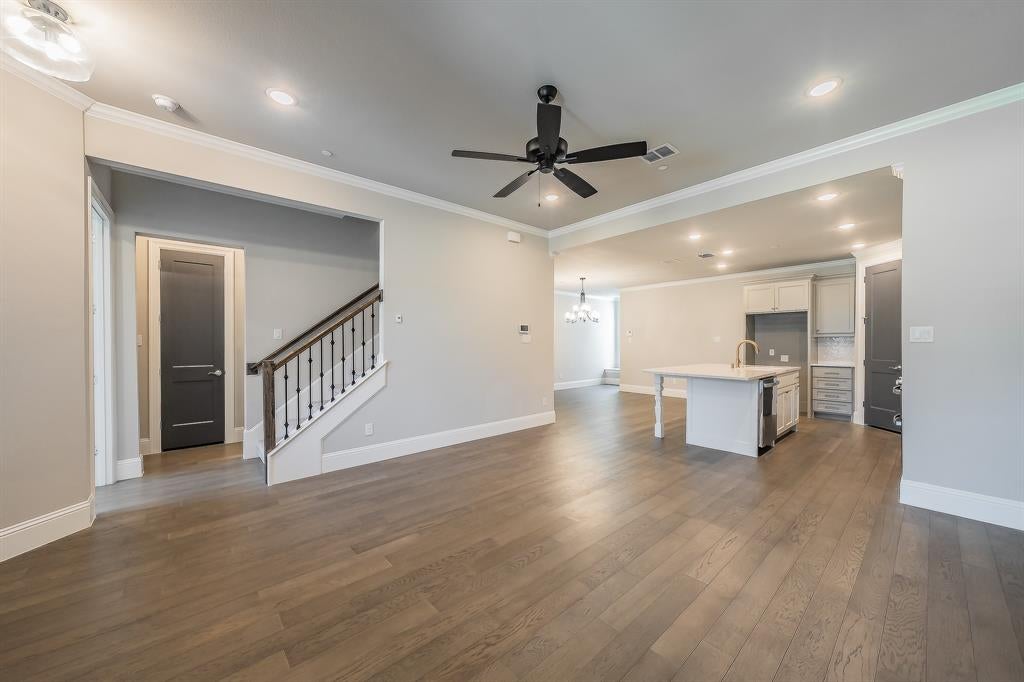
Modern Luxury Meets Effortless Living in The River District with a 1-1 Rate Buydown Available Experience a more elevated approach to everyday living at The Brentwood at The Parkland, where contemporary design, thoughtful functionality, and a prime Fort Worth location come together. This stylish two-story condominium offers 3 bedrooms, 2.5 baths, 10-foot ceilings, hardwood flooring, designer finishes, and an open-concept layout filled with natural light. At the center of the home, a beautifully appointed kitchen makes everyday living and entertaining effortless, featuring an oversized island, gas cooktop, double ovens, stainless steel appliances, and a spacious walk-in pantry. Upstairs, the private primary suite offers a relaxing retreat with a spa-inspired bath and generous walk-in closet. Two additional bedrooms share a well-designed Jack-and-Jill bath, while a versatile game room provides the perfect space for movie nights, a second living area, or a dedicated lounge. The best of Fort Worth is right outside your door. Enjoy convenient access to Trinity Trails, neighborhood dining, boutique shopping, and downtown Fort Worth, all while enjoying the comfort and convenience of a modern, low-maintenance home. Designed for today's lock-and-leave lifestyle, the HOA covers exterior maintenance, landscaping, water, sewer, exterior insurance, and common-area upkeep, giving you more time to enjoy your home and less time worrying about its maintenance. Make your move with a 1-1 temporary interest rate buydown. Take advantage of the opportunity to enjoy a reduced interest rate during your first year of homeownership. Ask for details on this limited-time incentive and discover the ease of modern River District living at The Brentwood.
| 8 hours ago | Listing updated with changes from the MLS | |
| 2 weeks ago | Listing first seen on site |

© 2020 North Texas Real Estate Information Systems. All rights reserved. Information is deemed reliable but is not guaranteed accurate by the MLS or NTREIS. The information being provided is for the consumer's personal, non-commercial use, and may not be reproduced, redistributed, or used for any purpose other than to identify prospective properties consumers may be interested in purchasing.
Last checked: 2026-10-19 10:46 PM CDT

Did you know? You can invite friends and family to your search. They can join your search, rate and discuss listings with you.