Save
Ask
Tour
Hide
Share
$520,000
19 Days On Site

2008 Braided Mane Avenue
Aubrey, TX 76227

For Sale|Single Family Residence|Active
4
Beds
5
Total Baths
4
Full Baths
1
Partial Bath
2,997
SqFt
$174
/SqFt
2022
Built
Subdivision:
Sandbrock Ranch Ph 6
County:
Denton
Call Now: (817) 765-6730
Is this the listing for you? We can help make it yours.
(817) 765-6730
2008 Braided Mane Avenue2008 Braided Mane Avenue2008 Braided Mane Avenue2008 Braided Mane Avenue
Save
Ask
Tour
Hide
Share

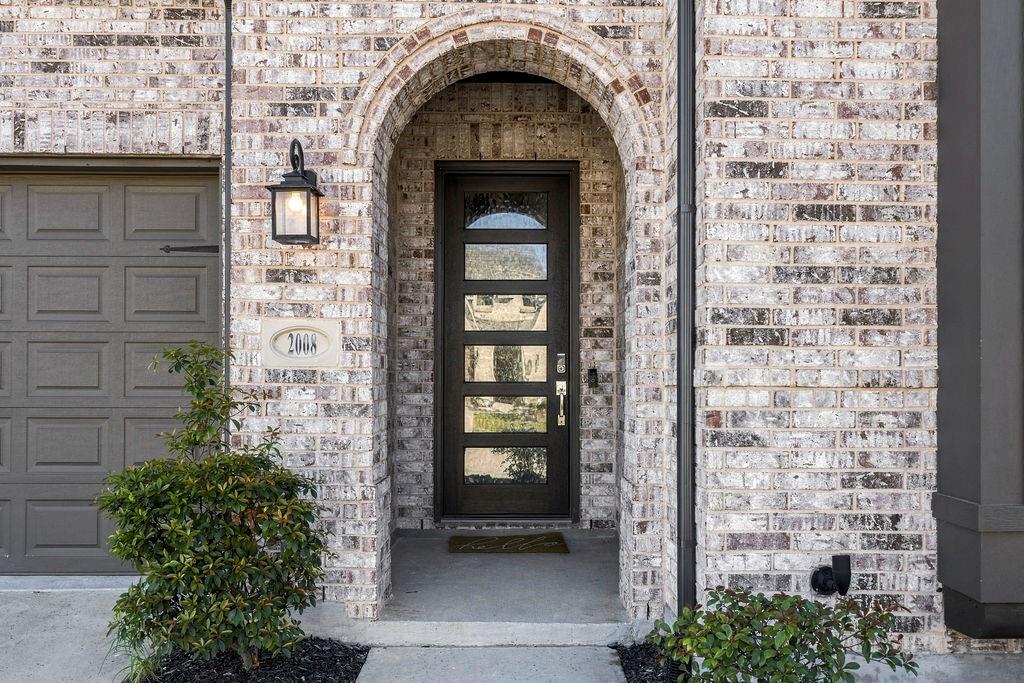
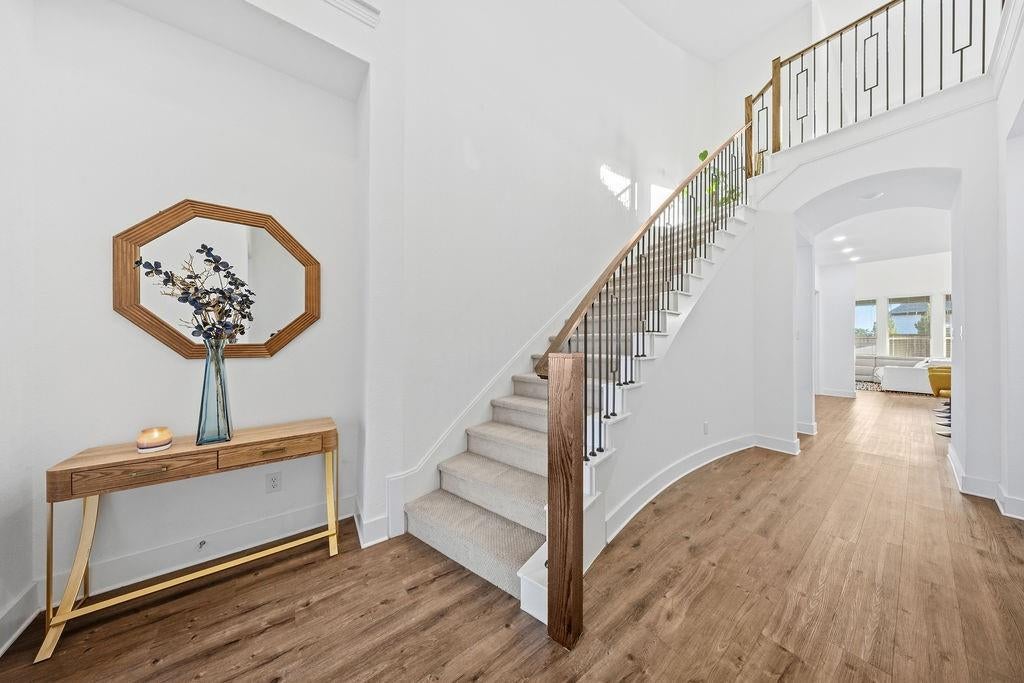
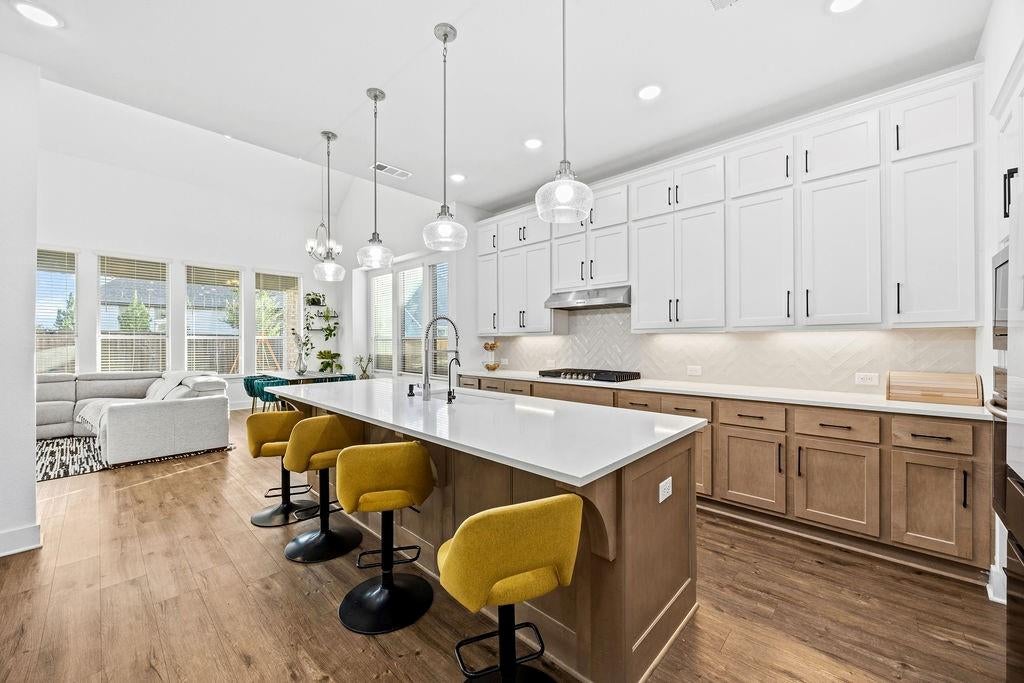
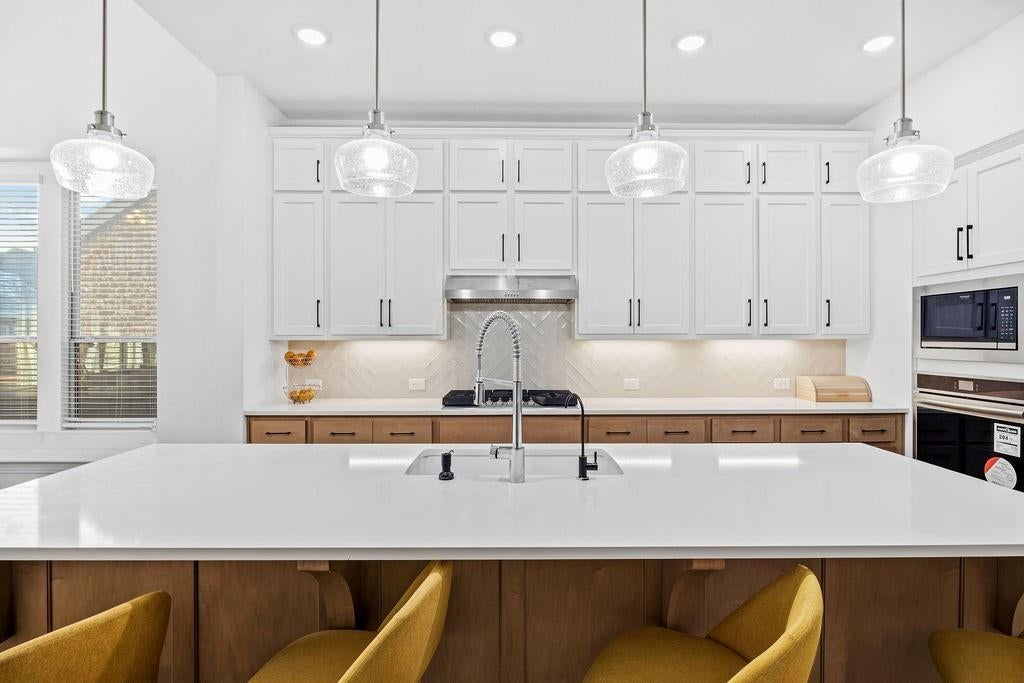
Seller is offering a $15,000 concession for buyers to use toward eligible expenses of their choice, subject to lender approval and contract terms. Discover exceptional living in Sandbrock Ranch with this beautifully appointed, northeast-facing Highland Homes Cambridge floor plan, featuring two first-floor bedrooms with attached bathrooms, ideal for multigenerational living or hosting guests. Thoughtfully designed with an open-concept layout, designer touches, and versatile living spaces, this home offers the perfect blend of style, comfort, and functionality. The gourmet kitchen features quartz countertops, a 36-inch gas cooktop, upper cabinetry, elegant pendant lighting, and additional storage, flowing seamlessly into the impressive two-story living room with a gas fireplace. The dining room boasts a charming window ledge perfect for casual seating, while custom wallpaper in select rooms adds personality and style. Wood-look flooring extends throughout the home, complemented by upgraded carpet and padding. A downstairs media room creates the perfect setting for movie nights and entertainment. The spacious primary suite serves as a relaxing retreat with vaulted ceilings, recessed lighting, & a newly installed decorative ceiling fan. The en-suite bathroom features an upgraded tub, walk-in shower, dual sinks, and a generously sized walk-in closet. Additional highlights include a striking wrought-iron and wood staircase, a whole-house water filtration system, & a garage with epoxy flooring & a Level 2 EV charger outlet. Beyond the home, Sandbrock Ranch offers exceptional amenities, including a luxury carriage house, infinity-edge pool, fitness center, 2 dog parks, trails, the Ultimate Tree House, & onsite lakes w catch-and-release fishing. Ideally located near PGA, Costco, H-E-B, Walmart, & numerous restaurants & retail destinations, this home presents an outstanding opportunity to enjoy comfortable living in one of the area's most desirable master-planned communities.

Save
Ask
Tour
Hide
Share
Listing Snapshot
Price 
$520,000
Days On Site 
19 Days
Bedrooms 
4
Inside Area (SqFt) 
2,997 sqft
Total Baths 
5
Full Baths 
4
Partial Baths 
1
Lot Size 
0.138 Acres
Year Built 
2022
MLS Number 
21405839
Status 
Active
Property Tax 
$11,593
HOA/Condo/Coop Fees 
$68 monthly
Sq Ft Source 
N/A
Friends & Family
Recent Activity
4 days agoListing updated with changes from the MLS
3 weeks agoListing first seen on site
General Features
Acres 
0.138
Attached Garage 
Yes
Foundation 
Slab
Garage 
Yes
Garage Spaces 
2
Levels 
Two
Parking 
DrivewayElectric Vehicle Charging Station(s)GarageGarage Faces FrontAttached
Property Sub Type 
Single Family Residence
Security 
Smoke Detector(s)
Sewer 
Public Sewer
Special Circumstances 
Standard
Style 
Traditional
Utilities 
Cable AvailableElectricity AvailablePhone Available
Water Source 
Public
Interior Features
Appliances 
DishwasherDisposalElectric OvenGas CooktopMicrowaveVented Exhaust Fan
Cooling 
Ceiling Fan(s)Central Air
Fireplace 
Yes
Fireplace Features 
Living RoomRaised Hearth
Fireplaces 
1
Flooring 
CarpetHardwoodTile
Heating 
Exhaust FanCentralFireplace(s)
Interior 
Built-in FeaturesDry BarEat-in KitchenKitchen IslandOpen FloorplanPantryVaulted Ceiling(s)Walk-In Closet(s)High Speed Internet
Window Features 
Window Coverings
Bath-Full 
Dimensions - 5 x 11Level - First
Bath-Half 
Dimensions - 5 x 5Level - First
Bedroom 
Dimensions - 12 x 12Level - FirstFeatures - Walk-In Closet(s)
Dining Room 
Dimensions - 10 x 15Level - First
Game Room 
Dimensions - 13 x 18Level - Second
Kitchen 
Dimensions - 17 x 17Level - FirstFeatures - Breakfast Bar, Eat-in Kitchen, Kitchen Island, Pantry
Laundry 
Dimensions - 6 x 5Level - First
Living Room 
Dimensions - 15 x 15Level - FirstFeatures - Ceiling Fan(s)
Master Bathroom 
Dimensions - 9 x 12Level - First
Master Bedroom 
Dimensions - 13 x 18Level - FirstFeatures - Ceiling Fan(s), Walk-In Closet(s)
Media Room 
Dimensions - 13 x 14Level - First
Save
Ask
Tour
Hide
Share
Exterior Features
Construction Details 
Brick
Exterior 
Rain GuttersLightingPrivate Yard
Fencing 
Back YardFencedWood
Lot Features 
Few TreesInterior LotLandscapedSubdivided
Patio And Porch 
Covered
Roof 
Composition
Waterfront Features 
Lake Privileges
Windows/Doors 
Window Coverings
Community Features
Association Fee 
$204.0
Association Fee Frequency 
Quarterly
Community Features 
PoolFishingFitness CenterLakeRestaurantOther
School District 
Denton ISD
Financing Terms Available 
CashConventionalFHAVA Loan
Schools
School District
Denton ISD
Elementary School
Sandbrock Ranch
Middle School
Pat Hagan Cheek
High School
Ray Braswell
Listing courtesy of Christie Cannon of LPT Realty LLC offers@cannonteam.com


© 2020 North Texas Real Estate Information Systems. All rights reserved. Information is deemed reliable but is not guaranteed accurate by the MLS or NTREIS. The information being provided is for the consumer's personal, non-commercial use, and may not be reproduced, redistributed, or used for any purpose other than to identify prospective properties consumers may be interested in purchasing.
Last checked: 2026-11-08 10:16 PM CST

Neighborhood & Commute
Source: Walkscore
Disclosure: Community information and market data powered by Constellation Data Labs. Information is deemed reliable but not guaranteed.
Save
Ask
Tour
Hide
Share
Scroll to Top